New

Berg en Bos 198334 RB TukTuk

Map
  • 143 m²
  • 300 m²
  • 3
  • A
Calculate monthly payment

Description

WK is voorzien van parketvloer. Op eerste verdieping overal horren Badkamer: wandcloset, inloopdouche, wastafelmeubel 2-persoons, hand. radiator Keukenapparatuur Bosch en Siemens Studioline: granieten Bald, kookeiland met 5-pits, koffiezetapparaat, vaatwasser, koel-/vriescombi, enkele spoelbak met mengkraan. Keuekblad is extra hoog (1 meter). CV-ketel is lease en eindigt in 2026 Voormalig garage heeft voorzetwanden en vlizo trap naar berging boven garage.

Highlights

AI-generated from the description
  • Extended kitchen with island

    Bright kitchen with island and French doors to garden.

  • Green garden with open views

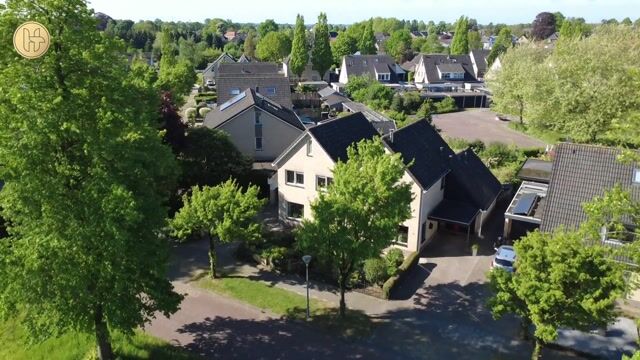
    Beautiful southwest garden with open views.

  • Energy efficient with solar

    Fully insulated, energy label A and 14 solar panels.

Features

Transfer of ownership

Listed since
Acceptance
Available in consultation
Asking price
€ 489,500 kosten koper
Asking price per m²
€ 3,423
Status
Available

Construction

Kind of house
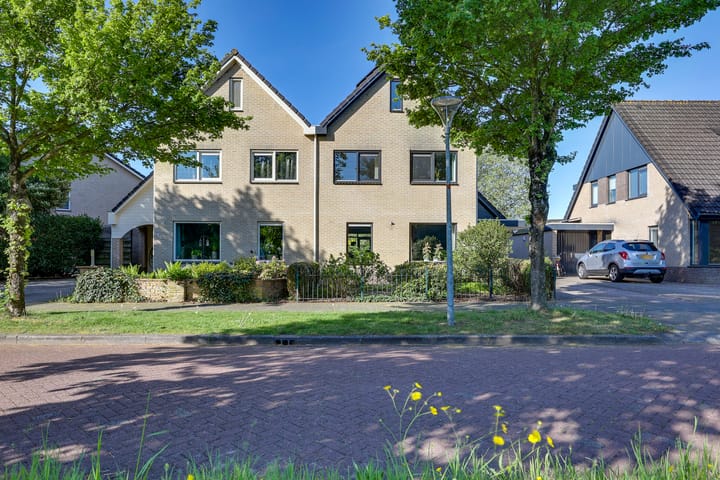
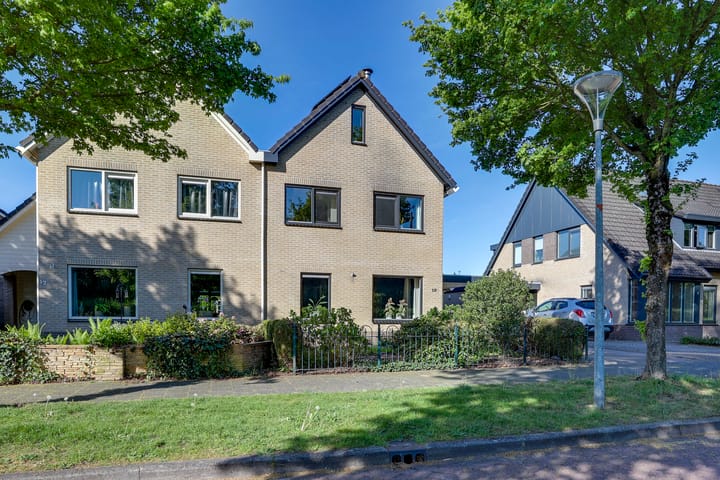
Single-family home, semi-detached residential property
Building type
Resale property
Year of construction
1998
Type of roof
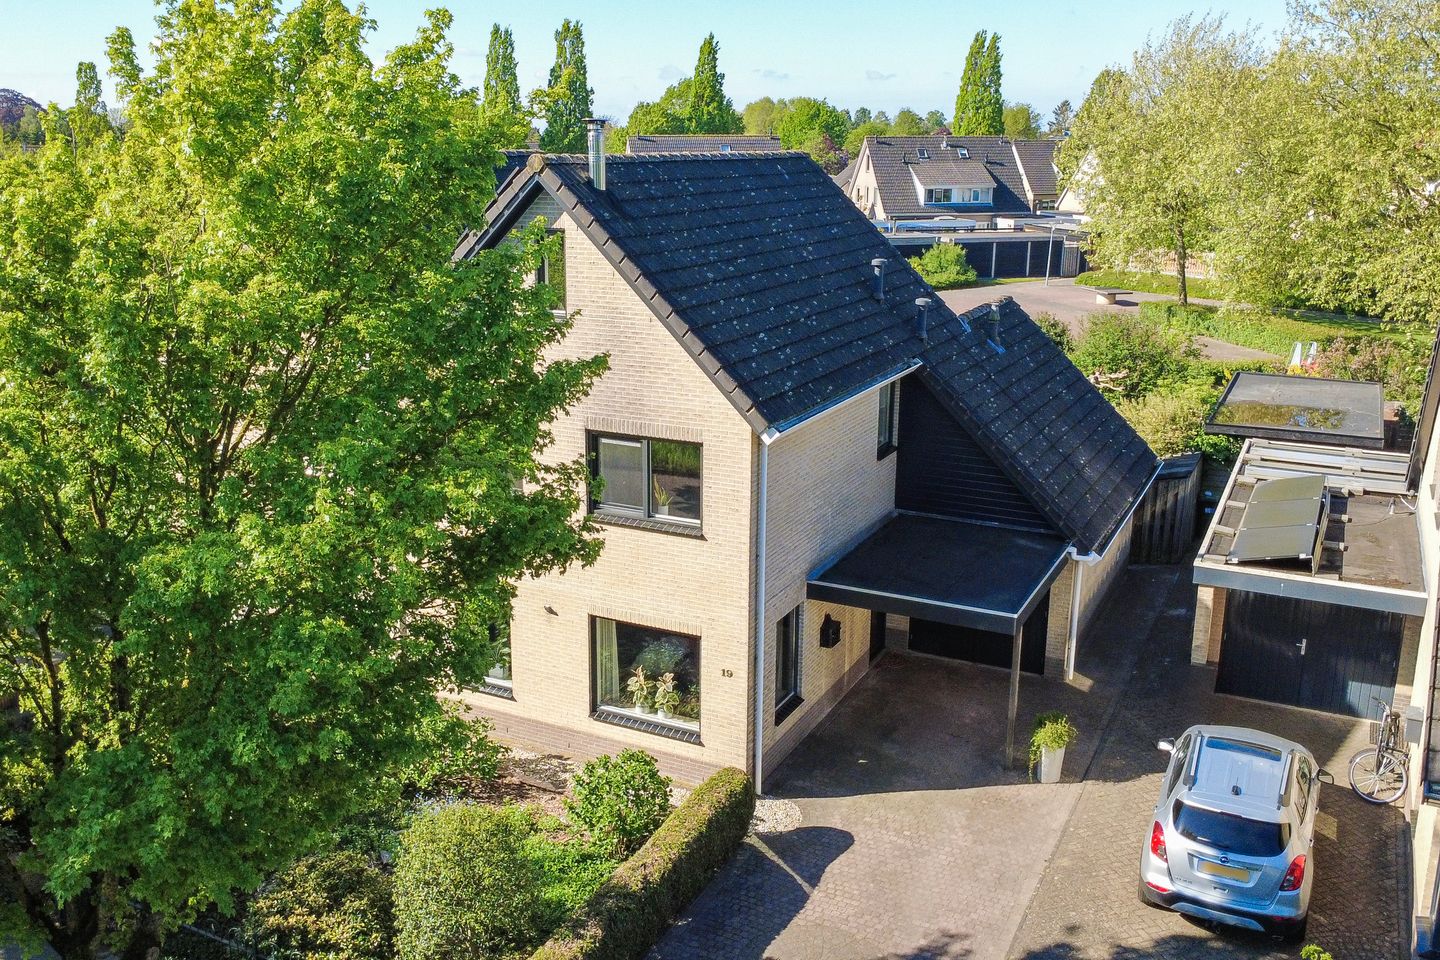
Gable roof covered with roof tiles

Surface areas and volume

Areas
Living area
143 m²
Other space inside the building
19 m²
Exterior space attached to the building
13 m²
Plot size
300 m²
Volume in cubic meters
585 m³

Layout

Number of rooms
5 rooms (3 bedrooms)
Number of bath rooms
1 bathroom and 1 separate toilet
Bathroom facilities
Double sink, walk-in shower, toilet, and washstand
Number of stories
2 stories and an attic
Facilities
Optical fibre, mechanical ventilation, passive ventilation system, flue, TV via cable, and solar panels

Energy

Energy label
Insulation
Energy efficient window plus and completely insulated
Heating
CH boiler and wood heater
Hot water
CH boiler
CH boiler
Intergas Kompakt HR Eco CW4 (gas-fired combination boiler from 2014, lease)

Cadastral data

STEENWIJKERWOLD E 2861
Cadastral map
Area
300 m²
Ownership situation
Full ownership

Exterior space

Location
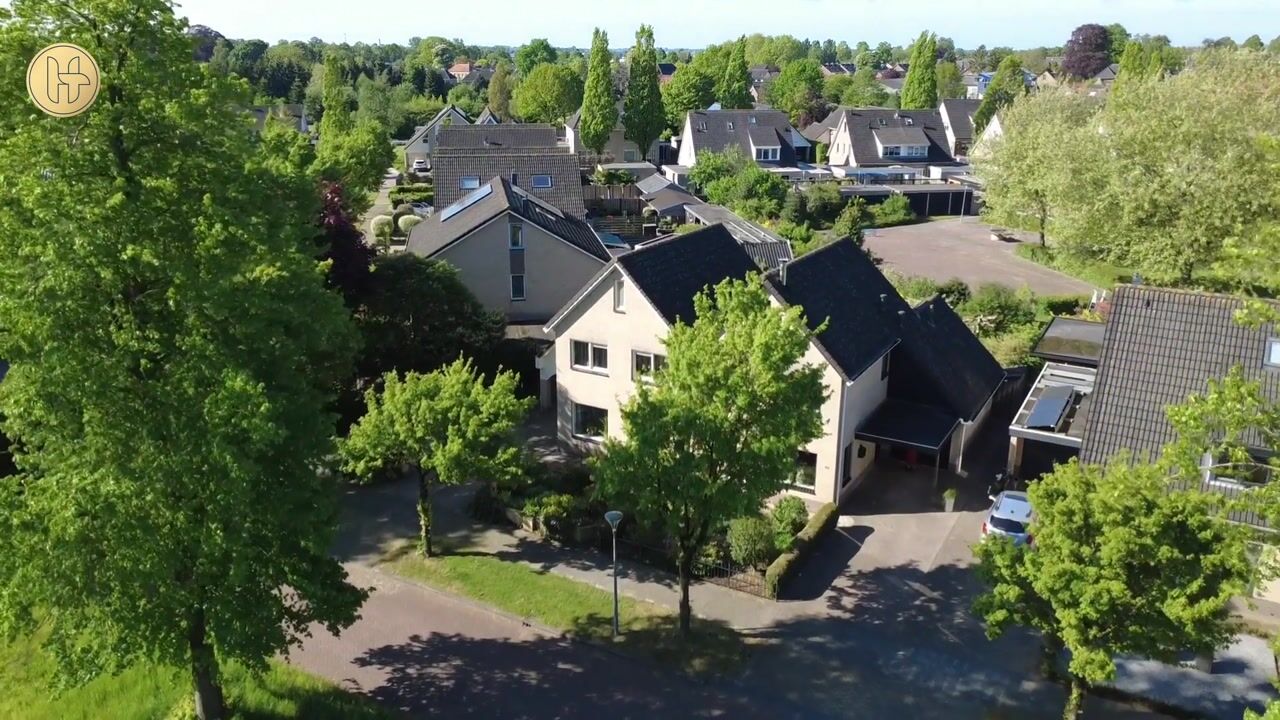
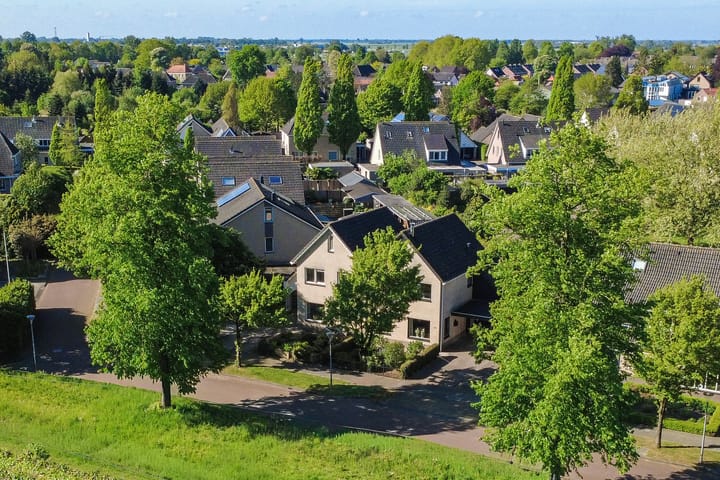
Alongside a quiet road, in residential district and unobstructed view
Garden
Back garden and front garden
Back garden
108 m² (11.40 metre deep and 9.50 metre wide)
Garden location
Located at the southwest

Storage space

Shed / storage
Attached brick storage
Facilities
Loft, electricity, heating and running water

Garage

Type of garage
Carport and possibility for garage
Insulation
Completely insulated

Parking

Type of parking facilities
Parking on private property

Curious what your home is worth?

See your estimated home value and discover what's happening in your neighborhood.

Popularity

0x

Viewed

0x

Saved

29-10-2026

On Funda

Neighborhood

Tuk

Tuk
Residents
2,090
Family with children
41%
Avg. asking price / m²
€ 3,372

Discover the neighborhood

Curious about the housing supply, residents and local real estate agents?

View neighborhood insights

Don’t want to forget this home?

Save it as a favorite. You’ll easily find it back and get notified when something changes.