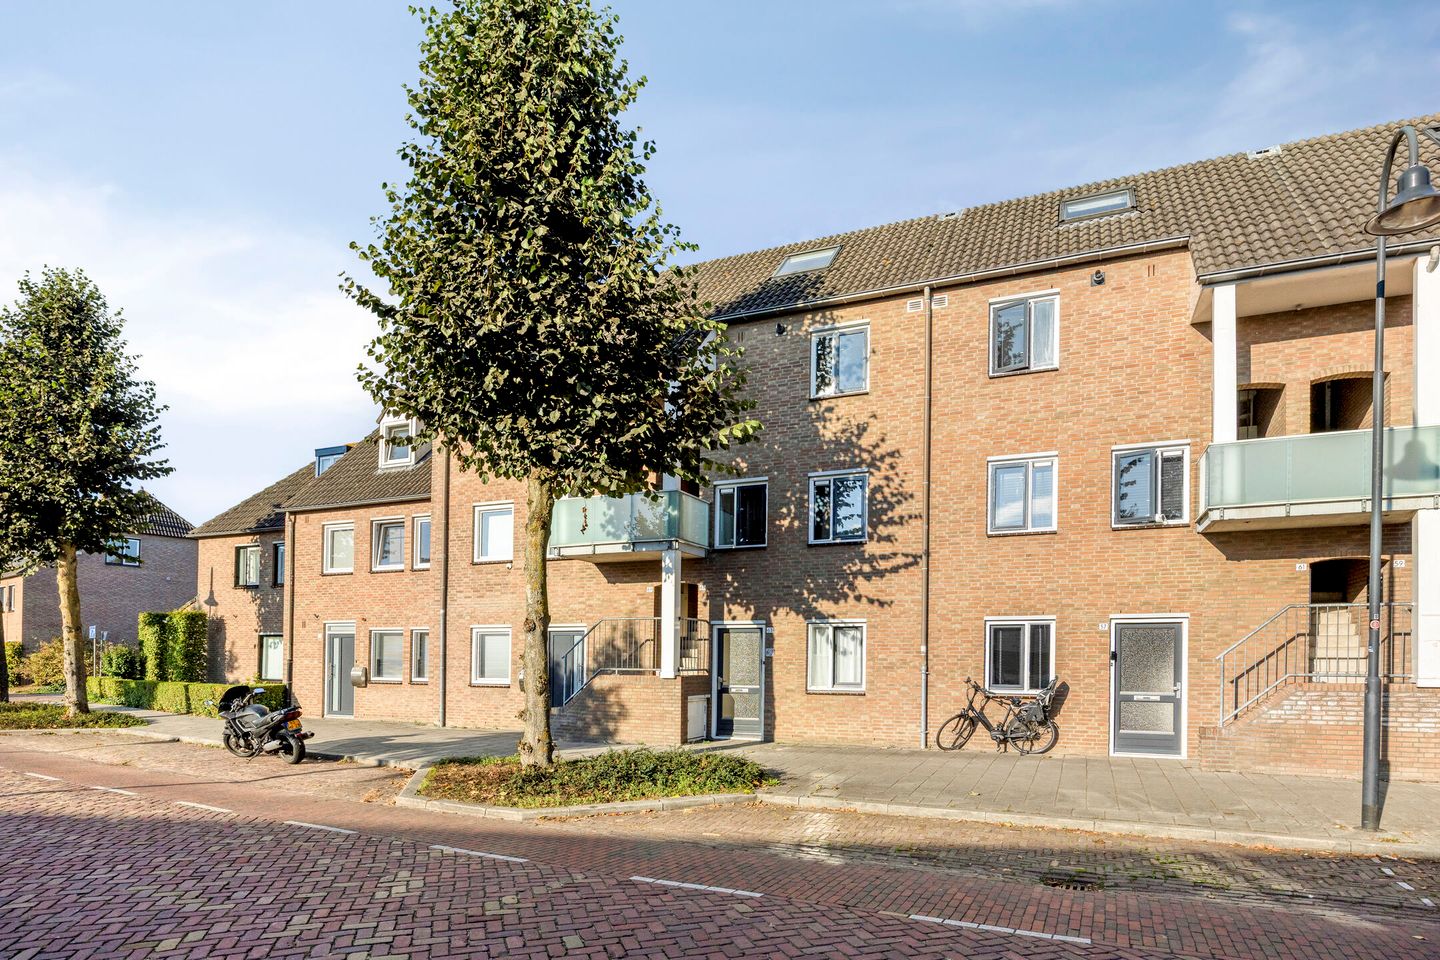
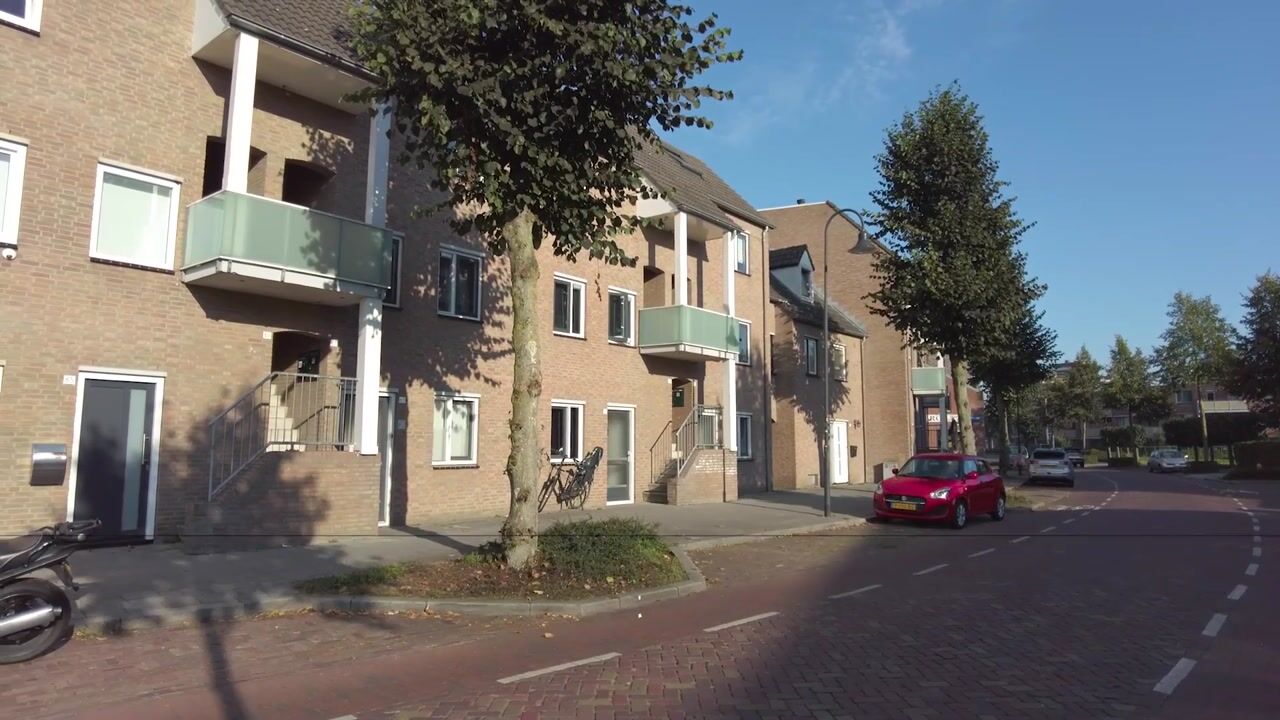
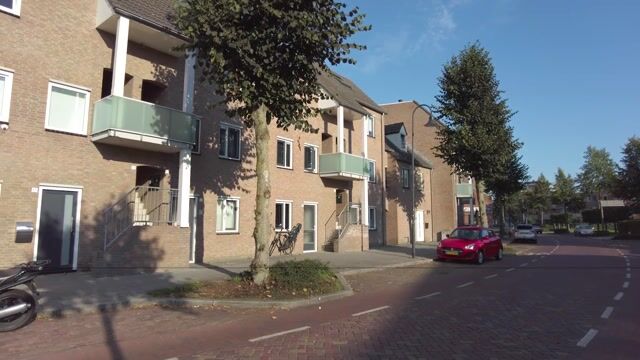
This charming maisonette is located on the second and (partly) third floors of a small-scale complex and offers a surprising amount of space, light, and comfort. Thanks to its convenient location, the center of Uden, Bernhoven Hospital, schools, public transportation, and major highways such as the A50 are easily accessible.
The home was built in 1984 and has a living area of approximately 70 m².
Layout
Second Floor – Entrance
The staircase leads to the front door of the home. The entryway provides access to the utility closet, the half-bath with a sink, and the staircase to the upper floor.
Living Room & Kitchen
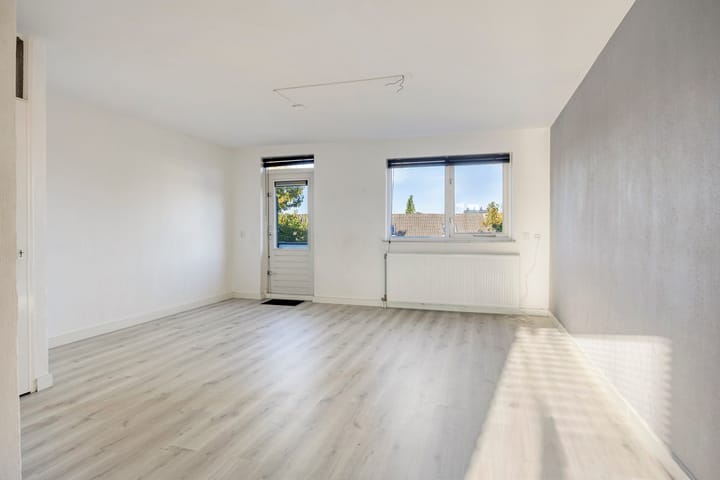
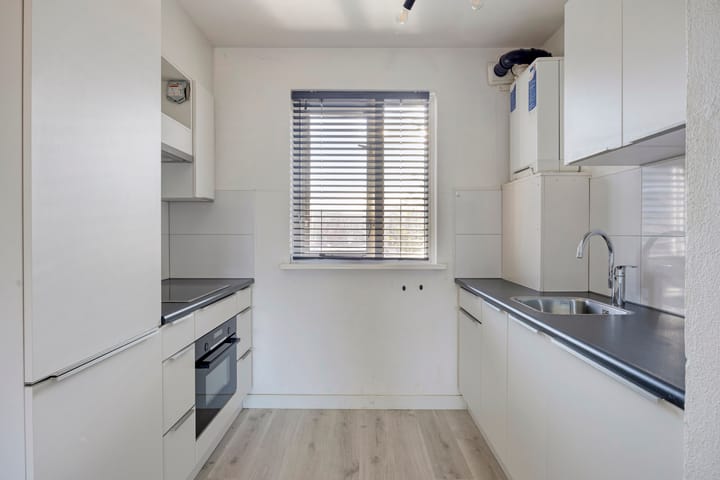
The living room is wonderfully bright thanks to the large windows and opens onto a cozy balcony at the rear. The open kitchen features a double-wall layout and offers plenty of storage space. The kitchen is fully equipped with an induction cooktop, range hood, combination oven, microwave, dishwasher, fridge-freezer, and a sink. The boiler is neatly concealed here.
Third Floor
Bedrooms I & II
The top floor features two spacious bedrooms, both with laminate flooring and a large Velux skylight that provides plenty of natural light. The rooms are neatly finished and offer ample space for a double bedroom or home office setup.
Bathroom
The bathroom is compact but fully equipped, featuring a shower, a second toilet, a sink, a radiator, and connections for a washing machine.
General:
- Energy efficiency rating: B.
- Double-glazed windows
- Monthly homeowners’ association fee of €203.40 per month (2024 budget)
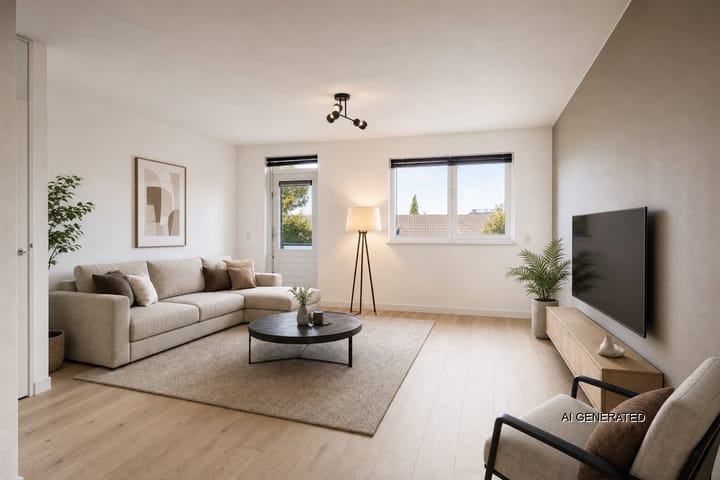
- To give you an idea of the possibilities, several artist’s impressions have been added to the photo gallery.
- The following NVM clauses will be included in the purchase agreement: asbestos clause, age clause, “as is, where is” clause, and exclusion clause.
- Since the property is currently owned by an investment company, the transfer of ownership will take place at this company’s designated project notary. This is a condition of sale.
Highlights
AI-generated from the description
Bright living with balcony
Bright living room with large windows and cozy balcony.
Two spacious bedrooms upstairs
Top floor with two spacious rooms and plenty of daylight.
Energy label B and double glazing
Home with energy label B and double-glazed windows.
Advertisement
Features
Transfer of ownership
Listed since
Acceptance
Available in consultation
Asking price
€ 315,000 kosten koper
Asking price per m²
€ 4,500
Status
Available
VVE (Owners Association) contribution
€ 203.00 per month
Construction
Type apartment
Upstairs apartment (apartment)
Building type
Resale property
Year of construction
1984
Type of roof
Combination roof covered with asphalt roofing and roof tiles