Malder 135406 CC UdenHoenderbos-Velmolen
€ 599,000 k.k.

- 147 m²living area
- 250 m²plot size
- 4bedrooms
- Aenergy label
Description
OPEN DAY: Saturday 3 October from 10.00 am to 3.00 pm.
You are welcome to pop in for a viewing, with no obligation.
TURNKEY SEMI-DETACHED HOUSE WITH LOTS OF SPACE
We are delighted to present this ideal family home in a child-friendly residential area in Uden Zuid. This spacious semi-detached house has everything (and more!) you need to create a wonderful home for you and your family: a large living room with an open-plan kitchen fitted with new appliances (2025), a large indoor storage room/utility room, 4 full-sized bedrooms, a luxurious and spacious bathroom (including a bath and walk-in rain shower), parking on the private driveway and a spacious south-facing garden with a large wooden shed and a recently built, insulated garden room. There is also a spacious roof terrace on the top floor. The property is fitted with air conditioning in the bedrooms, solar panels, a water softener and provision for an ev charging point under the carport (including a refurbished meter cupboard). In short: an incredibly well-equipped and comfortable home!
Have you become curious about this great home? Schedule a viewing now!
Location and neighbourhood:
The property is situated on a quiet street in a childfriendly neighbourhood of Uden Zuid. Several primary schools are within walking distance and there is a shopping centre at 1 km of the house. The centre of Uden is 2 km away. Here, you not only find several shops and eateries, but also the central bus station. The property is also easily accessible by car, with excellent connections to the A50 motorway towards surrounding cities.
Layout of the property:
Ground floor
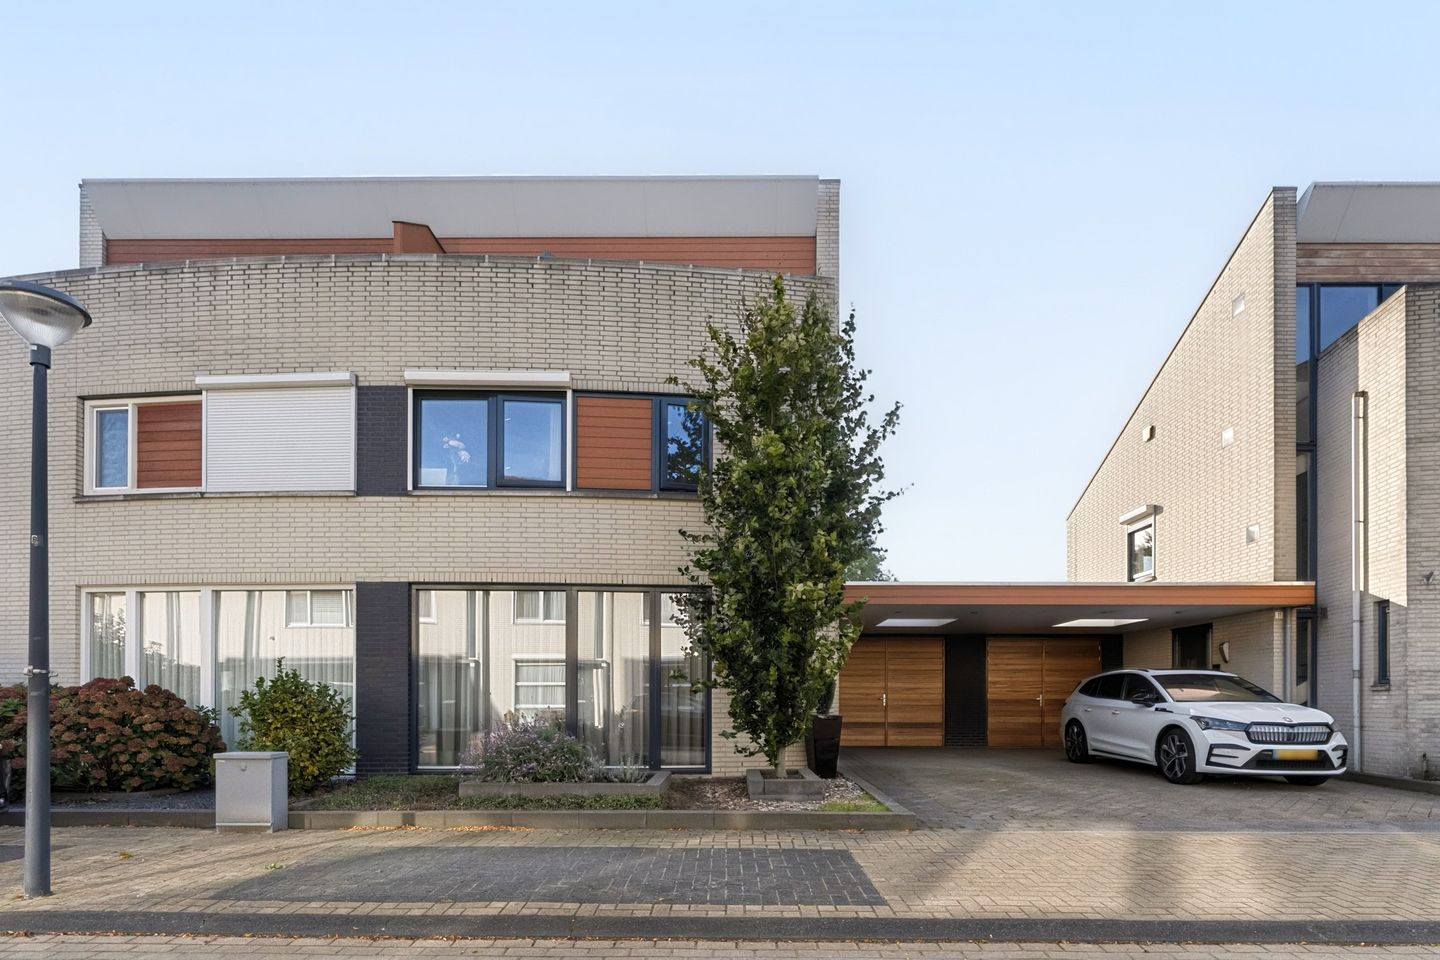
We reach the front door of the house via the spacious front yard with a driveway and carport (space for 2 cars).
Behind the front door is the spacious entrance hall, which houses the meter closet, the staircase to the first floor, the guest toilet with hand basin and access to the living room with an open kitchen.
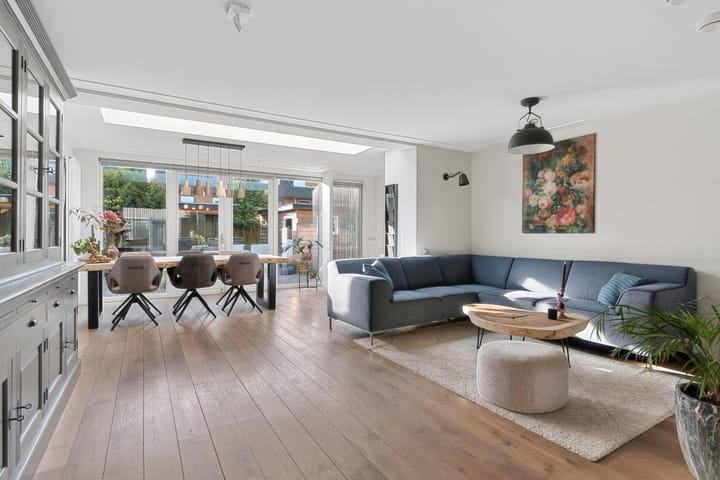
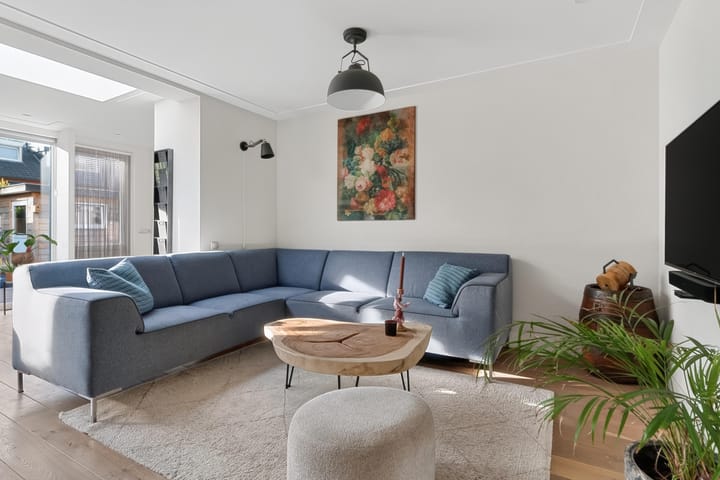
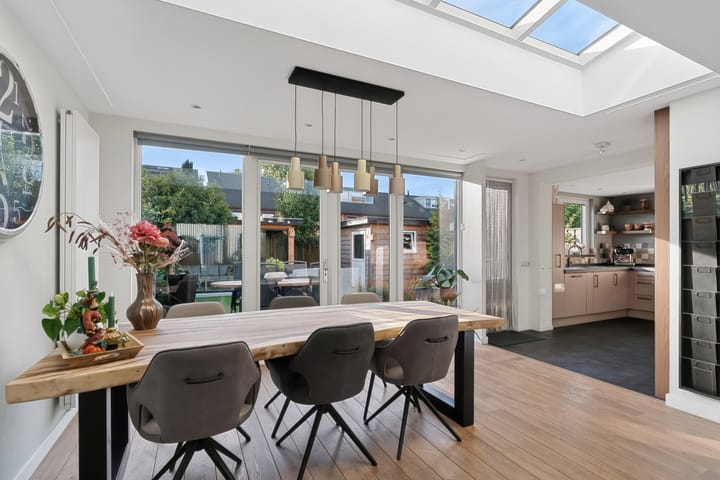
The sunny and very spacious living room extends across the full length of the house and, thanks to the large windows on both sides, enjoys an abundance of natural light. The skylight on the garden side provides even more daylight into the house, and patio doors provide access to the garden. The room features a wooden floor.
The modern kitchen is fully equipped with renewed appliances in 2025: an induction hob, extractor fan, double oven, microwave, fridge-freezer combination, quooker and a dishwasher. In addition to the appliances, the built-in cupboard, the island unit and the fronts have all been made from scratch. The kitchen has a tiled floor with underfloor heating and offers direct access to the storage /utility room, which is also accessible via the front yard.
First floor:
The landing provides access to 3 bedrooms and the bathroom. All bedrooms are of a good size and they are all finished with a laminate floor. The bathroom features underfloor heating, a second toilet, a washbasin with vanity unit, a bath and a walk-in rain shower.
Second floor:
There is a fixed staircase leading to the second floor, which features a landing and a full-sized 4th bedroom. The connections for the white goods set-up are located on the landing, and there is plenty of convenient storage space available under the sloped roof. The 4th bedroom has a built-in wardrobe and leads out onto a spacious, north-facing roof terrace.
Garden:
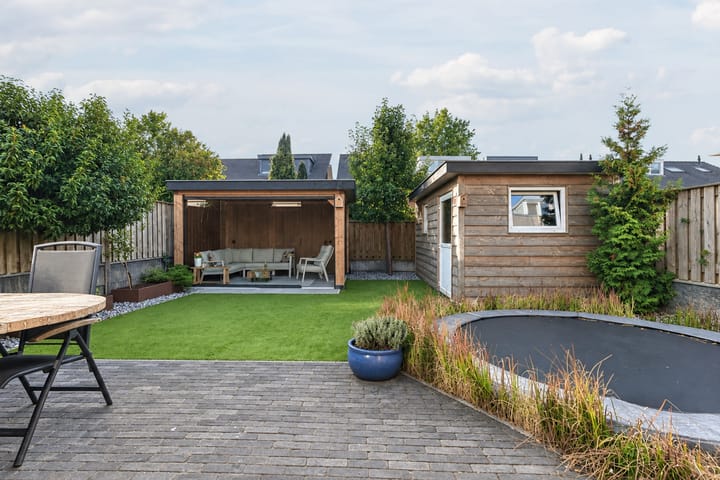
The property features a spacious south-facing garden. The garden is beautifully landscaped with a large tiled terrace interspersed with green borders and grass. At the back of the garden is a handy wooden shed with electricity. This year (2026), a luxurious and fully insulated garden room has also been built, which serves as a lovely extension to the living space and offers various possibilities: from a spacious garden room to a hobby or workshop/atelier space.
Parking
Parking is available at the property: a private driveway with carport.
Property features
-Turnkey and spacious semi-detached house
-Very spacious living room with an open kitchen and skylight
-4 bedrooms
-Airconditioning in the bedrooms
-Kitchen with renewed appliances (2025)
-Luxurious bathroom with a bath and walk-in rain shower
-Insulated garden room built in 2026
-Solar panels
-Renewed meter closet with 3-phase connection (2025)
-Pleasant location in Uden Zuid, near schools and a shopping centre
-Centrally located near the centre of Uden
-Conveniently situated near major roads and the A50 motorway
-Energy label: A
-Full ownership
Highlights
AI-generated from the description
Spacious living with kitchen
Sunny living room with skylight and modern kitchen
South garden with garden room
Spacious south garden with shed and insulated garden room
Private drive with carport
On-site parking, carport with EV charging prep
Advertisement
Features
Transfer of ownership
- Listed since
- Acceptance
- Available in consultation
- Asking price
- € 599,000 kosten koper
- Asking price per m²
- € 4,075
- Status
- Available
Construction
- Kind of house
- Single-family home, double house
- Building type
- Resale property
- Year of construction
- 2000
- Quality marks
- Bouwkundige Keuring
Surface areas and volume
- Areas
- Living area
- 147 m²
- Other space inside the building
- 9 m²
- Exterior space attached to the building
- 27 m²
- External storage space
- 22 m²
- Plot size
- 250 m²
- Volume in cubic meters
- 533 m³
Layout
- Number of rooms
- 6 rooms (4 bedrooms)
- Number of bath rooms
- 1 bathroom and 1 separate toilet
- Bathroom facilities
- Shower, double sink, bath, toilet, underfloor heating, and washstand
- Number of stories
- 3 stories
- Facilities
- Air conditioning, outdoor awning, optical fibre, mechanical ventilation, passive ventilation system, rolldown shutters, TV via cable, and solar panels
Energy
- Energy label
- A
- Heating
- CH boiler
- Hot water
- CH boiler
- CH boiler
- Gas-fired, in ownership
Cadastral data
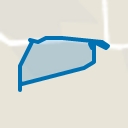
- UDEN P 1766
- Cadastral map
- Area
- 250 m²
Exterior space
- Location
- Alongside a quiet road and in residential district
- Garden
- Back garden
- Back garden
- 99 m² (10.89 metre deep and 9.12 metre wide)
- Garden location
- Located at the southeast
- Balcony/roof terrace
- Roof terrace present
Storage space
- Shed / storage
- Detached wooden storage
- Facilities
- Electricity
- Insulation
- Completely insulated
Parking
- Type of parking facilities
- Parking on private property and public parking
Popularity
1,434x
Viewed
34x
Saved
30-9-2026
On Funda
Neighborhood
Hoenderbos-Velmolen
Uden- Residents
- 5,015
- Family with children
- 48%
- Avg. asking price / m²
- € 4,248
Discover the neighborhood
Curious about the housing supply, residents and local real estate agents?

Don’t want to forget this home?
Save it as a favorite. You’ll easily find it back and get notified when something changes.
