Sold

Schelling 195406 DG UdenHoenderbos-Velmolen

€ 450,000 k.k.
Map
  • 130 m²
  • 135 m²
  • 4
  • A+

Sales history

Listed since
June 4, 2026
Date of sale
June 30, 2026
Term
3 weeks

Is this your new home?

Add this home as My Home and follow its value, market developments, and neighborhood trends.

Schelling 19, 5406 DG Uden
Add as My Home

Description

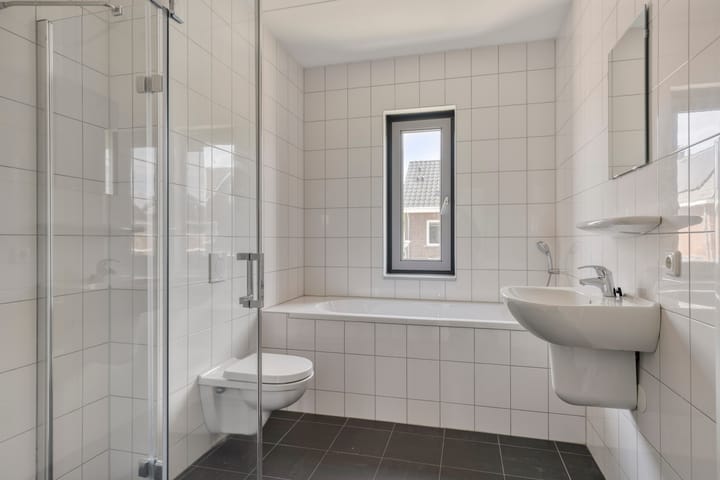
Are you looking for a modern, energy-efficient home in a pleasant, child-friendly neighborhood? Then the home at Schelling 19 in Uden is definitely worth a look. This townhouse, built in 2014, is located in a young, quiet neighborhood with many families and playgrounds in the immediate vicinity. It’s an ideal place to live comfortably, with all daily amenities within easy reach. The home is well-insulated and meets modern building standards, ensuring comfortable living and low energy costs. Since the home was previously a rental, some modernization of the floor and wall finishes is needed. However, this offers you the perfect opportunity to finish the entire space entirely to your own taste and style. The entryway leads to the foyer, which features a utility closet, a half-bath, and a staircase to the first floor. The living room faces the garden and enjoys plenty of natural light thanks to the large windows at the rear. There is ample space for a comfortable seating area and a spacious dining table. At the rear is the door to the garden, creating a natural connection between the indoors and outdoors. The open kitchen is situated at the front of the home and is fully equipped. The first floor features three good-sized bedrooms and a full bathroom. The bathroom is equipped with a shower, bathtub, sink, and toilet. The second floor offers additional possibilities. Here you’ll find a spacious attic with connections for a washer and dryer and space for the utility systems. This area can be converted into an extra bedroom, workspace, or hobby room if desired. Outdoor Space The west-facing backyard offers plenty of space to create a cozy seating area. Here, you can enjoy long summer evenings in peace and quiet. There is also a storage shed for storing bicycles and garden tools. General: • Townhouse built in 2014 • Well-insulated and energy-efficient • Energy label A+ valid until 02/27/2035 • 9 solar panels • Underfloor heating throughout the home • Located in a young and child-friendly neighborhood • Three bedrooms on the first floor • Spacious attic with potential for expansion • West-facing garden with storage shed • The lot has yet to be surveyed. The costs of this survey are the responsibility of the buyer. The stated lot size is approximate. • This is a former rental property. The buyer should anticipate some renovation work. • The following NVM clauses will be included in the purchase agreement: Exclusion clause. • The deed of transfer will be executed by a designated project notary. This is a condition of sale.

Highlights

AI-generated from the description
  • Energy-efficient with solar

    Well-insulated, energy label A+ and 9 solar panels.

  • Spacious family home with attic

    Townhouse with 3 bedrooms and spacious attic floor.

  • West-facing garden with shed

    West-facing backyard with separate storage shed.

Features

Transfer of ownership

Last asking price
€ 450,000 kosten koper
Asking price per m²
€ 3,462
Status
Sold

Construction

Kind of house
Single-family home, row house
Building type
Resale property
Year of construction
2014
Type of roof
Gable roof covered with roof tiles

Surface areas and volume

Areas
Living area
130 m²
External storage space
6 m²
Plot size
135 m²
Volume in cubic meters
461 m³

Layout

Number of rooms
5 rooms (4 bedrooms)
Number of bath rooms
1 bathroom and 1 separate toilet
Bathroom facilities
Shower, bath, toilet, and sink
Number of stories
3 stories

Energy

Energy label
Insulation
Roof insulation, double glazing, insulated walls, floor insulation and completely insulated
Heating
CH boiler and complete floor heating
Hot water
CH boiler
CH boiler
Intergas (gas-fired combination boiler from 2014, in ownership)

Cadastral data

UDEN P 3067
Cadastral map
Area
135 m² (part of parcel)
Ownership situation
Full ownership

Exterior space

Location
In residential district
Garden
Back garden and front garden
Back garden
58 m² (11.00 metre deep and 5.30 metre wide)
Garden location
Located at the west with rear access

Storage space

Shed / storage
Detached wooden storage

Parking

Type of parking facilities
Public parking

Popularity

3,397x

Viewed

39x

Saved

4-6-2026

On Funda

Neighborhood

Hoenderbos-Velmolen

Uden
Residents
5,015
Family with children
48%
Avg. asking price / m²
€ 4,257

Discover the neighborhood

Curious about the housing supply, residents and local real estate agents?

View neighborhood insights

Don’t want to forget this home?

Save it as a favorite. You’ll easily find it back and get notified when something changes.