
Berkelseweg 375071 VN UdenhoutZeshoeven
€ 979,000 k.k.

- 164 m²living area
- 934 m²plot size
- 3bedrooms
- A++energy label
Multifunctionele schuur van 80 m², levensloop bestendig, label A++
Description
Future-proof living, energy label A++ and an impressive 80 m² multifunctional outbuilding
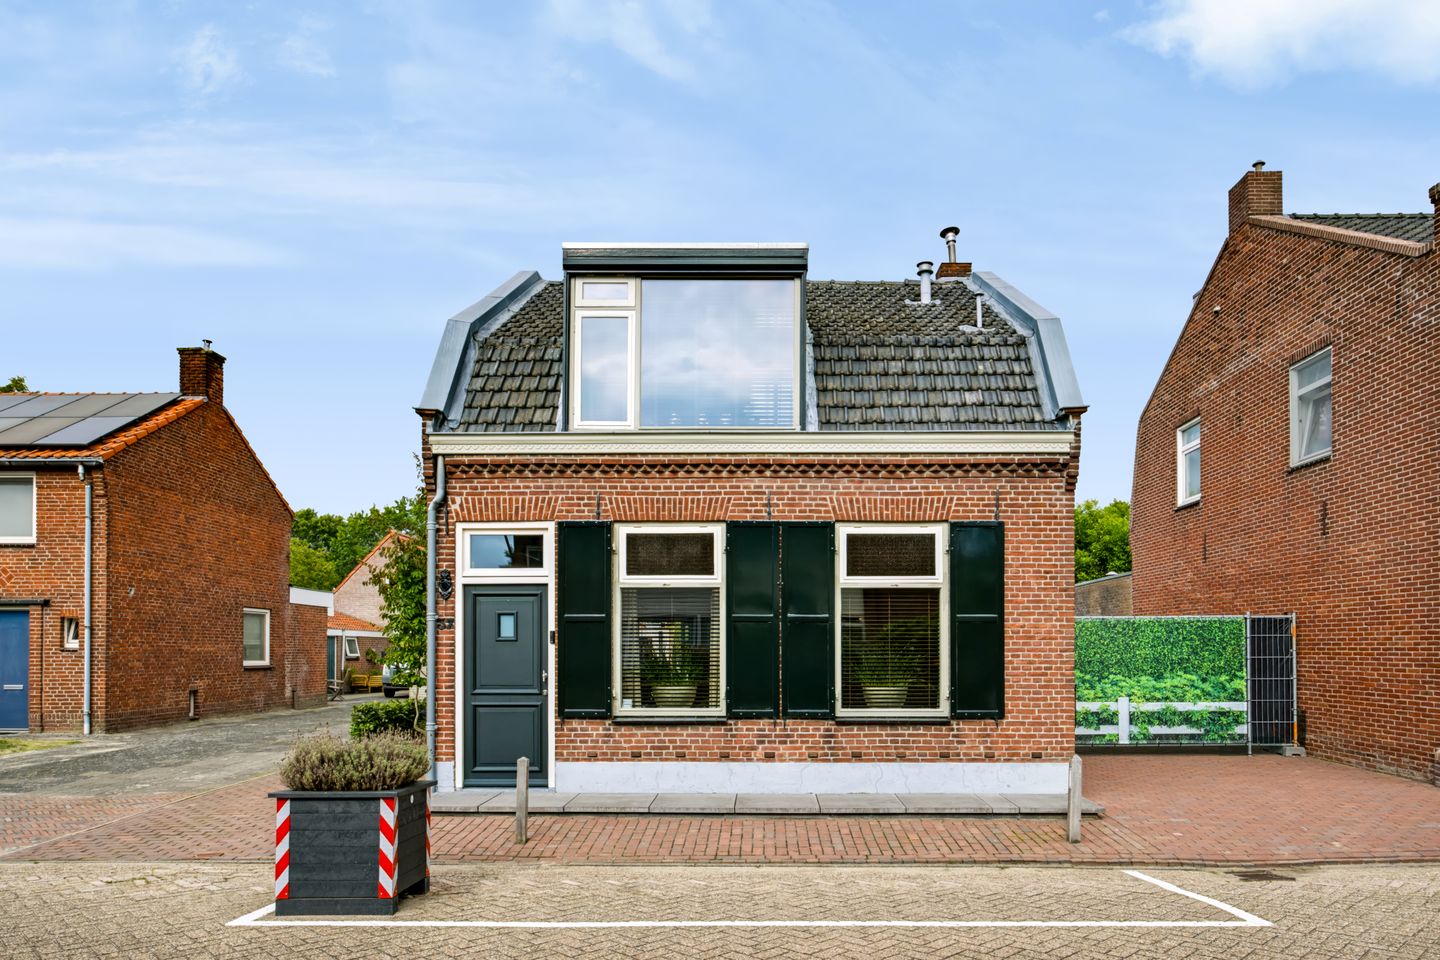
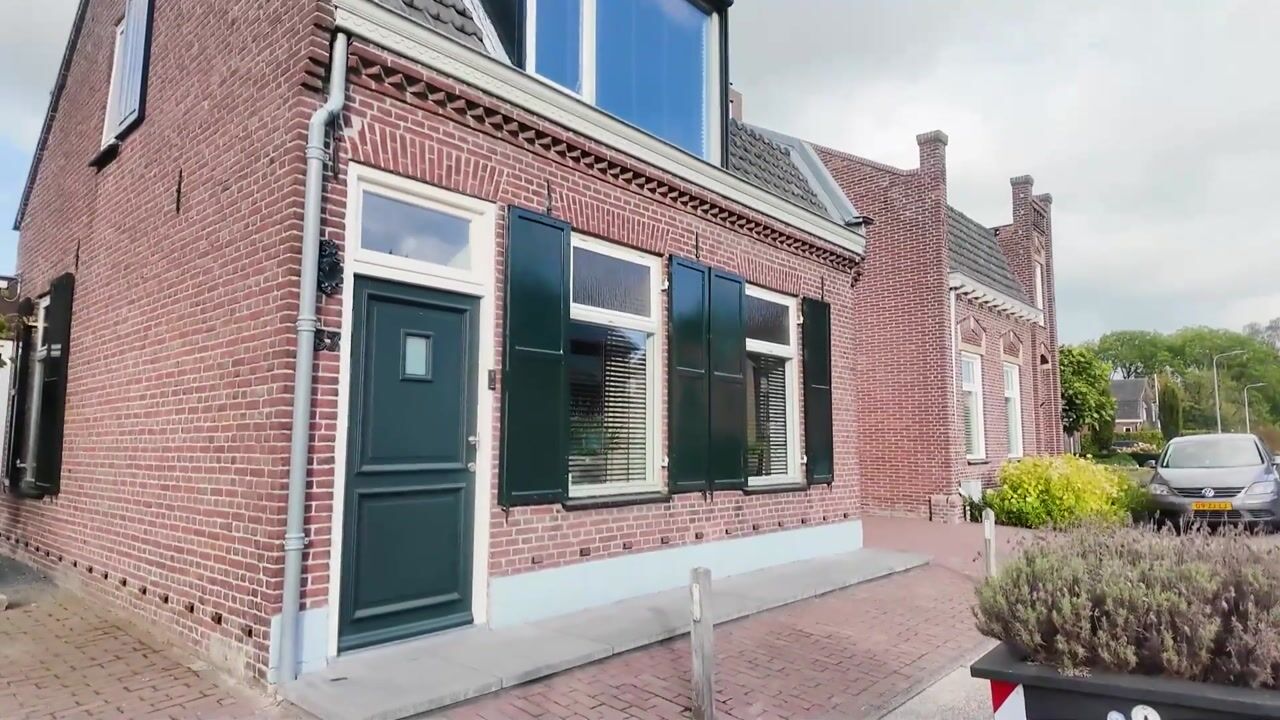
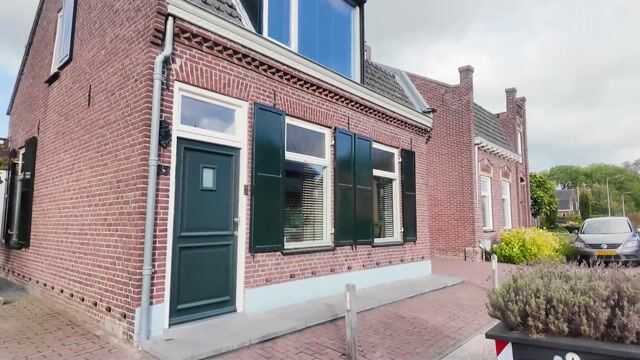
Are you looking for a detached home full of character, with generous living space and all the comfort of modern living? This beautifully renovated and extended property offers the perfect combination of a warm, country-style atmosphere, contemporary luxury, sustainability and a highly practical layout.
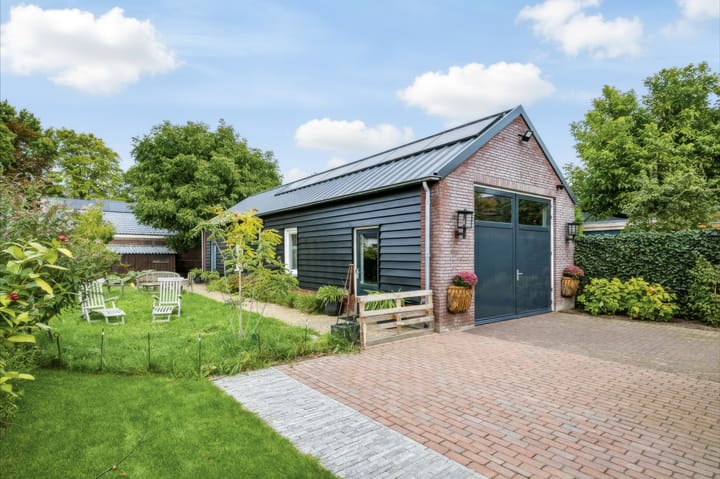
One of the standout features is the approximately 50-metre-deep rear garden, home to an exceptionally spacious, fully insulated and heated outbuilding of approximately 80 m². This versatile building includes a large open workspace, storage areas, an office, separate toilet, loft space and a dedicated storage/parking area. Whether you are looking for a home office, workshop, hobby space or substantial additional storage, the possibilities are extensive.
The house is completely gas-free and features a heat pump, 20 solar panels on the outbuilding, 8 PVT solar panels on the recently added extension, multiple air-conditioning units and an A++ energy label. Most of the ground floor benefits from underfloor heating, which can also provide cooling during the summer months.
The result is a highly comfortable, energy-efficient and future-ready family home.
Spacious, warm and inviting
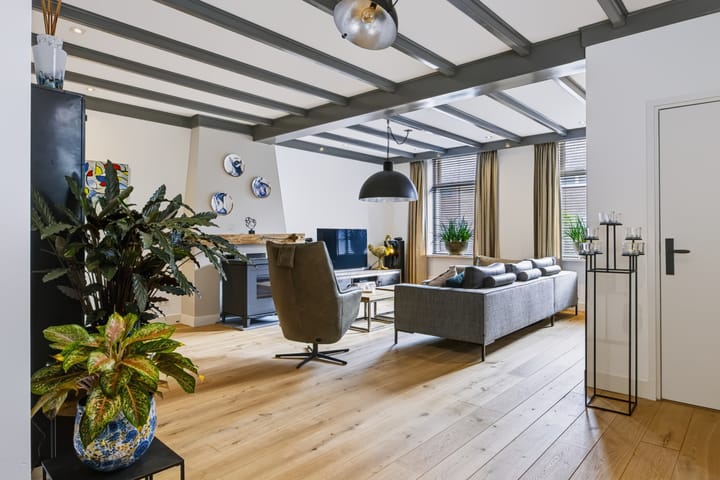
The entrance opens into a generously sized living room with a warm and welcoming country-style feel. A wooden floor, pellet stove and neutral colour palette create an inviting atmosphere, while air conditioning provides both cooling and additional heating.
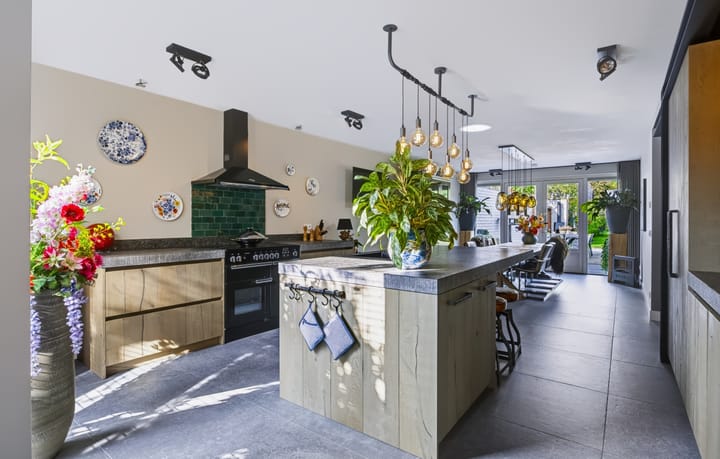
From the living room, you move into the impressive open-plan kitchen and dining area — undoubtedly one of the highlights of the property.
The kitchen is spacious and beautifully designed, centred around a large island with a sink and seating for four, making it an ideal place for breakfast, casual dining or enjoying drinks with family and friends.
It is equipped with a Falcon five-zone induction range cooker, extractor hood and luxury fan-assisted oven. There is also an abundance of worktop and storage space, complemented by a full-size separate refrigerator and freezer.
The generous proportions allow plenty of room for a large dining table, creating a wonderful social space where cooking, dining and entertaining come together. French doors at the rear open directly onto the garden, creating a natural connection between indoor and outdoor living.
**Ideal for single-level living**
A particularly attractive feature of this home is the spacious ground-floor bedroom and luxury bathroom, making the property extremely well suited to single-level living, both now and in the future.
The bedroom is generously proportioned and equipped with air conditioning. Nearby, the beautifully finished bathroom features a bathtub, large walk-in shower and modern vanity unit. Stylish tiling and high-quality finishes give the room a luxurious and contemporary feel.
The ground floor also includes a separate WC, practical utility room and additional storage/technical space.
First floor
The first floor currently offers two spacious bedrooms, both enhanced by dormer windows which provide excellent natural light and additional floor space. Each bedroom is also equipped with air conditioning.
The current layout provides the option to create a third bedroom, if required.
A second complete bathroom is also located on this floor, fitted with a bathtub, shower and toilet. With a full bathroom on both floors, the property offers excellent flexibility for families, guests or multigenerational living.
An exceptionally spacious garden
The approximately 50-metre-deep rear garden is another major feature of the property. It offers excellent privacy and a remarkable amount of space, providing numerous possibilities for relaxing, entertaining, working or enjoying hobbies.
Within the garden is the substantial multifunctional outbuilding of approximately 80 m². Partly constructed in brick, it is fully insulated and features solid concrete internal walls.
The building is thoughtfully divided into a large open area, storage space, an office and a separate WC. There is also a loft, as well as a separate entrance to the storage/parking area, ideal for bicycles, equipment or other belongings.
The main workspace is very well equipped, with three-phase power, a separate meter cupboard, alarm system, infrared heating and a fire hose reel.
This makes the outbuilding particularly suitable for a wide range of uses, including hobby activities, storage, a home office or workspace, subject to the applicable zoning regulations and local requirements.
At the far end of the garden there is also an additional wooden storage shed of approximately 19 m².
A spacious covered wooden terrace provides a lovely sheltered outdoor seating area — perfect for enjoying the garden throughout spring and summer.
Sustainable and ready for the future
The recent renovation and extension have placed strong emphasis on comfort, sustainability and energy efficiency.
The house and outbuilding together offer an impressive range of modern features, including:
* Energy label A++
* Heat pump
* 20 solar panels
* 8 PVT solar panels
* Underfloor heating on most of the ground floor
* Underfloor cooling during warmer months
* Air conditioning in the living room and bedrooms
* Pellet stove
* A completely gas-free installation
All of this contributes to a home that is not only comfortable today, but also well prepared for the future.
Layout
Ground floor: entrance hall, spacious living room, large open-plan kitchen and dining area with kitchen island, utility room, storage/technical room, separate WC, bedroom and luxury bathroom with bathtub and walk-in shower.
First floor: landing, two spacious bedrooms with the possibility of creating a third bedroom, storage space and a second full bathroom with bathtub, shower and toilet.
Outside: approximately 50-metre-deep rear garden, multifunctional outbuilding/workshop of approximately 80 m², additional wooden storage shed of approximately 19 m² and a large covered wooden terrace.
Berkelseweg 37 offers far more than just a home
This detached property combines the charm and atmosphere of country-style living with the comfort, sustainability and practicality expected from a modern home.
The spacious open-plan kitchen and dining area, ground-floor bedroom and bathroom, two full bathrooms, exceptionally deep garden and impressive multifunctional outbuilding make this an unusually versatile property.
Whether you are looking for a home suitable for future-proof single-level living, plenty of space for a family, a home office, workshop, hobby area or extensive storage facilities, Berkelseweg 37 offers an exceptional range of possibilities.
Interested in discovering everything this property has to offer?
We would be delighted to welcome you for a viewing and show you the space, atmosphere, comfort and versatility of this remarkable detached home.
Highlights
AI-generated from the description
Deep garden with sheds
Approx. 50-metre garden with 80 m² outbuilding and 19 m² shed.
Spacious country-style kitchen
Large kitchen with island, Falcon cooker and French doors.
Gas-free and highly efficient
Heat pump, 28 solar panels, underfloor heating, AC and A++ label.
Advertisement
Features
Transfer of ownership
- Listed since
- Acceptance
- Available in consultation
- Asking price
- € 979,000 kosten koper
- Asking price per m²
- € 5,970
- Status
- Available
Construction
- Kind of house
- Villa, detached residential property
- Building type
- Resale property
- Year of construction
- 1930
Surface areas and volume
- Areas
- Living area
- 164 m²
- External storage space
- 111 m²
- Plot size
- 934 m²
- Volume in cubic meters
- 597 m³
Layout
- Number of rooms
- 4 rooms (3 bedrooms)
- Number of bath rooms
- 2 bathrooms and 1 separate toilet
- Number of stories
- 2 stories and a loft
- Facilities
- Air conditioning, alarm installation, and solar panels
Energy
- Energy label
- A++
- Insulation
- Roof insulation, double glazing, energy efficient window, insulated walls and floor insulation
- Heating
- Pellet burner, partial floor heating and heat pump
Cadastral data
- TILBURG F 3539
- Cadastral map
- Area
- 934 m²
- Ownership situation
- Full ownership
Exterior space
- Garden
- Back garden
- Back garden
- 583 m² (50.00 metre deep and 14.00 metre wide)
- Garden location
- Located at the northeast with rear access
Storage space
- Shed / storage
- Detached brick storage
- Facilities
- Loft, electricity, heating and running water
- Insulation
- Roof insulation, insulated walls and completely insulated
Parking
- Type of parking facilities
- Parking on private property and public parking
Popularity
2,134x
Viewed
25x
Saved
18-9-2026
On Funda
Neighborhood

Zeshoeven
Udenhout- Residents
- 2,670
- Family with children
- 35%
- Avg. asking price / m²
- € 4,039
Discover the neighborhood
Curious about the housing supply, residents and local real estate agents?

Don’t want to forget this home?
Save it as a favorite. You’ll easily find it back and get notified when something changes.
