Sold

Van Heeswijkstraat 205071 CV UdenhoutZeshoeven

€ 535,000 k.k.
Map
  • 115 m²
  • 302 m²
  • 3
  • C

Sales history

Listed since
December 9, 2025
Date of sale
January 22, 2026
Term
6 weeks

Is this your new home?

Add this home as My Home and follow its value, market developments, and neighborhood trends.

Van Heeswijkstraat 20, 5071 CV Udenhout
Add as My Home

Description

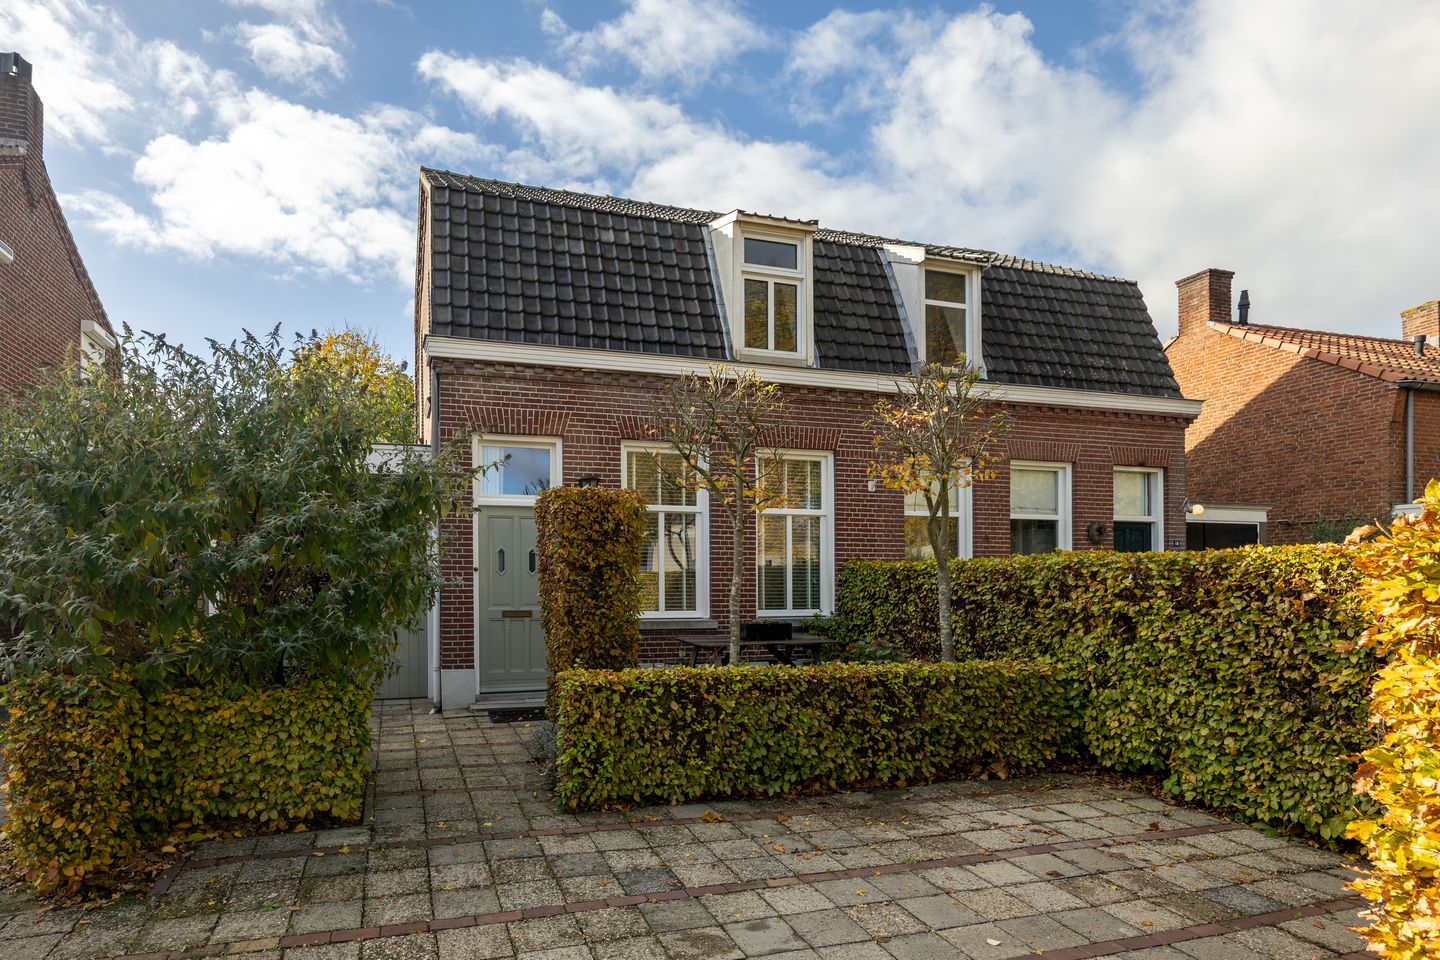
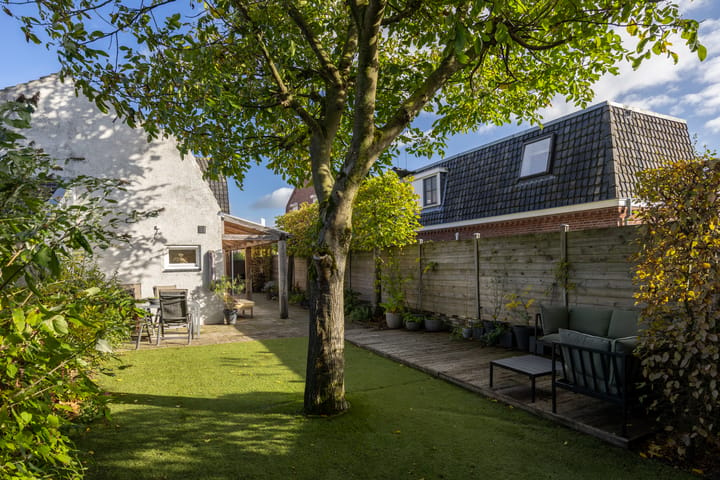
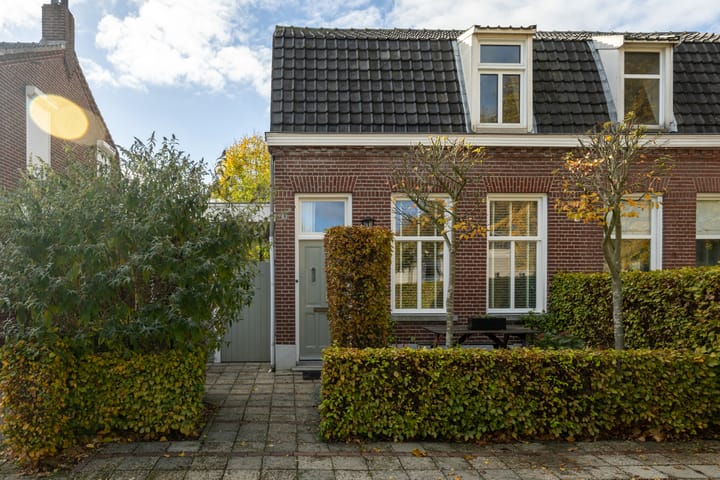
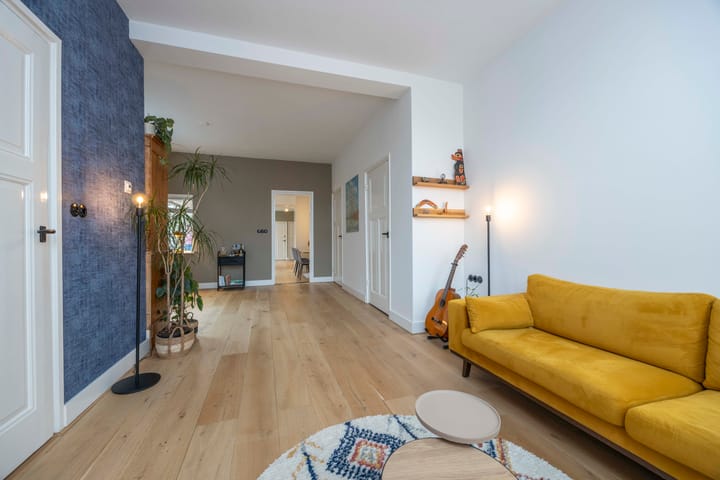
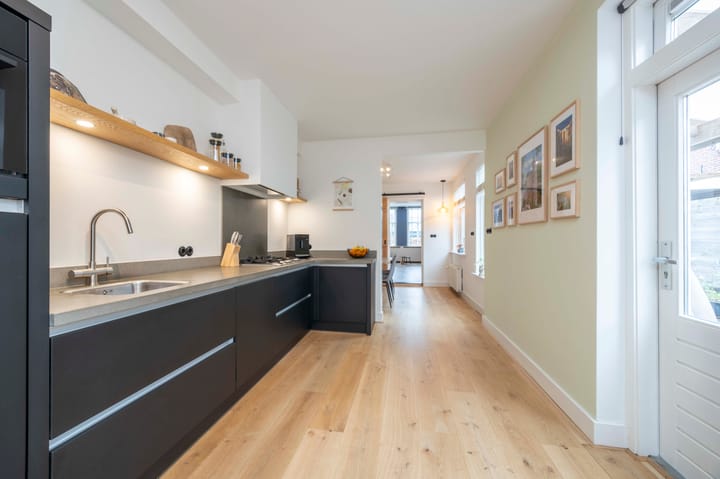
Deze karaktervolle twee-onder-een-kapwoning onderscheidt zich door haar authentieke details die u in de gehele woning begroeten. De woning beschikt over een privacy biedende tuin op het zonnige zuidwesten, drie slaapkamers en een warme, huiselijke sfeer waar het gevoel van thuiskomen garant staat. De woning is centraal gelegen in de dorpskern van Udenhout met alle dagelijkse voorzieningen binnen handbereik. Zo bevinden onder meer het winkelcentrum en de basisschool zich op loopafstand. Daarnaast heeft Udenhout een bijzonder gunstige ligging ten opzichte van de steden ’s-Hertogenbosch, Tilburg en Breda, én het prachtige natuurgebied De Loonse en Drunense Duinen. Algemene informatie: Bouwjaar: 1920 Woonoppervlakte: ca. 115 m² Inhoud: ca. 443 m³ Gebouw gebonden buitenruimte: ca. 29 m² Externe bergruimte: ca. 7 m² Perceeloppervlakte: 302 m² Verwarming: cv-ketel Isolatie: dak isolatie, muurisolatie, dubbel glas en HR++ glas

Features

Transfer of ownership

Last asking price
€ 535,000 kosten koper
Asking price per m²
€ 4,652
Status
Sold

Construction

Kind of house
Single-family home, double house
Building type
Resale property
Year of construction
1920
Type of roof
Mansard roof covered with roof tiles

Surface areas and volume

Areas
Living area
115 m²
Exterior space attached to the building
29 m²
External storage space
17 m²
Plot size
302 m²
Volume in cubic meters
443 m³

Layout

Number of rooms
4 rooms (3 bedrooms)
Number of bath rooms
1 bathroom
Bathroom facilities
Shower, toilet, and washstand
Number of stories
2 stories and an attic
Facilities
Skylight and passive ventilation system

Energy

Energy label
Insulation
Roof insulation, double glazing and insulated walls
Heating
CH boiler
Hot water
CH boiler and electrical boiler
CH boiler
Nefit (gas-fired combination boiler from 2025, in ownership)

Cadastral data

UDENHOUT F 3024
Cadastral map
Area
302 m²
Ownership situation
Full ownership

Exterior space

Location
In centre and in residential district
Garden
Back garden and front garden
Back garden
140 m² (20.00 metre deep and 7.00 metre wide)
Garden location
Located at the southwest with rear access

Storage space

Shed / storage
Detached wooden storage
Facilities
Electricity

Parking

Type of parking facilities
Parking on private property and public parking

Popularity

9,621x

Viewed

95x

Saved

9-12-2025

On Funda

Neighborhood

Zeshoeven

Udenhout
Residents
2,670
Family with children
35%
Avg. asking price / m²
€ 4,024

Discover the neighborhood

Curious about the housing supply, residents and local real estate agents?

View neighborhood insights

Don’t want to forget this home?

Save it as a favorite. You’ll easily find it back and get notified when something changes.