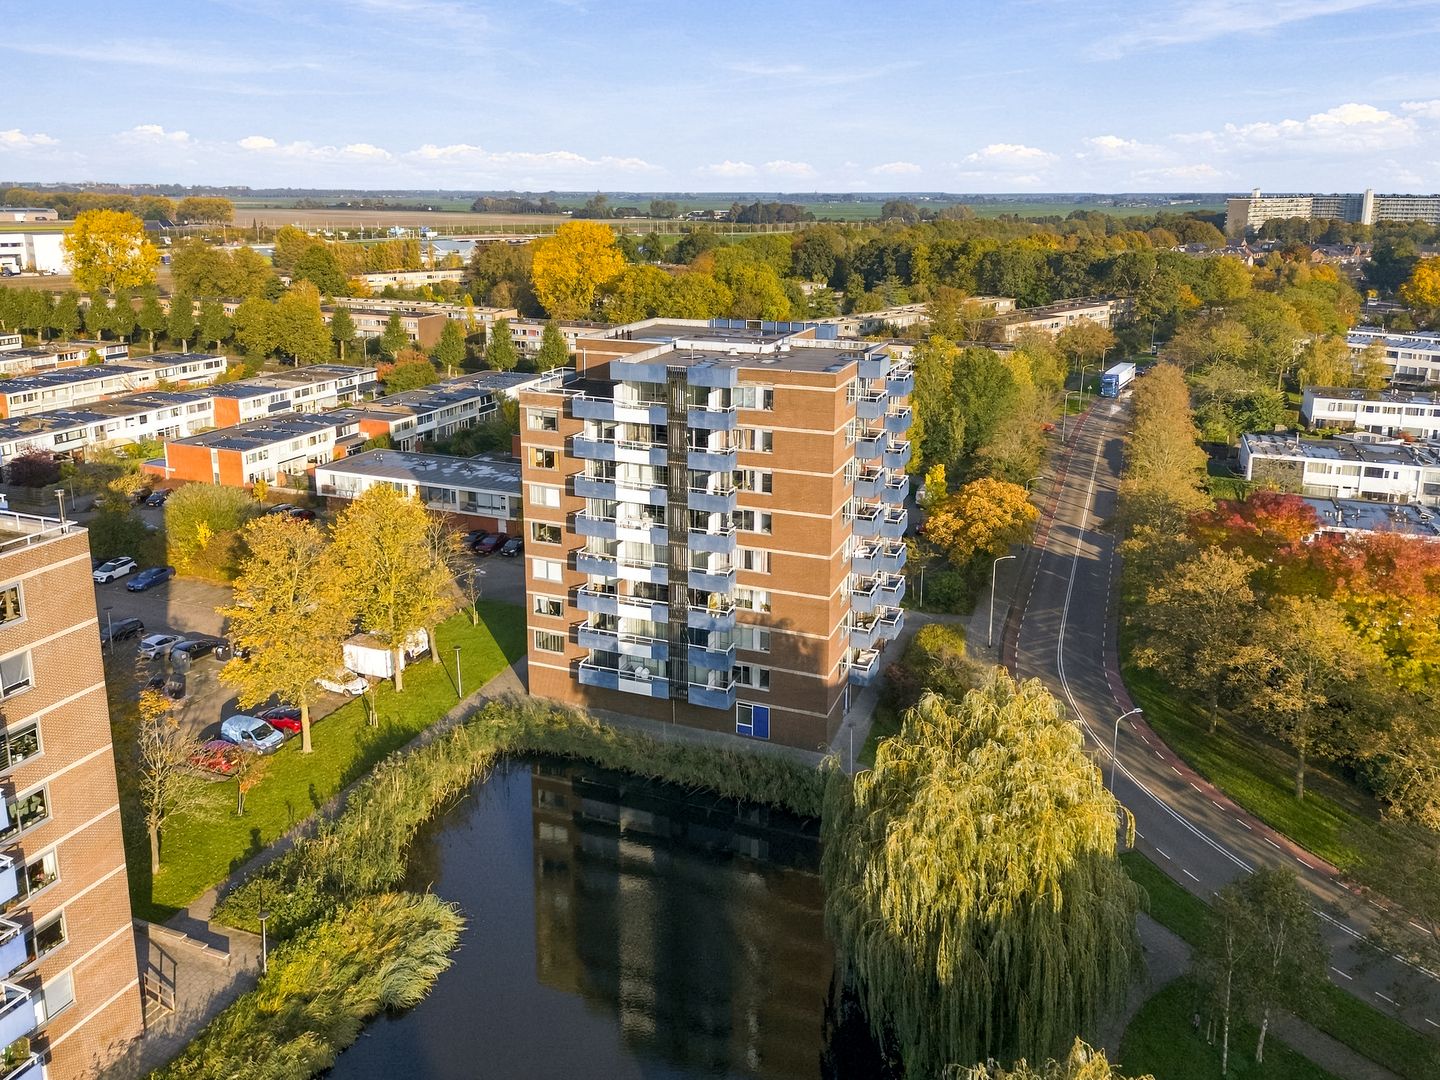
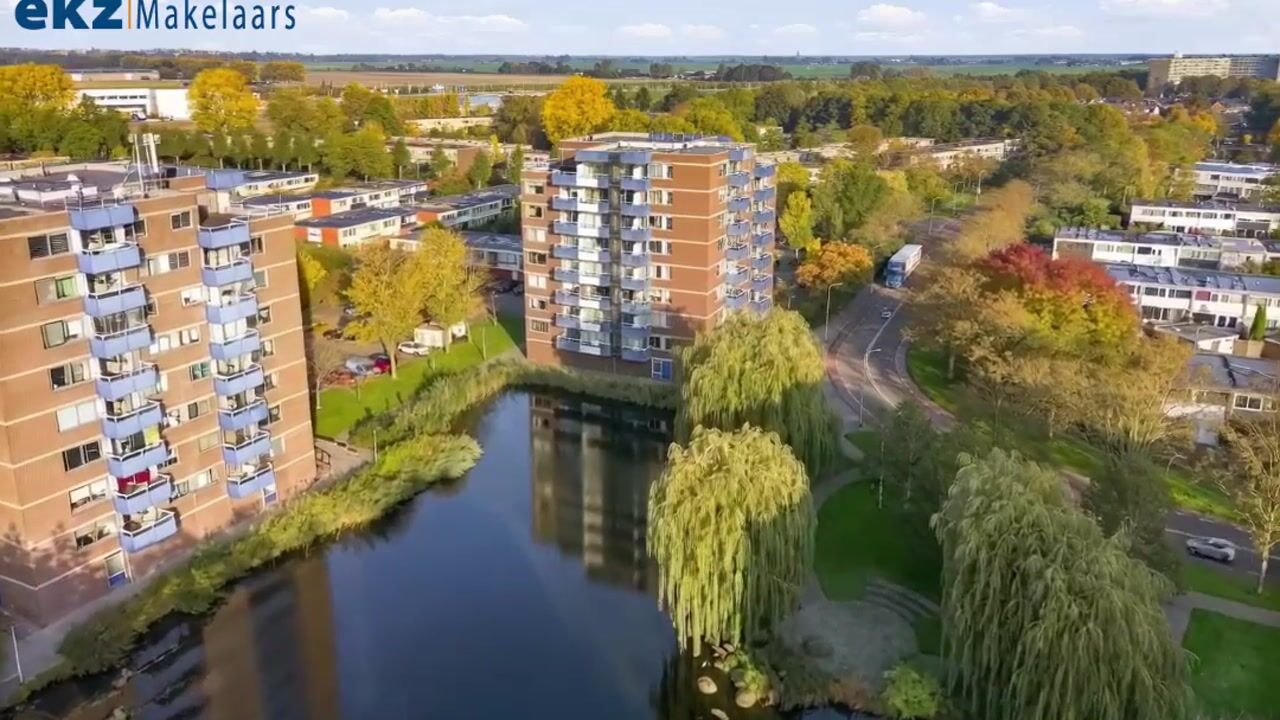
Located on the first floor of a well-maintained apartment block in De Legmeer, this practically laid-out three-room flat features double-glazed windows throughout, two bedrooms, a modern kitchen, two balconies and a separate storage room on the ground floor. The flat also has its own south-facing balcony and a second west-facing balcony, allowing you to enjoy the sun at different times of the day.
LAYOUT:
You reach the first floor via the secure entrance with a videophone system and lift. Upon entering the flat, you arrive in the hallway, which provides access to the various rooms. The first (bed)room is located at the front. This room is light and of a good size. The bathroom features black floor tiles and white wall tiles. It is fitted with a white vanity unit and a bath with a rain shower. Next, you will find the modern, separate toilet with a washbasin, finished in a black-and-white colour scheme. The entire flat is fitted with double-glazed windows and oak laminate flooring.
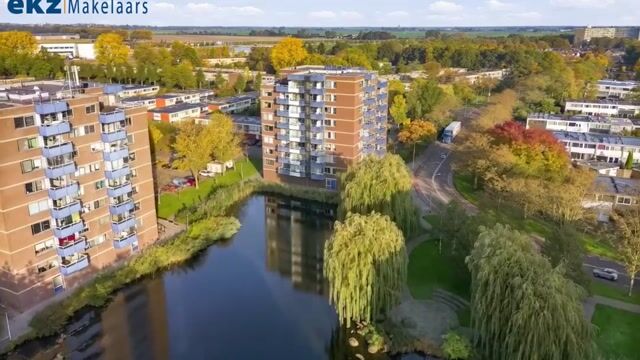
The entrance leads into the hall. The hall provides access to the utility room/storage room, the second (bed)room and the kitchen/living room. The separate utility room/storage room houses the space for the washing machine. The second (bed)room leads onto the first balcony, which faces west. From this balcony, you have a view over the ornamental pond and can enjoy the evening sun.
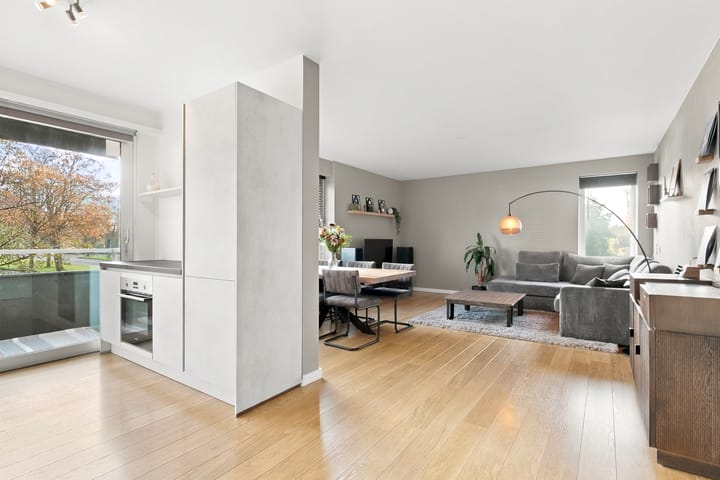
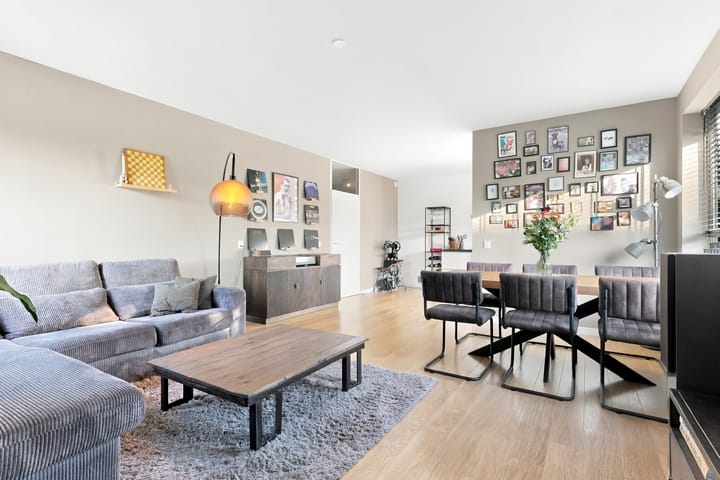
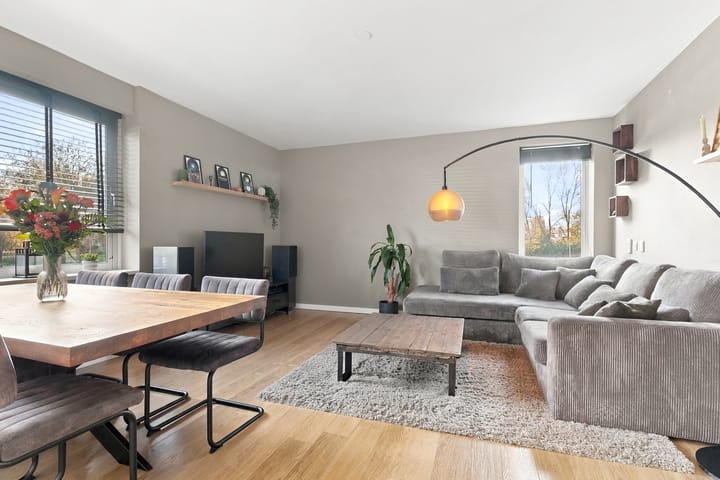
The living room has a practical layout and is open-plan to the kitchen. The modern, luxury kitchen is fitted with various built-in appliances, including an induction hob, dishwasher, fridge-freezer, oven and stainless steel extractor hood. From the kitchen, you have access to the second, more spacious balcony. This south-facing balcony offers plenty of opportunity to enjoy the sun.
STORAGE ROOM AND APARTMENT BLOCK:
On the ground floor, there is a separate storage room measuring approximately 6.5 m². The apartment block features a secure entrance with a videophone system, a lift and a communal roof terrace on the eighth floor. There is also plenty of (free) parking available around the block.
LOCATION:
The flat is situated in the popular and child-friendly residential area of De Legmeer in Uithoorn. This quiet neighbourhood is particularly suitable for families and is characterised by plenty of green spaces and a variety of play facilities. The community centre, which houses both primary schools and childcare facilities, is within easy walking or cycling distance. Sports clubs and the health centre are also located in the immediate vicinity. Accessibility is excellent. By car, the A2, A4 and A9 motorways can be reached within a few minutes. In addition, the tram line is within walking distance, offering a fast and direct connection to Amstelveen and Amsterdam.
SPECIAL FEATURES:
- Three-room flat situated on the first floor;
- Fully fitted with double-glazed windows;
- Practical utility room with washing machine connection;
- Two balconies, facing west and south;
- View over ornamental water from the west-facing balcony;
- Separate storage room of approximately 6.5 m² on the ground floor;
- Service charges €372.21 per month, excluding a heating advance payment of €73.30 per month.
- Lift available in the complex;
- Communal roof terrace on the eighth floor;
- Secure entrance with videophone system;
- Free parking around the complex.
Availability: by arrangement
The property has its own website! Here you can find practical information, view the photos in full-screen mode and take a digital tour of the property. Download the brochure and click on the link!
Highlights
AI-generated from the description
Modern open kitchen
Luxury kitchen with built-in appliances and open living room.
Two sunny balconies
South and west balconies with ornamental water views.
Lift and free parking
Block with lift, videophone and ample free parking.
Advertisement
Features
Transfer of ownership
Listed since
Acceptance
Available in consultation
Asking price
€ 390,000 kosten koper
Asking price per m²
€ 4,643
Status
Available
VVE (Owners Association) contribution
€ 372.21 per month
Construction
Type apartment
Apartment with shared street entrance (apartment)
Building type
Resale property
Year of construction
1976
Specific
Partly furnished with carpets and curtains
Type of roof
Flat roof covered with asphalt roofing
Accessibility
Accessible for the elderly
Surface areas and volume
Areas
Living area
84 m²
Exterior space attached to the building
7 m²
External storage space
6 m²
Volume in cubic meters
266 m³
Layout
Number of rooms
3 rooms (2 bedrooms)
Number of bath rooms
1 bathroom and 1 separate toilet
Bathroom facilities
Shower, bath, and washstand
Number of stories
1 story
Facilities
Elevator, mechanical ventilation, passive ventilation system, and sliding door