New
Zilverschoon 721422 NZ UithoornLegmeer
€ 300,000 k.k.

- 54 m²living area
- 1bedroom
- Eenergy label
Description
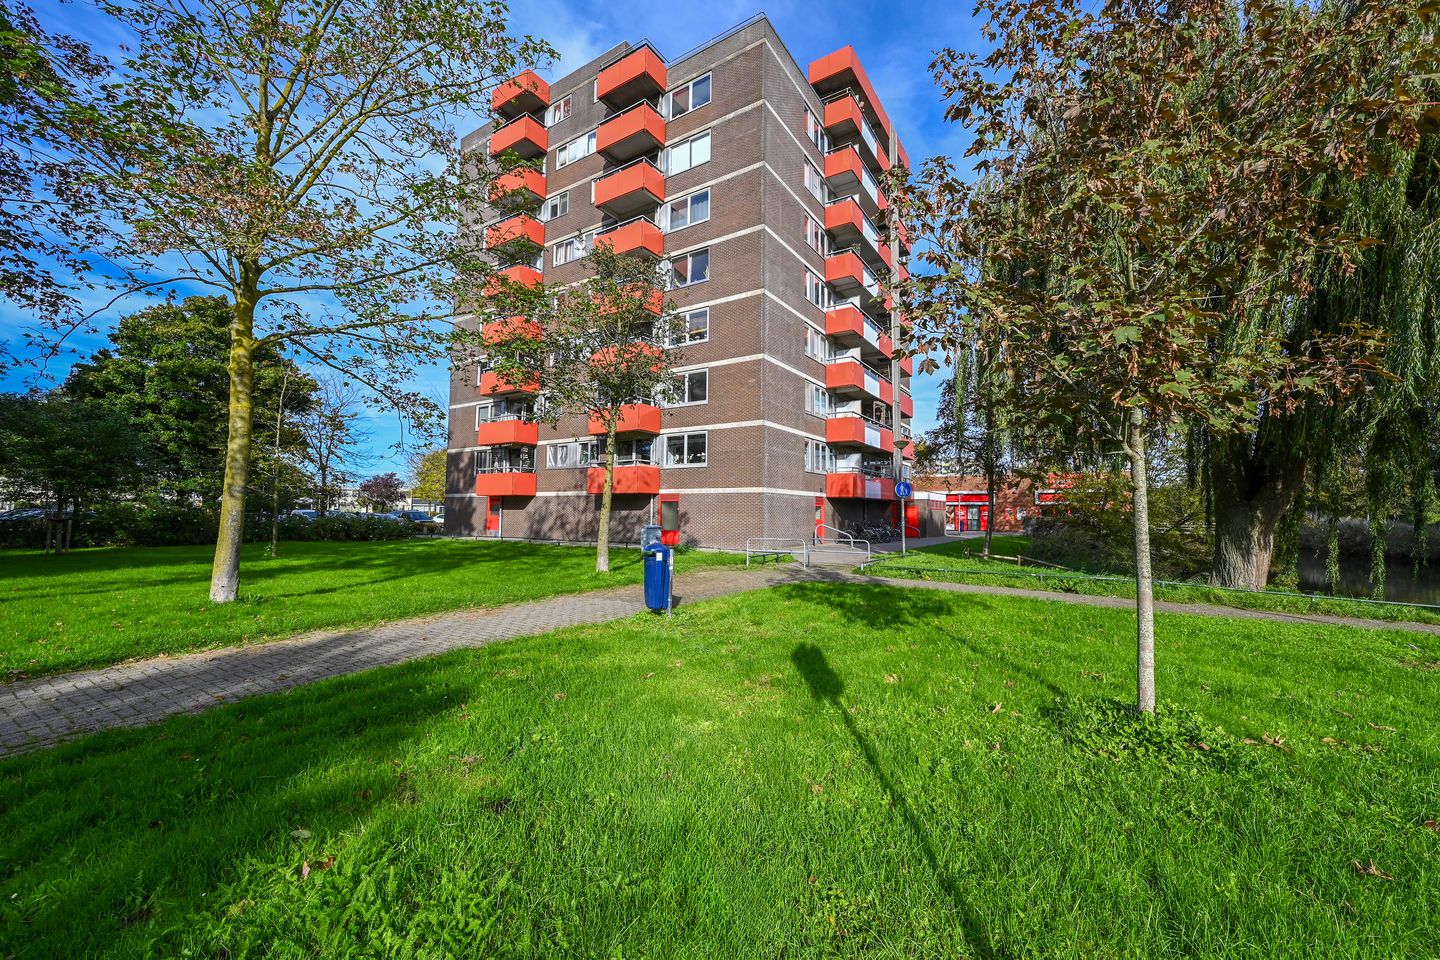
Goed onderhouden tweekamerappartement op de zevende verdieping, met een royaal balkon over de volle breedte en een fantastisch weids uitzicht! Dankzij de grote schuifpuien in zowel de woonkamer als de slaapkamer profiteer je van veel daglicht en een directe verbinding met het balkon op het oosten. Het appartement beschikt verder over een open keuken, een moderne badkamer en een eigen berging op de begane grond. Ook is er een gezamenlijk dakterras op de bovenste verdieping van het complex. Met winkels en openbaar vervoer in de nabijheid woon je hier bovendien bijzonder praktisch.
Indeling
Begane grond
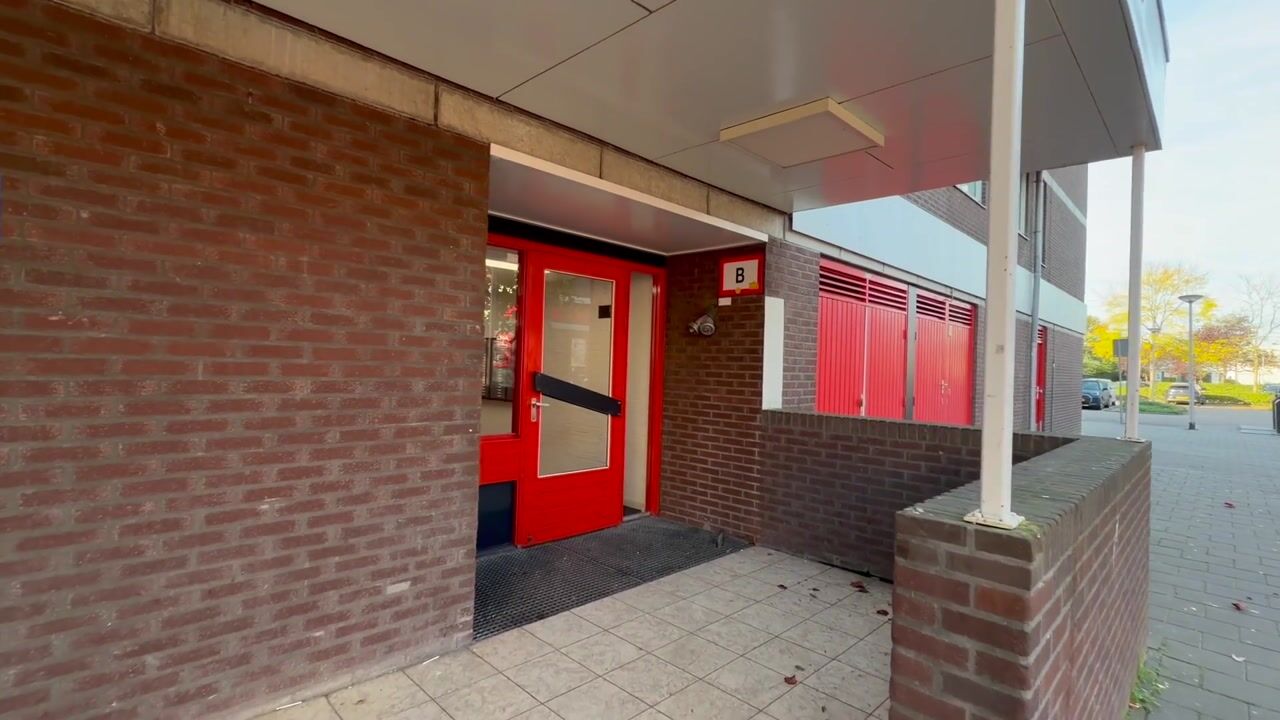
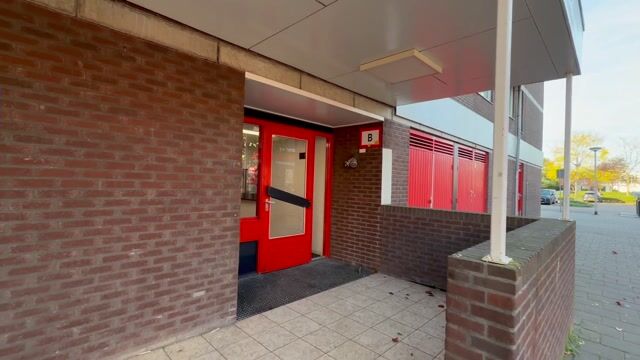
Centrale entree met brievenbussen, trappenhuis en lift naar de verdiepingen. Op de begane grond bevindt zich tevens de eigen berging.
Zevende verdieping
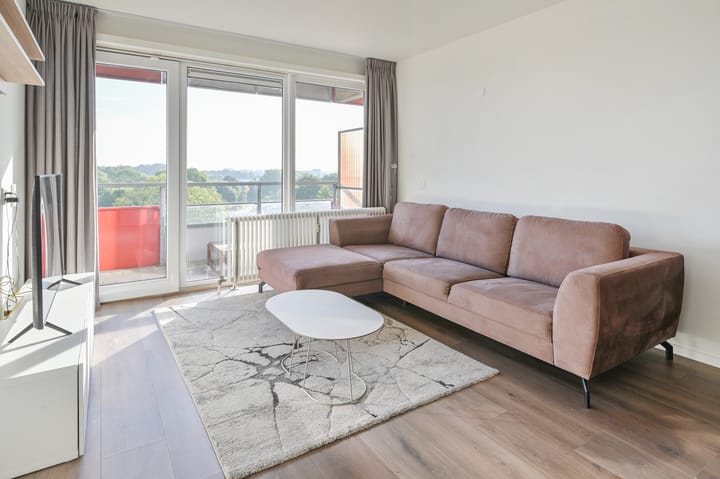
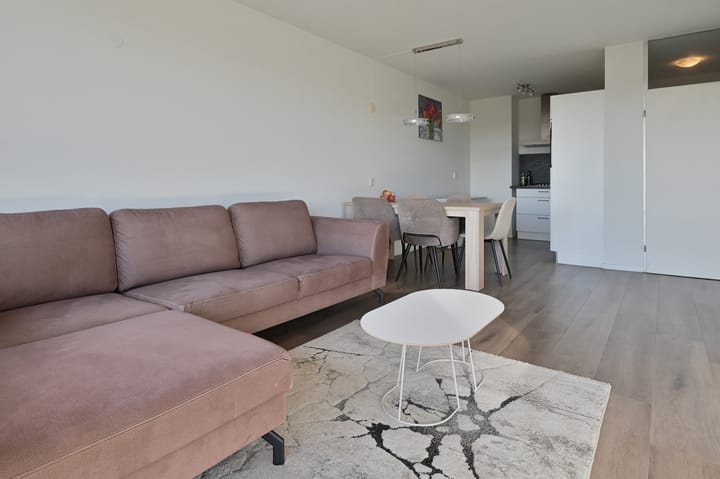
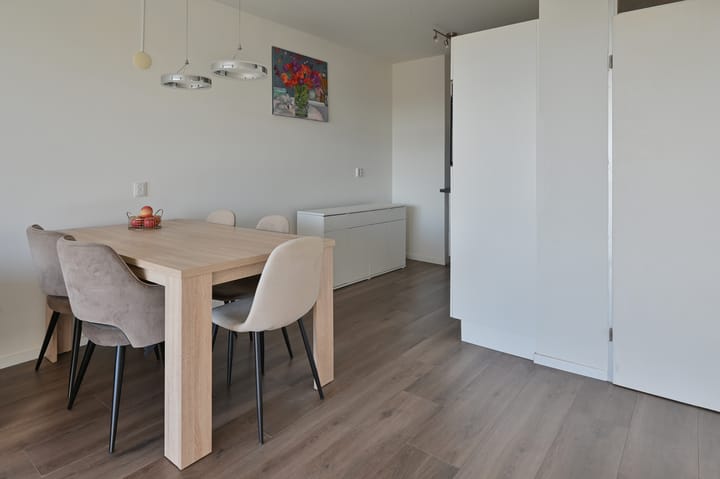
Entree met hal, bergkast en toegang tot alle vertrekken. De ruime woonkamer heeft een grote schuifpui naar het balkon, dat zich over de volledige breedte van het appartement uitstrekt. Het vele daglicht en het weidse uitzicht geven de woonkamer een bijzonder prettig karakter.
De open keuken is praktisch ingericht en voorzien van een 4-pits gaskookplaat en een combi-oven/magnetron. De koelkast en vaatwasser zijn los geplaatst.
De royale slaapkamer beschikt eveneens over een schuifpui naar het balkon. De in 2018 gerenoveerde badkamer is modern uitgevoerd met een breed wastafelmeubel met lades, een spiegelkast, een regendouche en een zwevend toilet. Hier bevinden zich ook de aansluitingen voor de wasmachine en droger.
Buitenruimte
Het royale balkon ligt op het oosten en is vanuit zowel de woonkamer als de slaapkamer bereikbaar. Dankzij de breedte is er volop ruimte voor een fijne loungeplek, waar je heerlijk buiten kunt zitten en genieten van het weidse uitzicht. Op de bovenste verdieping van het complex bevindt zich bovendien een gezamenlijk dakterras.
Omgeving
Het appartement ligt op een praktische locatie in Uithoorn, met een supermarkt direct tegenover het complex en diverse winkels en restaurants in de omgeving. Ook de bereikbaarheid met het openbaar vervoer is aantrekkelijk. Bus- en tramhaltes bevinden zich op loop- of fietsafstand en met de Amsteltram zijn Amstelveen en Amsterdam Zuid goed bereikbaar. Ook Schiphol is dankzij de goede en snelle verbindingen uitstekend bereikbaar. In de omgeving is bovendien gratis parkeergelegenheid aanwezig.
Bijzonderheden:
• Alle kozijnen in 2019 vervangen door kunststof kozijnen met HR++ glas;
• Moderne, in 2018 gerenoveerde badkamer;
• Actieve VvE; de liftinstallatie is in 2025 volledig vernieuwd;
• Reservefonds VvE per 31 december 2025 circa € 175.000;
• Maandelijkse VvE-bijdrage € 252, inclusief € 78 voorschot stookkosten. Ook kookgas, (warm) water en de opstalverzekering zijn inbegrepen;
• Het huidige energielabel E dateert van vóór de vervanging van de ongeïsoleerde aluminium kozijnen met enkel glas. De eigenaar laat een nieuw energielabel opstellen, waarbij minimaal energielabel C wordt verwacht.
---------------------------------------------------------
Well-maintained one-bedroom apartment on the seventh floor, with a spacious full-width balcony and fantastic open views! Thanks to the large sliding glass doors in both the living room and bedroom, you benefit from plenty of natural light and direct access to the east-facing balcony. The apartment also features an open kitchen, a modern bathroom and a private storage room on the ground floor. There is also a communal roof terrace on the top floor of the building. With shops and public transport nearby, this is also a particularly convenient place to live.
Layout
Ground floor
Entrance with mailboxes, staircase and lift to the upper floors. The private storage room is also located on the ground floor.
Seventh floor
Entrance hall with a storage cupboard and access to all rooms. The spacious living room has large sliding glass doors opening onto the balcony, which extends across the entire width of the apartment. The abundant natural light and open views make the living room a particularly pleasant space.
The open kitchen is practically designed and equipped with a 4-burner gas hob and a combination oven/microwave. The refrigerator and dishwasher are freestanding.
The spacious bedroom also has sliding glass doors opening onto the balcony. The bathroom, renovated in 2018, has a modern finish and features a wide washbasin unit with drawers, a mirrored cabinet, a rain shower and a wall-hung toilet. The connections for the washing machine and dryer are also located here.
Outdoor space
The spacious balcony faces east and can be accessed from both the living room and the bedroom. Its width provides plenty of room for a pleasant lounge area, where you can sit outside and enjoy the open views. There is also a communal roof terrace on the top floor of the building.
Surroundings
The apartment is conveniently located in Uithoorn, with a supermarket directly opposite the building and various shops and restaurants in the surrounding area. Public transport connections are also attractive. Bus and tram stops are within walking or cycling distance, and the Amsteltram provides easy access to Amstelveen and Amsterdam Zuid. Schiphol Airport is also easily accessible thanks to good, fast transport connections. Free parking is available in the surrounding area.
Particularities:
• All window frames replaced with uPVC frames and HR++ double glazing in 2019;
• Modern bathroom, renovated in 2018;
• Active owners' association (VvE); the lift system was completely renewed in 2025;
• VvE reserve fund of approximately €175,000 as of 31 December 2025;
• Monthly VvE contribution of €252, including a €78 advance payment for heating costs. Cooking gas, water (including hot water) and building insurance are also included;
• The current energy label E dates from before the replacement of the uninsulated aluminium window frames with single glazing. The owner will arrange for a new energy label, which is expected to be at least label C.
Highlights
AI-generated from the description
Spacious balcony with views
Full-width east-facing balcony with open views.
Bright living with kitchen
Spacious, bright living room with open-plan kitchen.
Modern and well-maintained
Bathroom 2018, frames 2019, lift renewed in 2025.
Advertisement
Features
Transfer of ownership
- Service charges
- € 174 per month
- Listed since
- Acceptance
- Available in consultation
- Asking price
- € 300,000 kosten koper
- Asking price per m²
- € 5,556
- Status
- Available
- VVE (Owners Association) contribution
- € 252.00 per month
Construction
- Type apartment
- Apartment with shared street entrance (apartment)
- Building type
- Resale property
- Year of construction
- 1976
- Type of roof
- Flat roof covered with asphalt roofing
Surface areas and volume
- Areas
- Living area
- 54 m²
- Exterior space attached to the building
- 10 m²
- External storage space
- 4 m²
- Volume in cubic meters
- 175 m³
Layout
- Number of rooms
- 2 rooms (1 bedroom)
- Number of stories
- 8 stories
- Facilities
- Optical fibre, elevator, mechanical ventilation, sliding door, and TV via cable
- Located at
- 7th floor
Energy
- Energy label
- E
- Insulation
- Double glazing
- Heating
- Communal central heating
- Hot water
- Central facility
Cadastral data
- UITHOORN B 6562
- Cadastral map
- Ownership situation
- Full ownership
- UITHOORN B 6562
- Cadastral map
- Ownership situation
- Full ownership
Exterior space
- Location
- In residential district and unobstructed view
- Balcony/roof terrace
- Balcony present
Parking
- Type of parking facilities
- Public parking
VVE (Owners Association) checklist
- Registration with KvK
- Yes
- Annual meeting
- Yes
- Periodic contribution
- Yes (€ 252.00 per month)
- Reserve fund present
- Yes
- Maintenance plan
- Yes
- Building insurance
- Yes
Popularity
0x
Viewed
0x
Saved
20-10-2026
On Funda
Neighborhood

Legmeer
Uithoorn- Residents
- 8,605
- Family with children
- 45%
- Avg. asking price / m²
- € 4,599
Discover the neighborhood
Curious about the housing supply, residents and local real estate agents?

Don’t want to forget this home?
Save it as a favorite. You’ll easily find it back and get notified when something changes.
