
New
Anne Franklaan 331422 HC UithoornZijdelwaard
€ 475,000 k.k.

- 124 m²living area
- 157 m²plot size
- 4bedrooms
- Eenergy label
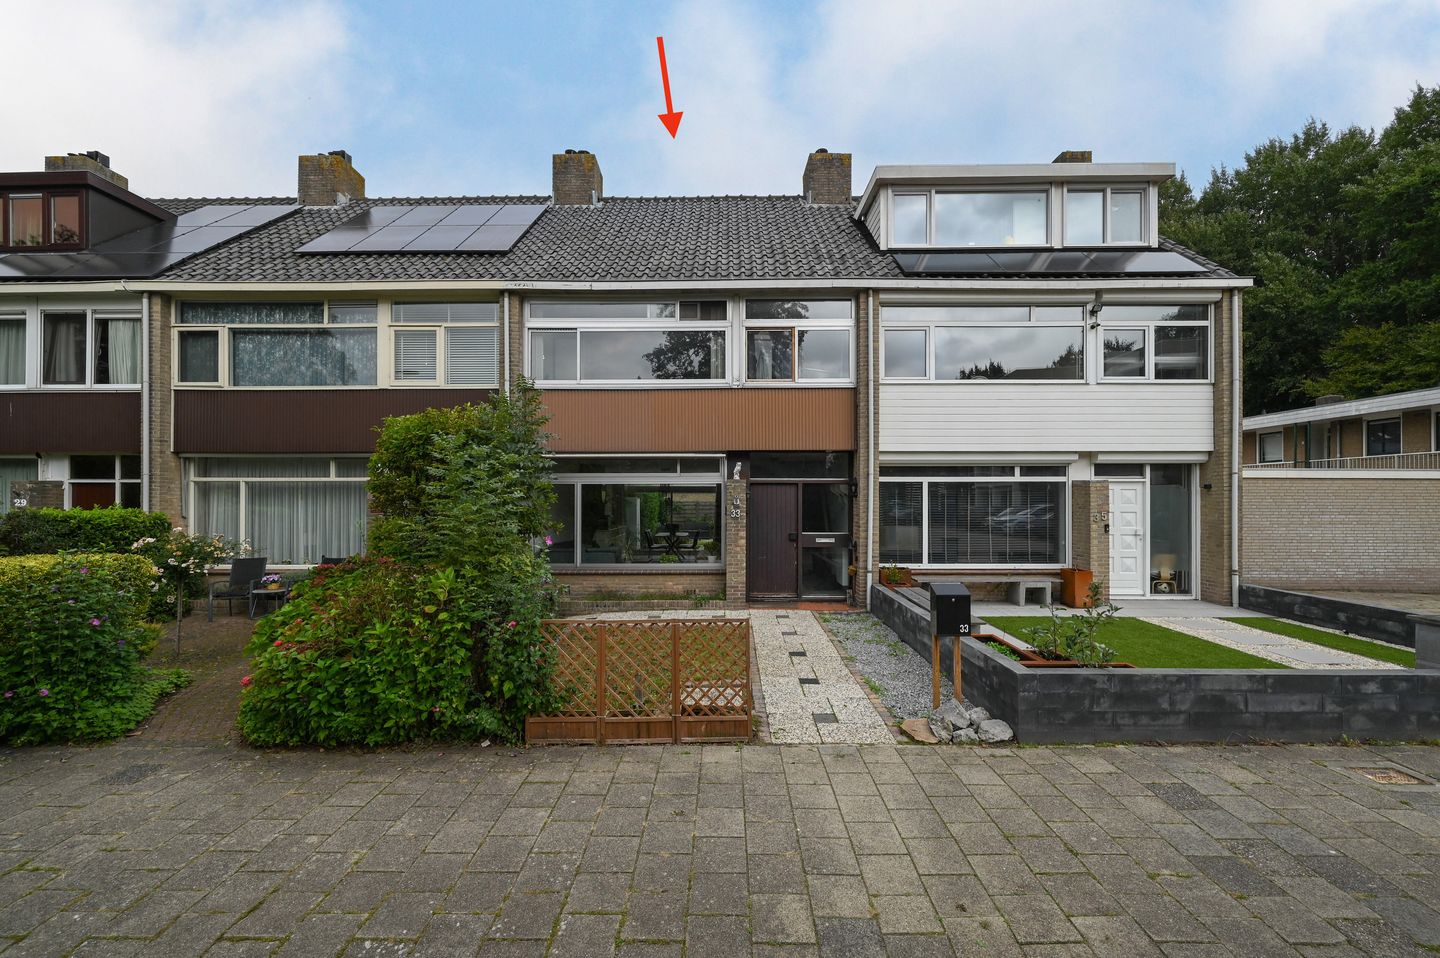
Gezellige eengezinswoning op een topligging in Uithoorn
Description
** English text below**
Wat maakt dat je hier wilt wonen?
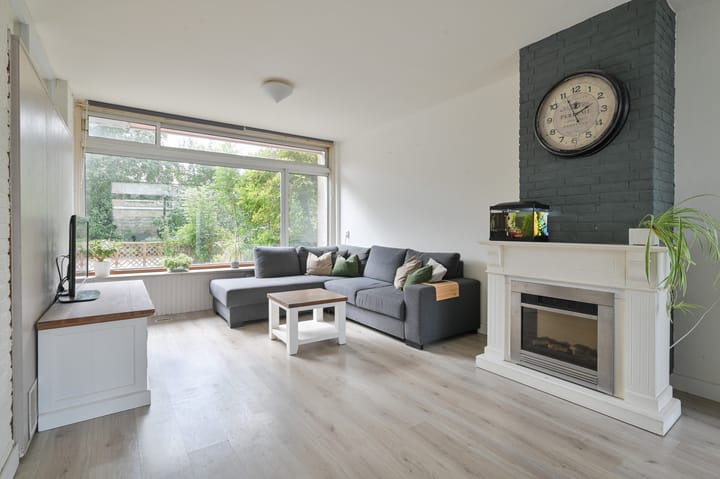
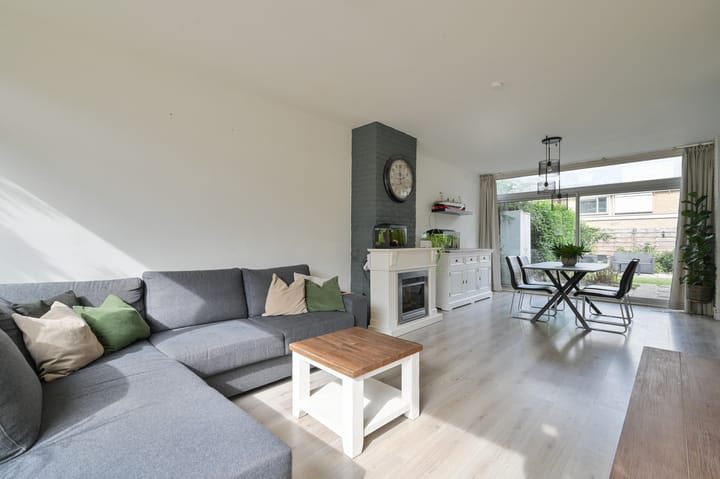
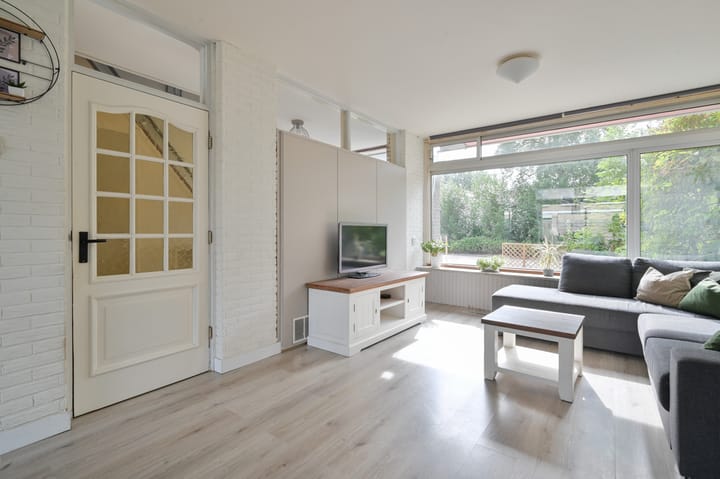
Een gezellige ééngezinswoning met een heerlijke tuin op één van de meest gunstige locaties in Uithoorn. In een rustige, doodlopende straat, direct naast winkelcentrum Zijdelwaard met scholen, horeca, recreatiemogelijkheden en het busstation in de directe nabijheid. Op de begane grond bevindt zich een ruime, lichte woonkamer met een open keuken en twee schuifpuien aan de uitgebouwde achterzijde. In de keuken zijn voorzieningen aanwezig voor inductie/elektrisch koken. Op de eerste verdieping zijn er drie slaapkamers en de ruime badkamer. De tweede verdieping is voorzien van een dakkapel aan de achterzijde. De voorzolder is ingedeeld met een plek voor een wasmachine en droger en daarnaast een ruime, lichte kamer die kan worden ingericht als hobby-, slaap- of werkkamer.
Wat maakt deze woning bijzonder?
De woning biedt veel praktische ruimte, is in 2022 aanzienlijk opgeknapt (het schilderwerk verkeert in een goede staat), maar u heeft de mogelijkheid om het geheel naar eigen stijl en wens af te werken. De meterkast is in 2022 volledig vernieuwd en alle stopkontakten zijn vervangen (aarde aangebracht).
De woonkamer heeft een prettige lichtinval door het grote raam op het zuiden. Aan de achterzijde is de keuken in de uitbouw. De keuken is uitgerust met inbouwapparatuur en er is veel bergruimte.
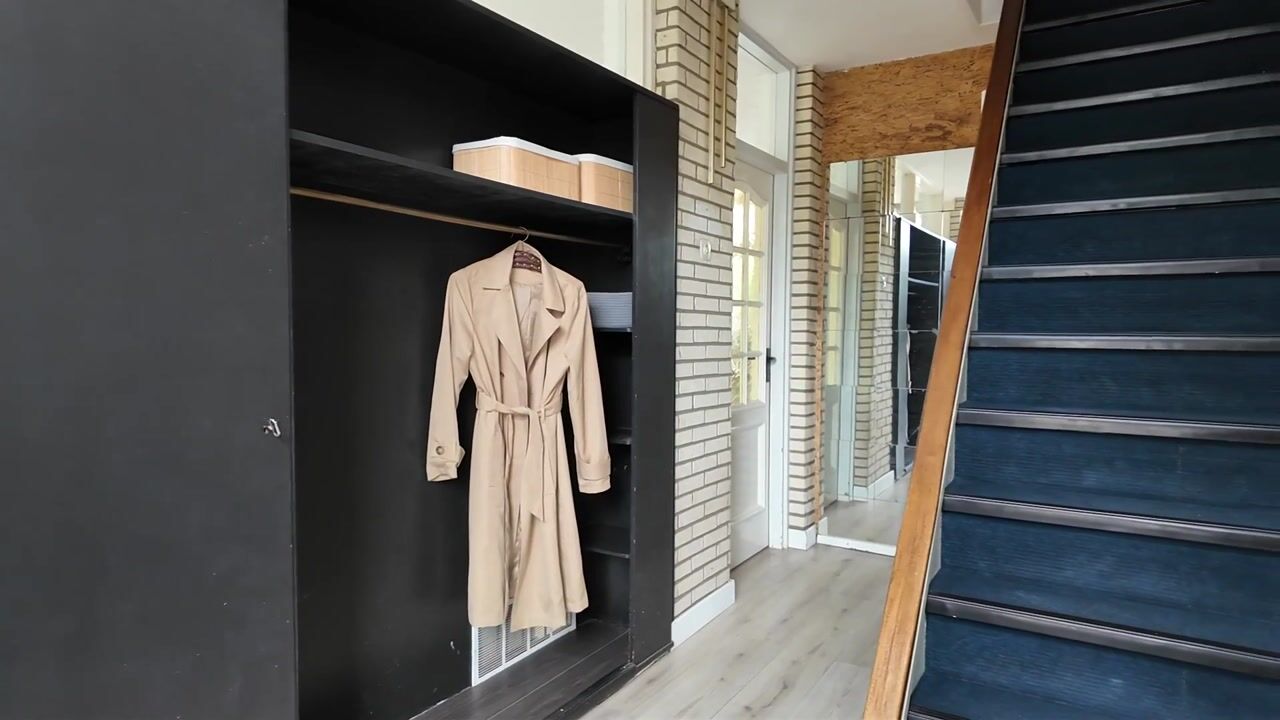
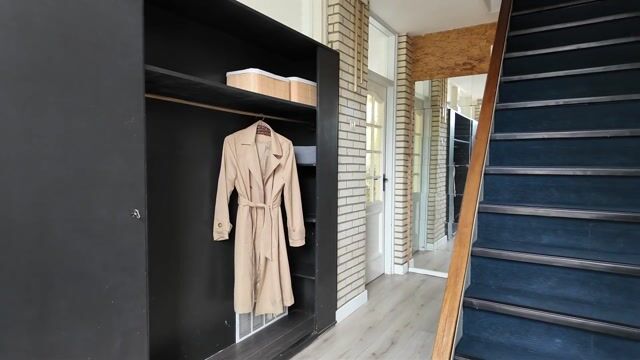
Via de hal, waar zich ook het toilet bevindt, is de trap bereikbaar. De eerste verdieping is ingedeeld met een overloop, 3 slaapkamers en een royale badkamer. In 2022 is de geiser uit de badkamer verwijderd en is de mogelijkheid gecreëerd om de wasmachine en droger te verplaatsen naar de zolder. In de slaapkamers is recentelijk laminaat aangebracht.
De tweede verdieping heeft een voorzolder met de aansluitingen voor de wasmachine/droger, de opstelling van de hete lucht verwarming , de elektrische boiler voor het warme water (Bosch Tronic - 100 liter) en bergruimte. De ruime zolderkamer is te gebruiken als slaapkamer of als hobby-, werkruimte. Deze kamer kan momenteel worden opgesplitst in twee kamers. Door het eventueel plaatsen van een dakkapel aan de voorzijde van de woning kunnen er 2 kamers met een ruimere afmeting gecreëerd worden.
TUIN
Via de schuifpui vanuit de woonkamer of de schuifdeur in de keuken komt u in de achtertuin. Gelegen op het noorden maar diep genoeg om zeker zonnig genoemd te worden. Zowel de voor- als de achtertuin zijn in 2022 opgeknapt en de achtertuin is voorzien van een schutting. Er is een achterom, direct achter de tuin is de berging gesitueerd waar de fietsen en het tuinmeubilair gestald kunnen worden.
Wat je nog meer wil weten:
• Diepe voortuin
• Topligging naast winkelcentrum Zijdelwaard met keur aan winkels
• Ruime woonkamer met uitbouw voorzien van keuken en grote kamers op de eerste en tweede verdieping
• In 2022 aanzienlijk opgeknapt, maar verdient een interne renovatie
• Rustig gelegen aan een doodlopende straat, met weinig verkeer
• Een ouderdomsclausule en asbestclausule zal in de koopakte worden opgenomen.
========================================================================
What makes you want to live here?
A charming family home with a wonderful garden, situated in one of the most convenient locations in Uithoorn. Nestled in a quiet cul-de-sac, directly next to the Zijdelwaard shopping centre, with schools, restaurants, recreational facilities, and the bus station all within easy reach.
The ground floor features a spacious and bright living room with an open-plan kitchen and two sliding doors at the extended rear of the property. The kitchen is equipped with provisions for induction or electric cooking.
On the first floor, you will find three bedrooms and a generously sized bathroom. The second floor benefits from a rear dormer window and comprises a landing with space for a washing machine and dryer, as well as a large, bright room that can be used as a hobby room, bedroom, or home office.
What Makes This Property Special?
This home offers an abundance of practical living space and was substantially improved in 2022, with the exterior paintwork currently in good condition. At the same time, it offers the opportunity to modernise and finish the interior entirely to your own taste and style.
The electrical distribution board was completely renewed in 2022, and all power outlets were replaced and fitted with grounding.
The living room enjoys pleasant natural light thanks to the large south-facing window. At the rear, the extended kitchen is fitted with built-in appliances and offers ample storage space.
From the entrance hall, which also provides access to the guest toilet, you reach the staircase to the upper floors. The first floor comprises a landing, three bedrooms, and a spacious bathroom. In 2022, the gas water heater was removed from the bathroom, creating the possibility to relocate the washing machine and dryer to the attic. The bedrooms have recently been fitted with laminate flooring.
The second floor features a landing with connections for a washing machine and dryer, the hot-air heating system, an electric hot water boiler (Bosch Tronic, 100 litres), and additional storage space. The spacious attic room can be used as a bedroom, hobby room, or office. This room can currently be divided into two separate rooms. By adding a dormer window to the front of the house, it would be possible to create two larger rooms with even more usable living space.
Garden:
The rear garden can be accessed through either the sliding doors from the living room or the sliding door in the kitchen. Although north-facing, the garden is deep enough to enjoy plenty of sunshine throughout the day.
Both the front and rear gardens were refurbished in 2022, and the rear garden is enclosed by fencing. There is a rear entrance, and directly behind the garden you will find the external storage shed, ideal for bicycles and garden furniture.
Additional Features:
• Deep front garden
• Prime location next to Zijdelwaard Shopping Centre, offering a wide variety of shops
• Spacious living room with extension and open-plan kitchen
• Large rooms on both the first and second floors
• Significantly improved in 2022, while still offering scope for interior modernisation
• Quiet location in a cul-de-sac with very limited traffic
An age clause and asbestos clause will be included in the purchase agreement
Highlights
AI-generated from the description
Prime spot by centre
Next to Zijdelwaard mall, schools and bus station.
Bright living with extension
Spacious bright living with open kitchen and two sliders.
Deep front and back garden
Front and rear gardens renewed 2022, with back entrance and shed.
Advertisement
Features
Transfer of ownership
- Listed since
- Acceptance
- Available in consultation
- Asking price
- € 475,000 kosten koper
- Asking price per m²
- € 3,831
- Status
- Available
Construction
- Kind of house
- Single-family home, row house
- Building type
- Resale property
- Year of construction
- 1964
- Type of roof
- Gable roof covered with roof tiles
Surface areas and volume
- Areas
- Living area
- 124 m²
- External storage space
- 8 m²
- Plot size
- 157 m²
- Volume in cubic meters
- 425 m³
Layout
- Number of rooms
- 5 rooms (4 bedrooms)
- Number of bath rooms
- 2 bathrooms and 1 separate toilet
- Bathroom facilities
- 2 showers, 2 toilets, and 2 sinks
- Number of stories
- 3 stories
- Facilities
- Outdoor awning, passive ventilation system, sliding door, and TV via cable
Energy
- Energy label
- E
- Insulation
- Double glazing
- Heating
- Hot air heating
- Hot water
- Electrical boiler
Cadastral data
- UITHOORN B 5324
- Cadastral map
- Area
- 157 m²
- Ownership situation
- Full ownership
Exterior space
- Location
- In residential district
- Garden
- Back garden and front garden
- Back garden
- 52 m² (9.70 metre deep and 6.00 metre wide)
- Garden location
- Located at the north with rear access
Storage space
- Shed / storage
- Detached brick storage
- Insulation
- No insulation
Parking
- Type of parking facilities
- Public parking
Popularity
0x
Viewed
0x
Saved
29-9-2026
On Funda
Neighborhood

Zijdelwaard
Uithoorn- Residents
- 7,710
- Family with children
- 40%
- Avg. asking price / m²
- € 4,270
Discover the neighborhood
Curious about the housing supply, residents and local real estate agents?

Don’t want to forget this home?
Save it as a favorite. You’ll easily find it back and get notified when something changes.
