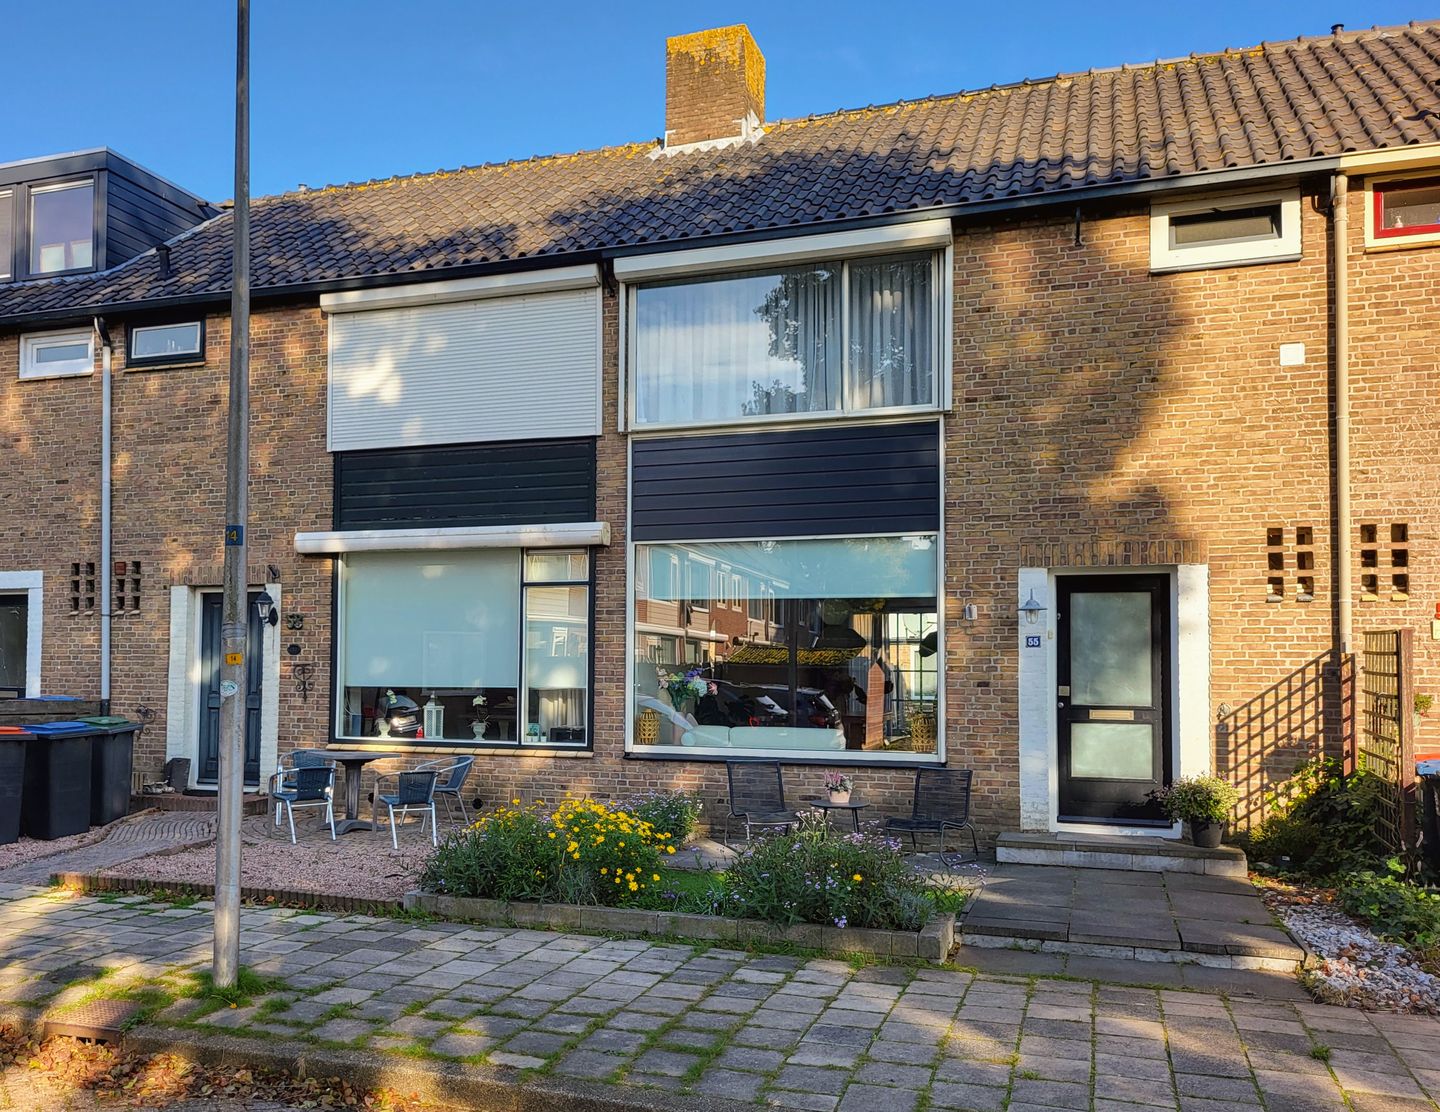
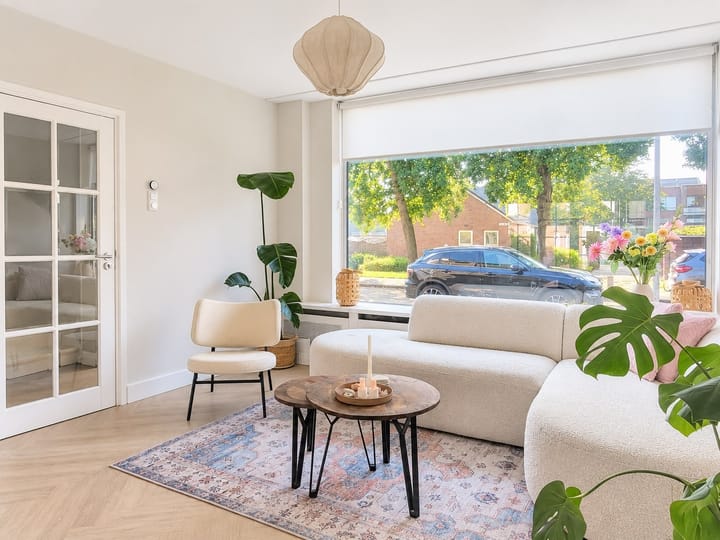
Spacious family home in a green and peaceful setting, featuring an extended living room, luxury kitchen and generous rear garden!
Situated in the quiet and leafy residential neighbourhood of Zijdelwaard, this attractive family home offers an extended living room, three spacious bedrooms and a wonderful rear garden measuring over 10 metres in depth. The property has a living area of 109 m² and stands on a plot of 158 m² of freehold land. Among its many highlights is the luxurious kitchen, completely renovated in 2024. The beautiful green street, lovely open views to the front and convenient location close to shops, schools and public transport complete the picture!
Surroundings
The property is located in a peaceful, spacious residential neighbourhood with plenty of greenery and all everyday amenities within easy reach. Zijdelwaard shopping centre is within walking distance, while several schools, playgrounds and sports facilities can also be found nearby.
For a leisurely lunch, a drink or dinner by the water, the charming historic centre of Uithoorn, with its inviting terraces overlooking the Amstel River, is just a ten-minute bike ride away. The nearby Libellebos woodland also offers wonderful opportunities for walking and enjoying nature.
Accessibility is excellent. The bus and tram station, offering convenient connections to Amsterdam, Amstelveen and Schiphol Airport, is within walking distance. The A2, A4 and A9 motorways are also easily accessible by car.
Layout
Ground floor:
The deep front garden leads to the entrance of the property. The hallway provides access to the meter cupboard, toilet and staircase to the first floor.
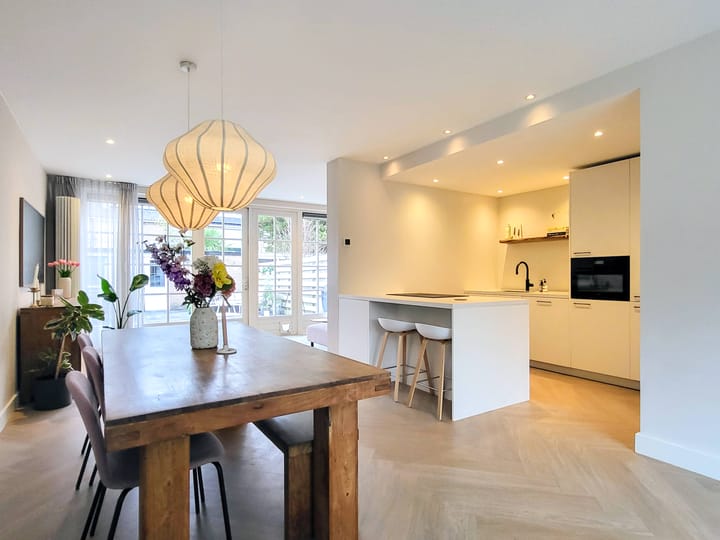
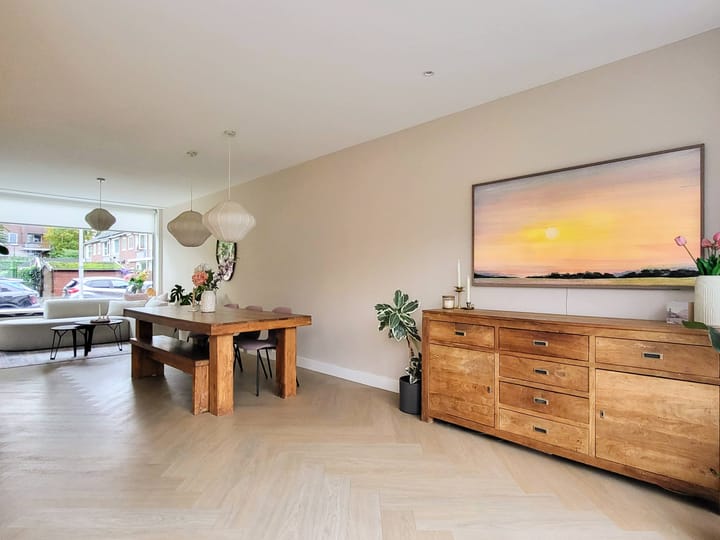
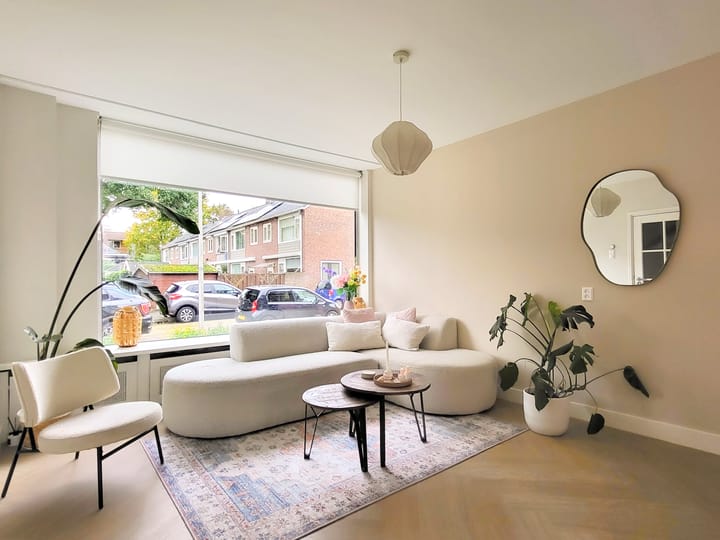
The extended living room is wonderfully spacious and bright, thanks to the large windows at both the front and rear of the property. The beautiful herringbone-patterned flooring gives the room a warm and stylish appearance. At the rear, French doors create a pleasant connection between the living room and the garden.
The luxurious kitchen was completely renovated in 2024 and features a sleek, contemporary design. It is equipped with a range of high-quality built-in appliances, including a dishwasher, combination oven/microwave, fridge-freezer, induction hob with integrated extractor and a Quooker providing boiling water and chilled sparkling water.
The rear garden faces northeast and, with a depth of over 10 metres, offers plenty of outdoor space. Thanks to its generous dimensions, there is always a lovely spot to enjoy the sunshine on sunny days, as well as ample space to relax in the shade.
First floor:
Landing providing access to two spacious bedrooms and a practical, separate laundry room with connections for a washing machine and tumble dryer.
The generously sized bathroom is finished in light, neutral tones and features a bathtub, separate shower, toilet and washbasin with vanity unit.
Second floor:
Landing area with a skylight, storage space and the central heating boiler. This floor also accommodates a spacious third bedroom with a large skylight. The addition of one or more dormer windows could significantly increase the available space on this floor.
Key features:
- Situated in a quiet, leafy street with lovely open views to the front;
- Living area of approximately 109 m²;
- Plot size of 158 m² of freehold land;
- Spacious, extended living room with plenty of natural light;
- Luxury kitchen, completely renovated in 2024;
- Three generously sized bedrooms;
- Practical, separate laundry room;
- Rear garden measuring over 10 metres in depth;
- Potential to enlarge the second floor by adding dormer windows;
- Energy label B;
- Shops, schools and public transport within walking distance.
Highlights
AI-generated from the description
Extended bright living room
Spacious living room with large windows and herringbone floor.
Deep green rear garden
Rear garden over 10 metres deep facing northeast.
Leafy area near amenities
Quiet green street, shops and public transport nearby.
Advertisement
Features
Transfer of ownership
Listed since
Acceptance
Available in consultation
Asking price
€ 525,000 kosten koper
Asking price per m²
€ 4,817
Status
Available
Construction
Kind of house
Single-family home, row house
Building type
Resale property
Year of construction
1962
Type of roof
Gable roof covered with roof tiles
Surface areas and volume
Areas
Living area
109 m²
External storage space
6 m²
Plot size
158 m²
Volume in cubic meters
360 m³
Layout
Number of rooms
4 rooms (3 bedrooms)
Number of bath rooms
1 bathroom and 1 separate toilet
Bathroom facilities
Shower, bath, toilet, and washstand
Number of stories
3 stories
Facilities
Skylight, optical fibre, rolldown shutters, and TV via cable
Energy
Energy label
B
Insulation
Roof insulation, double glazing and insulated walls
Heating
CH boiler
Hot water
CH boiler
CH boiler
Gas-fired combination boiler from 2020, in ownership