Sold
Brederolaan 341422 HM UithoornZijdelwaard
€ 559,000 k.k.

- 109 m²living area
- 147 m²plot size
- 4bedrooms
- Cenergy label
Sales history
- Listed since
- May 4, 2026
- Date of sale
- May 28, 2026
- Term
- 3 weeks
Description
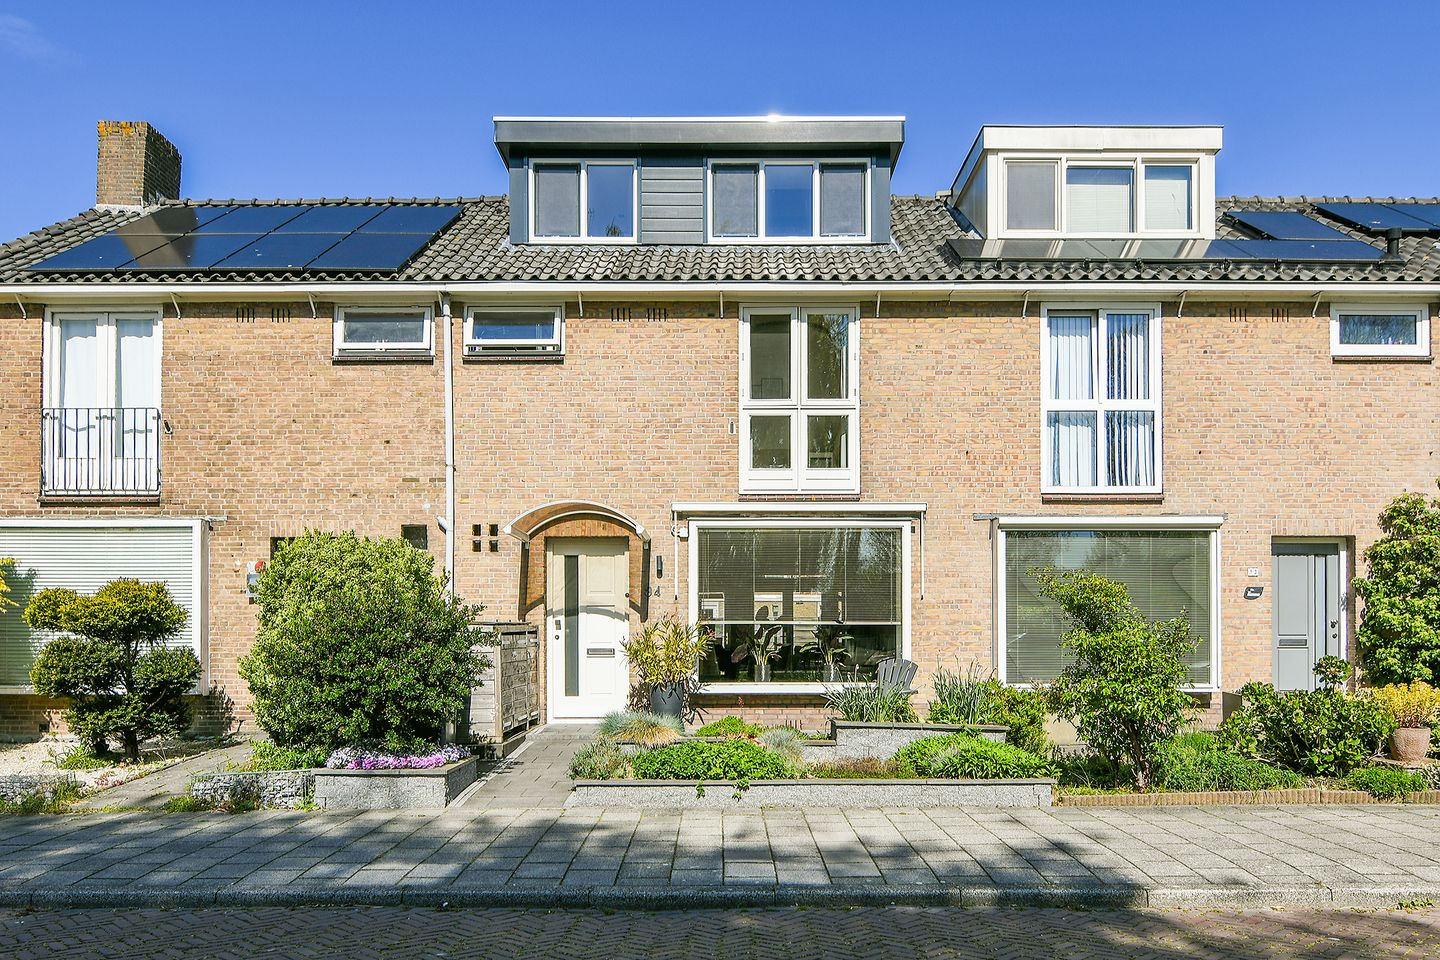

Very well-maintained, extended family home with unobstructed views of greenery and a sunny garden with veranda.
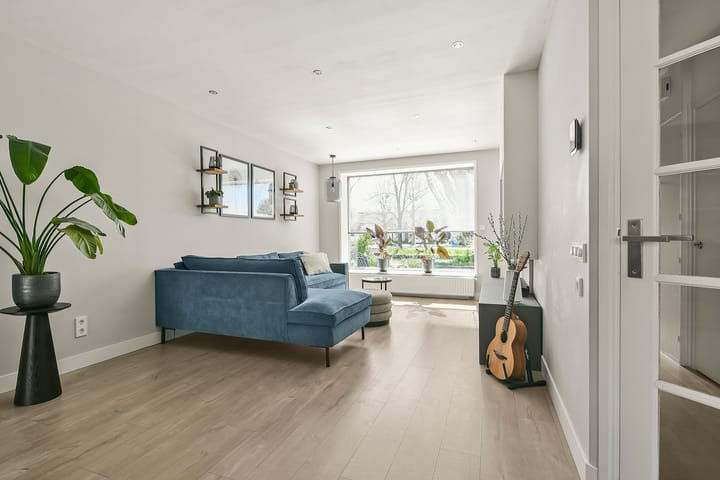
Welcome to this charming and excellently maintained home, located in a quiet and child-friendly neighborhood. Upon entering, the bright and spacious living room immediately catches the eye, featuring large windows that provide pleasant natural light and an unobstructed view of greenery and water.
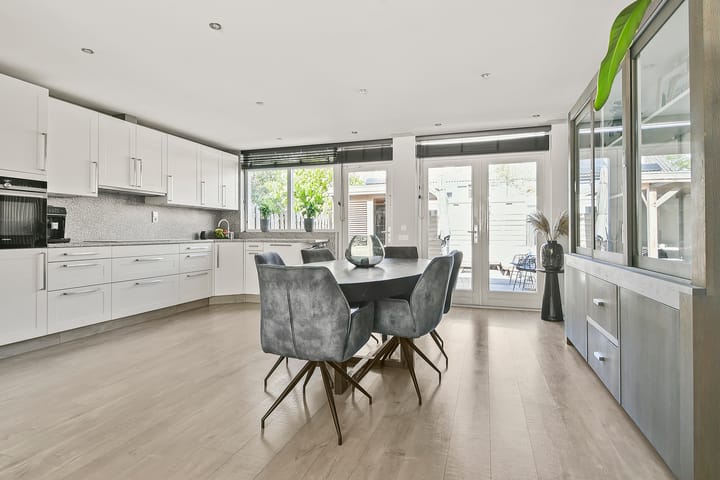
The modern kitchen is fully equipped and offers ample space for extensive cooking. On the first floor, there are 3 comfortable bedrooms and a neat bathroom.
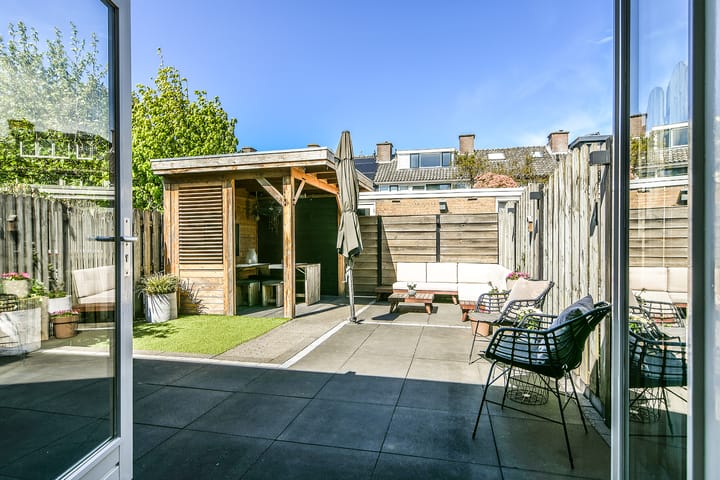
The sunny, neatly landscaped garden with a covered patio is the ideal place to relax or enjoy a drink with friends and family.
Thanks to the convenient location, shops, schools, and public transport are within easy reach. In short: a move-in ready home where you will feel right at home immediately.
Layout
Ground floor
You reach the entrance to the home via the well-kept front garden. The hallway contains the meter cupboard, a practical storage cellar, and a modern toilet with a washbasin. The neat finish immediately creates a well-maintained first impression. The spacious living room is surprisingly bright and spacious, featuring modern flooring and a calm color scheme. At the front, there is a comfortable seating area with an unobstructed view of greenery and water, while the rear offers space for a cozy dining area.
The modern kitchen (2016) is situated at the rear and features a practical corner layout. The kitchen is equipped with various built-in appliances, including an induction hob, dishwasher (Bosch), oven, and fridge-freezer (Siemens). Thanks to the French doors, you are directly connected to the garden – ideal for long summer evenings and cozy dinners.
The backyard is neatly landscaped and offers a nice balance between greenery and paving. Located on the northwest side, with an atmospheric covered patio, this is a wonderful place to relax and enjoy peace and privacy. The garden is also accessible via the kitchen and features a back entrance.
A stone shed behind the garden offers ample storage space.
First floor
The landing provides access to three bedrooms, the bathroom with electric underfloor heating, and a separate toilet – a practical plus for families. The spacious bedroom at the rear offers ample room for a double bed and a wardrobe and has a tranquil atmosphere. The second bedroom at the front is also well-sized and ideal as a children's room. This room has a lovely view to the front. The third room is perfectly suited as a home office, nursery, or guest room.
The modern bathroom (2018) features a spacious walk-in shower and a stylish vanity unit with storage space. Thanks to the window, there is pleasant daylight and natural ventilation.
Second floor
A fixed staircase leads to the second floor, which is equipped with 2 dormer windows, both with electrically operated roller shutters. Here, you will find a spacious landing with space for a washing machine and dryer, the central heating boiler, and additional storage space.
The fourth bedroom is wonderfully bright thanks to the large dormer window at the rear. This space is perfect as a master bedroom, but is also very suitable as a home office, hobby room, or teenager's room. There is plenty of storage space behind the knee walls. Surroundings
The home is located in the popular Uithoorn: a green and quiet residential area with a village character, a short distance from Amsterdam. Here, space, tranquility, and accessibility go hand in hand. Cities such as Amsterdam, Amstelveen, and Schiphol are easily and quickly accessible, while at home you enjoy a relaxed living environment with all amenities within easy reach.
De Brederolaan is situated in a pleasant, child-friendly neighborhood with plenty of greenery and a peaceful atmosphere. In the immediate vicinity, you will find various schools, sports clubs, and shops for daily necessities. The cozy village center of Uithoorn and recreational areas along the Amstel are also located a short distance away.
Particulars
• Living area approx. 109 m²;
• Extension completed in 2010;
• Painting work carried out in 2025;
• Modern kitchen (2016) with built-in appliances;
• Bathroom renovated in 2018 with electric underfloor heating;
• Separate toilet on the 1st floor; • Central heating boiler (Nefit, 2020, owned);
• Window frames with double glazing and insect screens;
• Dormers with electric roller shutters;
• Sunny northwest-facing garden;
• Awnings (2x, electric);
• Detached stone shed with electricity;
• Located in a child-friendly neighborhood near amenities and tram 25;
• Completion date by mutual agreement.
A move-in ready family home in a great location, where comfort, space, and a pleasant living environment come together.
Advertisement
Features
Transfer of ownership
- Last asking price
- € 559,000 kosten koper
- Asking price per m²
- € 5,128
- Status
- Sold
Construction
- Kind of house
- Single-family home, row house
- Building type
- Resale property
- Year of construction
- 1962
- Type of roof
- Gable roof covered with roof tiles
Surface areas and volume
- Areas
- Living area
- 109 m²
- External storage space
- 7 m²
- Plot size
- 147 m²
- Volume in cubic meters
- 373 m³
Layout
- Number of rooms
- 5 rooms (4 bedrooms)
- Number of bath rooms
- 1 bathroom and 2 separate toilets
- Bathroom facilities
- Shower and washstand
- Number of stories
- 3 stories
- Facilities
- Outdoor awning, optical fibre, passive ventilation system, rolldown shutters, and TV via cable
Energy
- Energy label
- C
- Insulation
- Roof insulation and insulated walls
- Heating
- CH boiler and partial floor heating
- Hot water
- CH boiler
- CH boiler
- Nefit combi-HR-cv-ketel TrendLine II HRC30/CW5 (gas-fired combination boiler from 2020, in ownership)
Cadastral data
- UITHOORN B 4268
- Cadastral map
- Area
- 147 m²
- Ownership situation
- Full ownership
Exterior space
- Location
- Alongside a quiet road, in residential district and unobstructed view
- Garden
- Back garden and front garden
- Back garden
- 63 m² (10.00 metre deep and 6.28 metre wide)
- Garden location
- Located at the northwest with rear access
Storage space
- Shed / storage
- Detached brick storage
- Facilities
- Electricity
Parking
- Type of parking facilities
- Public parking
Popularity
2,317x
Viewed
42x
Saved
4-5-2026
On Funda
Neighborhood

Zijdelwaard
Uithoorn- Residents
- 7,710
- Family with children
- 40%
- Avg. asking price / m²
- € 4,270
Discover the neighborhood
Curious about the housing supply, residents and local real estate agents?

Don’t want to forget this home?
Save it as a favorite. You’ll easily find it back and get notified when something changes.
