New
Buitenhof 251421 LA UithoornLegmeer
€ 600,000 k.k.

- 150 m²living area
- 5bedrooms
- Aenergy label
Description
For sale: Buitenhof 25, 1421 LA Uithoorn
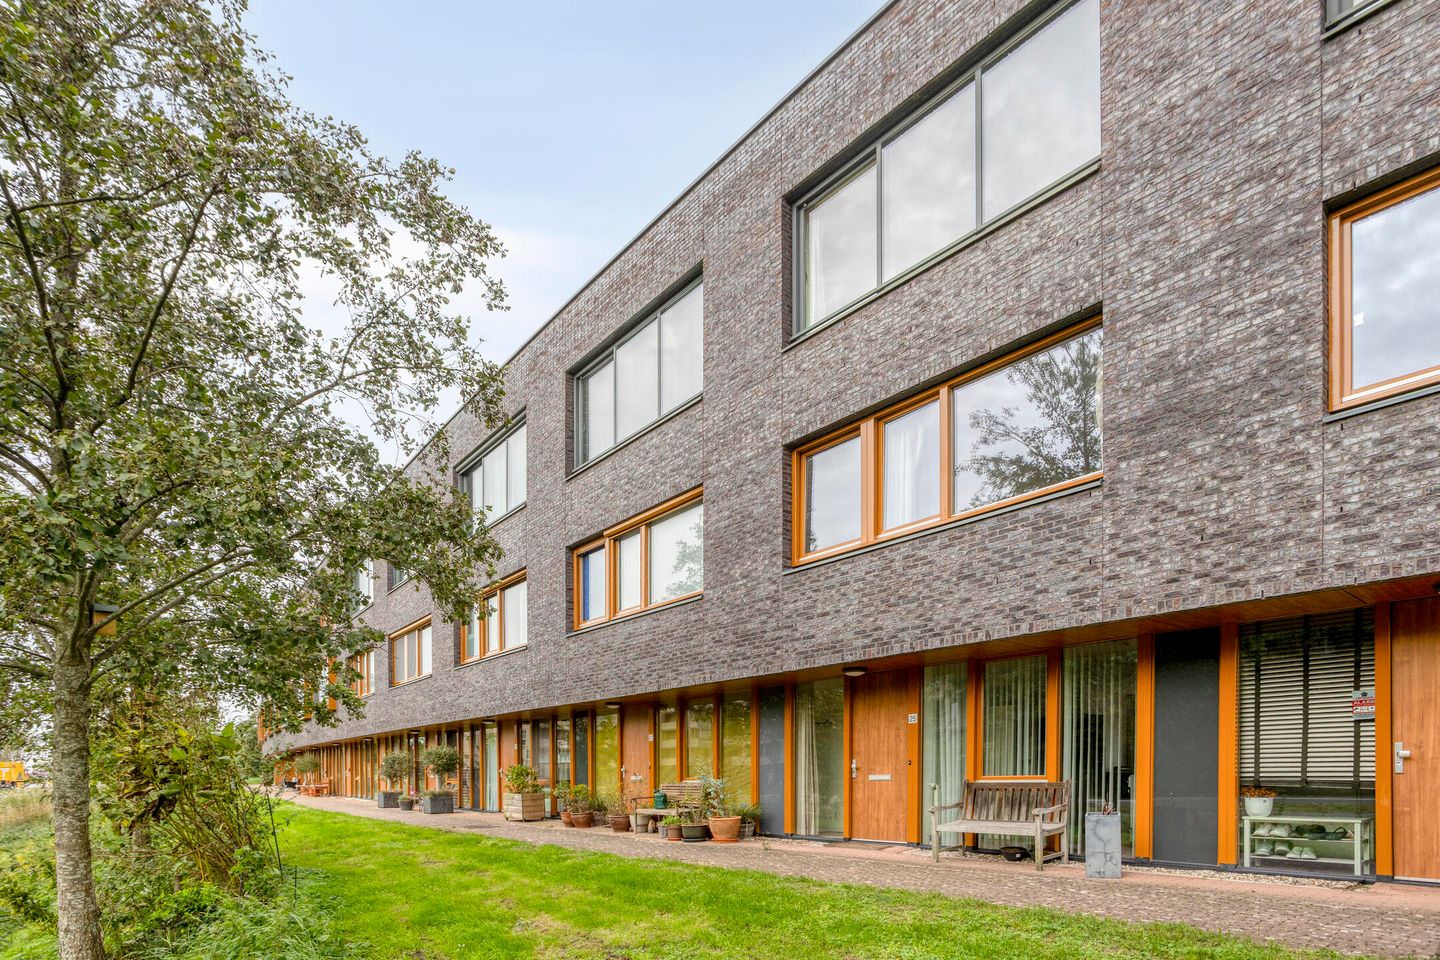
Spacious and well-designed family home offering approximately 150 m2 of living space, spread over three floors and featuring no fewer than five bedrooms, a private garden, a roof terrace and a private covered parking space! Built in 2008, the property has an energy label A and is situated on freehold land. A wonderful family home offering plenty of space for the entire family!
LAYOUT
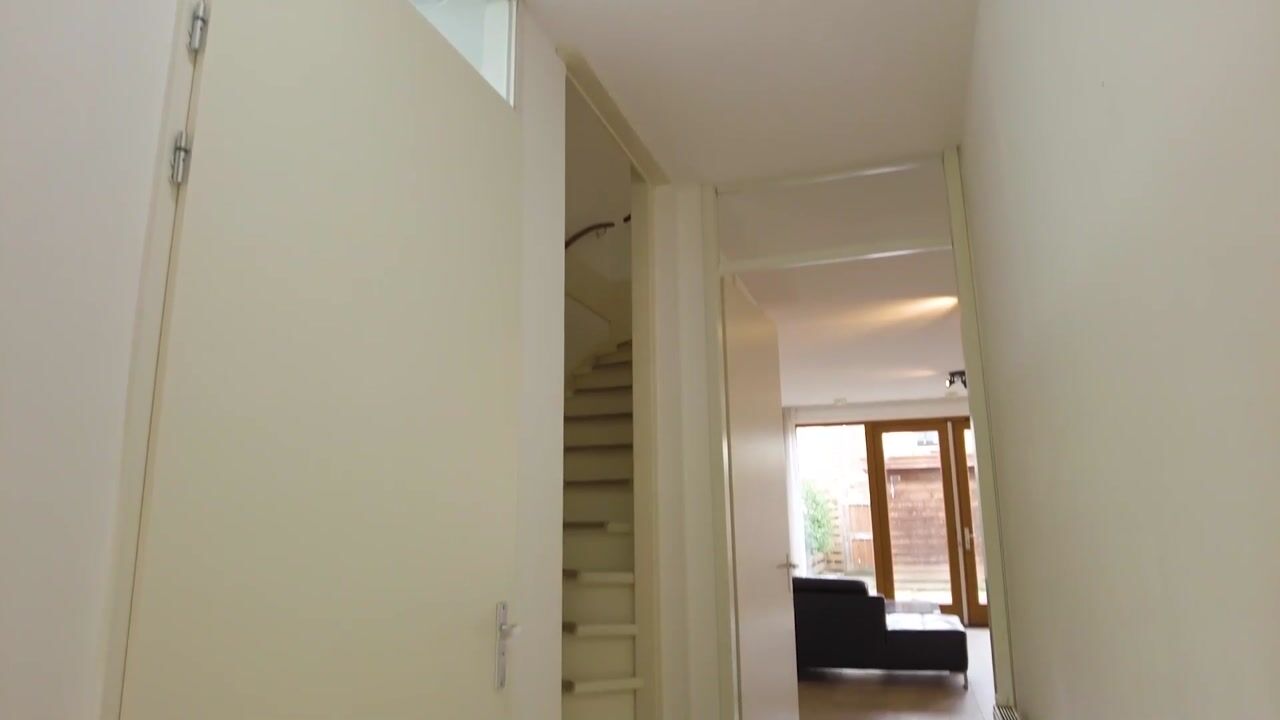
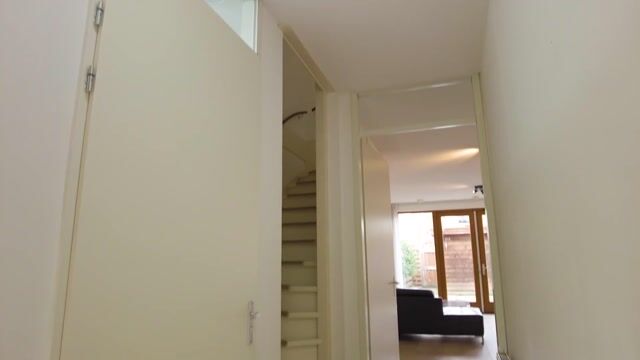
The front entrance of the property can be accessed either by walking around the building or via the communal courtyard. The private entrance leads into the hallway, which provides access to the meter cupboard, a separate toilet and the staircase to the first floor.
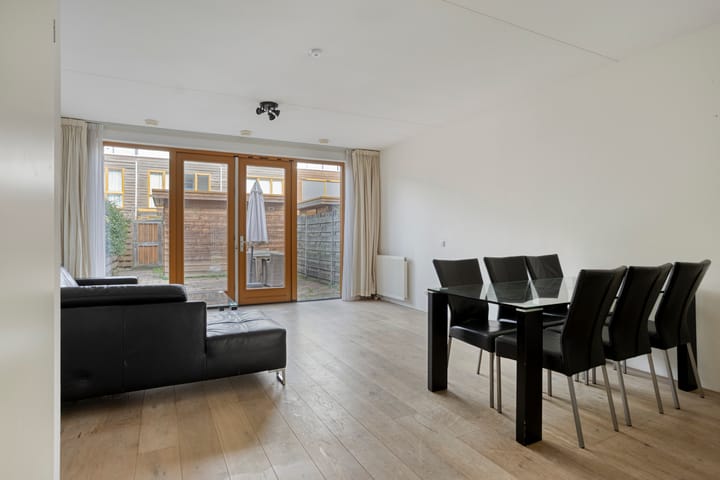
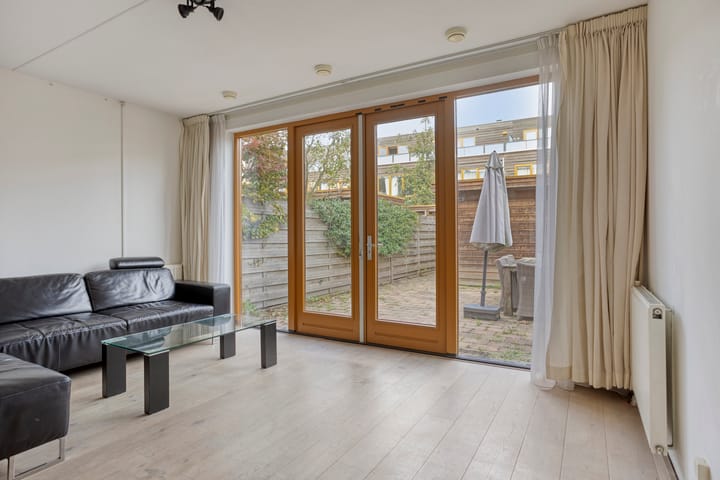
The garden-facing living room enjoys plenty of natural light thanks to the large windows and French doors opening directly onto the rear garden. The living room offers ample space for both a comfortable seating area and a spacious dining area. The light-coloured parquet flooring adds a warm and inviting atmosphere.
At the front of the property is the open-plan kitchen, featuring white high-gloss cabinets and a dark countertop. The kitchen offers plenty of storage space and is equipped with various built-in appliances, including a 5-burner gas hob, extractor hood, large oven, microwave, dishwasher and Quooker boiling-water tap. There is also a freestanding American-style fridge-freezer.
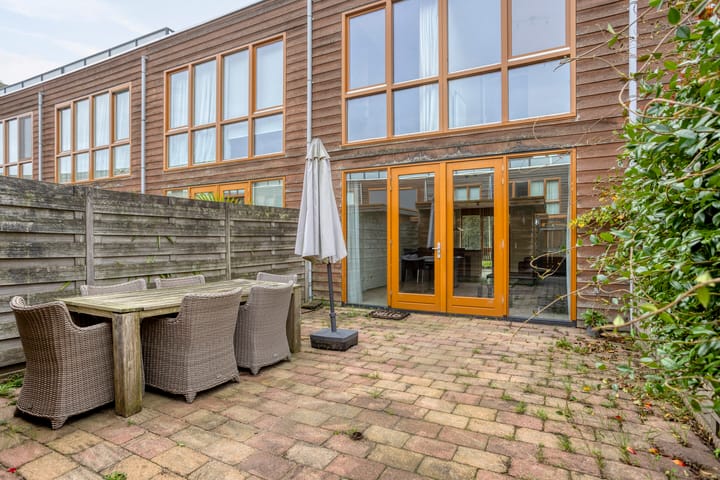
The rear garden faces northeast and is largely paved, providing plenty of space for a generous outdoor dining area. At the back of the garden is a spacious detached wooden storage shed of approximately 10 m2, ideal for storing bicycles and garden equipment. The garden can also be accessed via a rear entrance.
First floor:The landing provides access to three bedrooms, the bathroom, a separate toilet and a practical storage cupboard. Two bedrooms are located at the rear of the property, one of which is currently fully fitted out as a walk-in wardrobe with extensive storage space. This room can easily be used as a bedroom or home office again.
At the front of the property is the spacious master bedroom, featuring a large window overlooking the greenery.
The generously sized bathroom features a bathtub, a separate shower and a double washbasin vanity unit with storage space.
Second floor: The second floor offers another two spacious bedrooms, bringing the total number of bedrooms to five. These rooms are perfectly suited for use as bedrooms, home offices, hobby rooms or guest rooms.
One of the bedrooms provides access to the roof terrace. Measuring approximately 16 m2 and facing northeast, the terrace offers a lovely additional outdoor space with plenty of room for a comfortable lounge area.
This floor also features a separate laundry/utility room with connections for a washing machine, the heat recovery ventilation (HRV) unit and the central heating system.
PARKING AND STORAGE
The property comes with a private covered parking space at the front of the complex. In addition, there is a detached wooden storage shed of approximately 10 m² in the rear garden.
LOCATION
The property is located on Buitenhof in the residential neighbourhood of Legmeer in Uithoorn. The area offers a pleasant combination of comfortable living and convenient access to everyday amenities. Several primary schools, childcare facilities, supermarkets and sports facilities can be found nearby.
For a wider range of shops, both Zijdelwaard shopping centre and Amstelplein are within easy reach. The charming town centre of Uithoorn, with its various restaurants and cafés along the Amstel River, is also easily accessible.
The property is conveniently located for access to Amstelveen, Aalsmeer, Schiphol Airport and Amsterdam. In addition, tram line 25 provides a direct connection from Uithoorn to Amstelveen and Amsterdam.
HOMEOWNERS' ASSOCIATION (VvE)
Although the property has the appearance and layout of a traditional family home, it is legally registered as an apartment right. The property forms part of a professionally managed Homeowners' Association (VvE), consisting of 90 apartment rights. The VvE has a long-term maintenance plan (MJOP) and internal regulations. In addition, an annual homeowners' meeting is held. The combined monthly service charges for the property and the parking space amount to €244.93.
OWNERSHIP SITUATION
The property is situated on freehold land, meaning there is no ground lease (erfpacht).
HIGHLIGHTS
- 149.5 m2 of living space, measured according to NEN2580 standards;
- Spacious family home spread over three floors;
- Five bedrooms, one of which is currently used as a walk-in wardrobe;
- Built in 2008;
- Energy label A;
- Rear garden and roof terrace;
- Private covered parking space;
- ATAG central heating boiler installed in 2026;
- Monthly service charges of €244.93;
- Situated on freehold land, no ground lease;
- Non-selfoccupancy clause applicable to the seller;
- Delivery date in consultation.
The Measurement Instruction is based on the NEN2580 standard and is intended to provide a more consistent method of measuring and indicating the usable floor area. However, differences in measurement results cannot be entirely ruled out due to factors such as differences in interpretation, rounding or limitations during the measurement process.
This information has been compiled with the utmost care. However, we accept no liability for any inaccuracies, omissions or other errors, nor for any consequences arising from them. All stated measurements and surface areas are indicative.
Highlights
AI-generated from the description
Spacious five-bedroom family home
Around 150 m² on three floors with 5 bedrooms.
Bright living with open kitchen
Garden-facing living room with parquet and open kitchen.
Garden and roof terrace outside
Rear garden with shed and roof terrace of about 16 m².
Advertisement
Features
Transfer of ownership
- Service charges
- € 245 per month
- Listed since
- Acceptance
- Available in consultation
- Asking price
- € 600,000 kosten koper
- Asking price per m²
- € 4,000
- Status
- Available
Construction
- Kind of house
- Single-family home, row house
- Building type
- Resale property
- Year of construction
- 2008
- Specific
- Partly furnished with carpets and curtains and with carpets and curtains
- Type of roof
- Flat roof
Surface areas and volume
- Areas
- Living area
- 150 m²
- Exterior space attached to the building
- 21 m²
- External storage space
- 11 m²
- Volume in cubic meters
- 494 m³
Layout
- Number of rooms
- 6 rooms (5 bedrooms)
- Number of bath rooms
- 1 bathroom and 2 separate toilets
- Bathroom facilities
- Shower, double sink, bath, and washstand
- Number of stories
- 3 stories
- Facilities
- Mechanical ventilation and TV via cable
Energy
- Energy label
- A
- Insulation
- Double glazing and completely insulated
- Heating
- CH boiler
- Hot water
- CH boiler
- CH boiler
- Atag p27C (gas-fired combination boiler from 2026, in ownership)
Cadastral data
- UITHOORN D 6036
- Cadastral map
- Ownership situation
- Full ownership
Exterior space
- Location
- Alongside a quiet road and in residential district
- Garden
- Back garden
- Back garden
- 34 m² (6.50 metre deep and 5.25 metre wide)
- Garden location
- Located at the northeast with rear access
- Balcony/roof terrace
- Roof terrace present
Storage space
- Shed / storage
- Detached wooden storage
- Facilities
- Electricity
Parking
- Type of parking facilities
- Parking on gated property
Curious what your home is worth?
See your estimated home value and discover what's happening in your neighborhood.

Popularity
0x
Viewed
0x
Saved
30-10-2026
On Funda
Neighborhood

Legmeer
Uithoorn- Residents
- 8,605
- Family with children
- 45%
- Avg. asking price / m²
- € 4,591
Discover the neighborhood
Curious about the housing supply, residents and local real estate agents?

Don’t want to forget this home?
Save it as a favorite. You’ll easily find it back and get notified when something changes.
