
Sold under reservation
Buizerd 221422 WM UithoornLegmeer
€ 750,000 k.k.

- 150 m²living area
- 153 m²plot size
- 5bedrooms
- Aenergy label
Hoekwoning met verrassend veel ruimte én een heerlijke achtertuin!
Is this your new home?
Add this home as My Home and follow its value, market developments, and neighborhood trends.

Buizerd 22, 1422 WM Uithoorn
Not your home?See what your own home is worth
Description
SPACIOUS AND MOVE-IN READY CORNER HOUSE WITH APPROX. 150 M² OF LIVING SPACE, FIVE BEDROOMS AND A VERY GENEROUS REAR GARDEN
Welcome to Buizerd 22 in Uithoorn.
Easily schedule your own viewing via the Snoep Makelaardij website. Go to Our Properties and click on Schedule your viewing directly.
Some homes offer exactly the combination many families are looking for: plenty of space to enjoy life together, while still providing enough room for everyone to have a place of their own. Buizerd 22 is exactly that kind of home. A modern and exceptionally well-maintained corner house built in 2016, offering approximately 150 m² of living space, no fewer than five bedrooms, three full residential floors and a very generous southeast-facing rear garden.
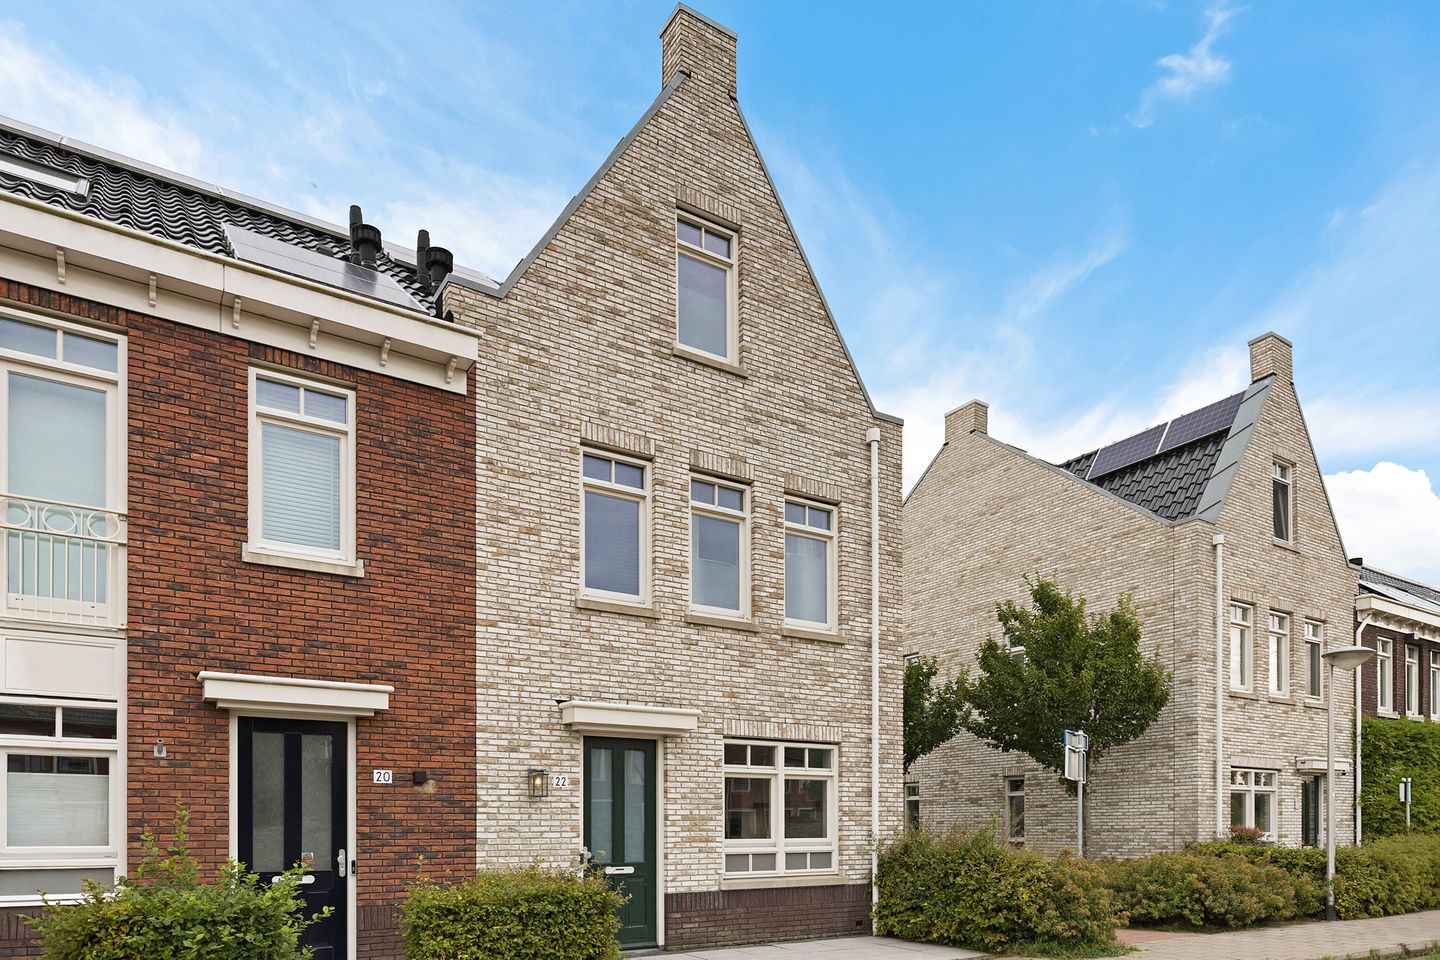
Inside, the well-designed layout immediately stands out. The living room, kitchen and dining area flow naturally into one another on the ground floor, while the corner position allows for additional windows in the side façade, bringing in an abundance of natural light. With no direct neighbours on one side, the house also offers that extra sense of openness and privacy.
Add to this a complete bathroom, a detached wooden storage shed, six solar panels, HR++ double glazing, full insulation, energy label A and freehold ownership, and you have a home that is not only spacious but exceptionally complete.
WHAT MAKES BUIZERD 22 SO SPECIAL
With almost 150 m² of living space, size is undoubtedly one of the main qualities of this property. Just as important, however, is how efficiently those square metres have been divided.
The generous living floor forms the heart of the home, the first floor offers three well-proportioned bedrooms and the second floor provides another two full-sized bedrooms. This makes the property ideal for larger or blended families, while also providing plenty of flexibility for those working from home.
The corner position makes a noticeable difference. Additional windows in the side façade allow daylight to enter from several directions, making the already spacious ground floor feel even brighter and more open.
GROUND FLOOR
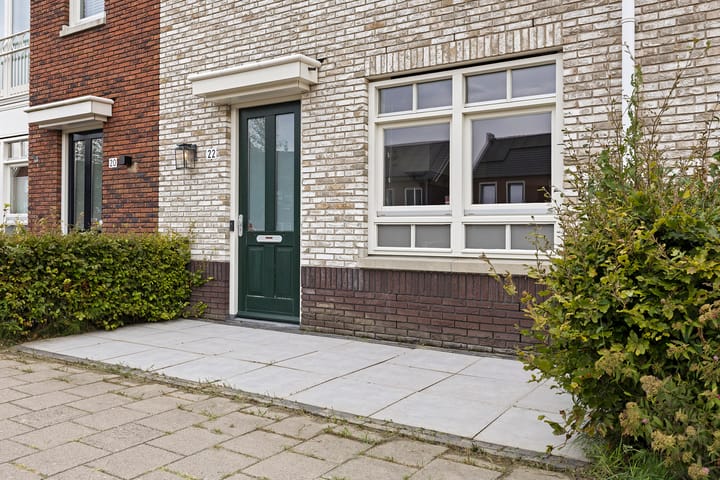
The entrance to the house is reached through the front garden. The front of the property borders a quiet pedestrian path and has a pleasant green outlook. There is enough space for a bench, creating a lovely spot to sit outside and enjoy the sunshine while overlooking the greenery.
Inside, the hallway provides access to the meter cupboard, separate toilet, staircase to the first floor and the main living area.
This is where everyday life naturally comes together.
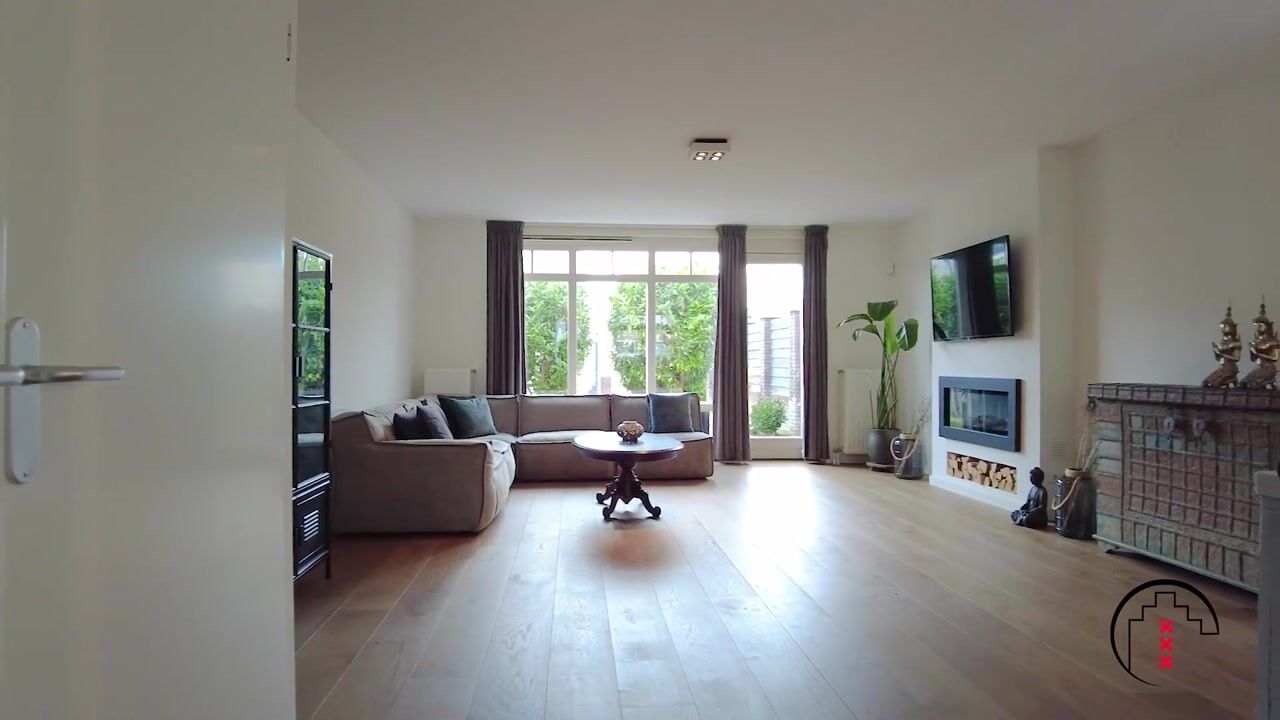
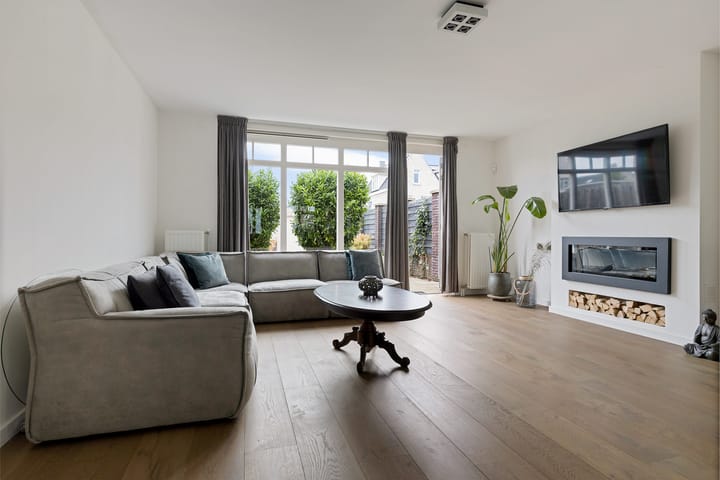
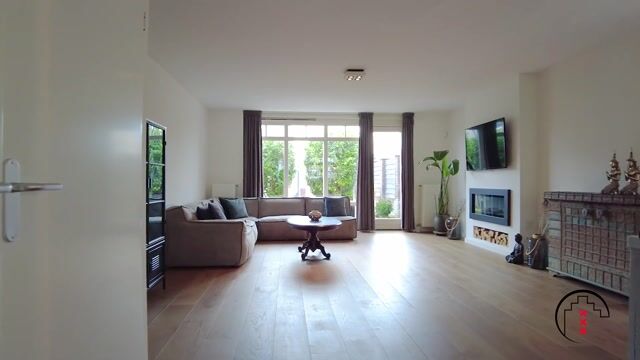
The living room, kitchen and dining area are interconnected while each retaining its own logical place within the room. The result is a comfortable and sociable living environment where everyone can be together without everything having to happen in exactly the same space.
Cook in the kitchen while friends enjoy a drink at the dining table, have dinner with the family, play a game together and later settle down on the sofa for a movie or series. The layout adapts effortlessly to different moments throughout the day.
The beautiful wooden flooring adds warmth and character throughout the ground floor. In the living room, the gas fireplace next to the TV area creates an attractive focal point and adds an extra sense of warmth and atmosphere, particularly in the evenings.
Practicality has also been carefully considered. Underneath the staircase is a useful pantry/storage cupboard, keeping groceries and household items neatly out of sight.
VERY GENEROUS SOUTHEAST-FACING REAR GARDEN
The rear garden can be accessed directly from the living area and, once again, space is one of the key features.
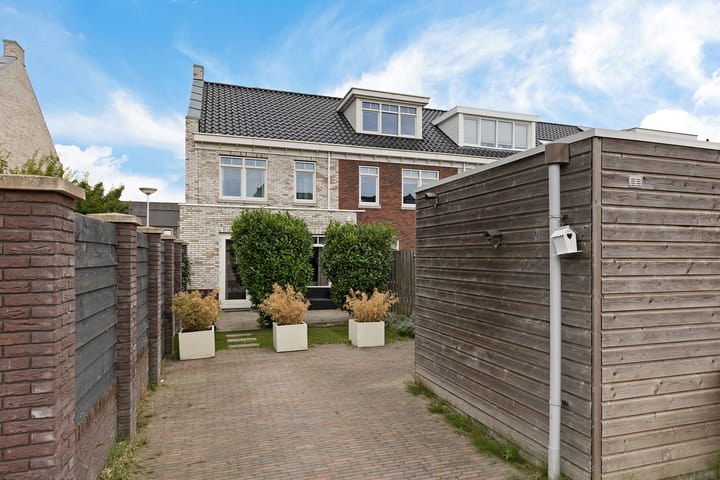
The garden is very generous in size, faces southeast and borders a quiet inner courtyard. There is plenty of room to create several different areas, such as a large dining table, a comfortable lounge area, space for children to play and, of course, plenty of greenery.
During the warmer months, the garden truly becomes an extension of the house. Open the doors, enjoy breakfast or a long lunch outside and make the most of the outdoor space throughout the day.
At the rear of the garden is a detached wooden storage shed of approximately 5 m², providing practical storage for bicycles, tools and garden equipment.
There is also the possibility of parking a car partially on the property alongside the storage shed.
Together with the front garden, this gives the house surprisingly versatile outdoor space. At the front you can sit alongside the quiet pedestrian path overlooking greenery, while the generous rear garden offers a more private setting adjacent to the inner courtyard.
FIRST FLOOR
The staircase leads to the first floor.
Here you will find three well-proportioned bedrooms. Their practical dimensions make them easy to furnish as children’s bedrooms, double bedrooms or a home office.
The spacious bathroom is centrally positioned on this floor. Fully tiled and comprehensively equipped, it features a bathtub, separate walk-in shower, washbasin and second toilet.
For family life, this is an especially practical combination: a quick shower during the morning rush, with the option of relaxing in the bath at the end of the day.
SECOND FLOOR
The second floor is one of the features that gives Buizerd 22 so much flexibility.
Here you will find another two full-sized bedrooms, bringing the total to no fewer than five.
Naturally, these can be used as bedrooms, but they are equally suitable as a quiet home office, guest room, hobby room or perhaps a separate space for older children. The house can therefore easily adapt as your circumstances change over the years.
This floor also accommodates a separate laundry room, which houses the mechanical ventilation system and the Intergas central heating boiler from 2016. Keeping the technical installations together in a dedicated space means they do not compromise any of the living or sleeping areas.
ENERGY-EFFICIENT AND COMFORTABLE
Built in 2016, the property benefits from a strong energy-efficient foundation.
The house is fully insulated, fitted with HR++ double glazing and equipped with six solar panels. Heating and hot water are provided by an Intergas central heating boiler from 2016, and the property also features mechanical ventilation.
The property has energy label A.
It perfectly suits the overall character of this home: modern comfort, generous living space and good energy efficiency combined in one complete package.
LIVING IN LEGMEER-WEST
Buizerd 22 is situated in Legmeer-West, a relatively young and spacious residential area of Uithoorn. The neighbourhood was largely developed during the first decades of this century and is characterised by modern housing, greenery, playgrounds and a layout particularly well suited to families.
Several schools, childcare facilities, playgrounds and sports facilities can be found nearby. Brede School Legmeer-West is also located in the area and includes primary schools De Kwikstaart and OBS Toermalijn.
Daily amenities are within easy reach as well. Shops, supermarkets and the centre of Uithoorn can all be conveniently reached by bicycle.
For those who enjoy spending time outdoors, Uithoorn offers several attractive green areas. The Zijdelmeer, Libellebos and the countryside towards De Kwakel and the Amstel provide plenty of opportunities for walking, cycling and enjoying nature.
ACCESSIBILITY
The property is also well connected to the wider region.
By car, Amstelveen, Aalsmeer, Schiphol Airport and Amsterdam are all within easy reach. For those travelling by public transport, the Amsteltram provides a convenient connection from Uithoorn via Amstelveen towards Amsterdam.
This location therefore combines the peaceful and spacious character of Uithoorn with convenient access to surrounding towns, cities and major employment areas.
A MODERN HOME WITH CHARACTER
Although the property was only built in 2016, its architecture has considerably more character than many modern developments.
The attractive brickwork and pointing, varied façade design and architectural detailing give the property an almost classic urban appearance. Combined with modern construction standards, this creates an appealing balance: the character and appearance of a distinctive home together with the comfort and insulation of relatively recent construction.
Its corner position further enhances the architecture. With the entire side façade visible and additional windows incorporated into it, the house has a distinctive presence within the streetscape.
THE ESTATE AGENT’S TIP
During your viewing, do not just consider the almost 150 m² of living space; pay particular attention to how usable that space actually is.
Five full-sized bedrooms, a generous living floor, complete bathroom, separate laundry room, large rear garden and detached storage shed mean that virtually every square metre has a clear purpose.
And before you leave, take another look at the living room and consciously notice the natural light. The additional windows in the side façade demonstrate perfectly why a corner house can feel so much lighter and more spacious than a comparable mid-terrace property.
AT A GLANCE
• Modern corner house built in 2016
• Approximately 150 m² of living space
• No fewer than five bedrooms
• Three full residential floors
• Very generous southeast-facing rear garden
• Rear garden bordering a quiet inner courtyard
• Pleasant front garden along a quiet pedestrian path with a green outlook
• No direct neighbours on one side
• Additional windows in the side façade providing abundant natural light
• Generous living area with an open connection between living, cooking and dining
• Attractive gas fireplace in the living room
• Beautiful wooden flooring on the ground floor
• Practical pantry/storage cupboard underneath the stairs
• Three well-proportioned bedrooms on the first floor
• Two full-sized bedrooms on the second floor
• Complete bathroom with bathtub, walk-in shower, washbasin and toilet
• Separate toilet on the ground floor
• Separate laundry room on the second floor
• Detached wooden storage shed of approximately 5 m²
• Possibility of parking a car partially on the property
• Fully insulated
• HR++ double glazing
• Six solar panels
• Energy label A
• Intergas central heating boiler from 2016
• Mechanical ventilation
• Freehold property
• Young, green and family-friendly residential environment
• Schools, shops, sports facilities and green spaces nearby
• Good connections towards Amstelveen, Aalsmeer, Schiphol and Amsterdam
Buizerd 22 is a home for those looking for space without compromising on comfort or atmosphere. A modern corner house with almost 150 m² of living space, five bedrooms and a wonderful garden, ready to move into while offering all the room you need to grow for many years to come.
Schedule a viewing and experience for yourself just how much this home has to offer.
DISCLAIMER
This information has been compiled with due care by Snoep Makelaardij. No rights can be derived from the information provided. All stated dimensions and surface areas are indicative. The living area and external storage space are based on the available measurement report in accordance with the Measurement Instructions for Usable Floor Area of Homes, based on NEN 2580. Prospective buyers are advised to independently verify any information that is important to them.
Highlights
AI-generated from the description
Spacious modern corner home
Corner house from 2016 with approx. 150 m² and 5 bedrooms.
Very generous rear garden
Large southeast-facing rear garden by quiet courtyard.
Energy efficient with solar panels
Fully insulated, HR++ glazing, 6 solar panels, label A.
Advertisement
Features
Transfer of ownership
- Listed since
- Acceptance
- Available in consultation
- Asking price
- € 750,000 kosten koper
- Asking price per m²
- € 5,000
- Status
- Sold under reservation
Construction
- Kind of house
- Single-family home, corner house
- Building type
- Resale property
- Year of construction
- 2016
- Type of roof
- Gable roof
Surface areas and volume
- Areas
- Living area
- 150 m²
- External storage space
- 5 m²
- Plot size
- 153 m²
- Volume in cubic meters
- 543 m³
Layout
- Number of rooms
- 6 rooms (5 bedrooms)
- Number of bath rooms
- 1 bathroom and 1 separate toilet
- Bathroom facilities
- Walk-in shower, toilet, underfloor heating, sink, and washstand
- Number of stories
- 3 stories
- Facilities
- Balanced ventilation system, optical fibre, mechanical ventilation, passive ventilation system, TV via cable, and solar panels
Energy
- Energy label
- A
- Insulation
- Completely insulated
- Heating
- CH boiler
- Hot water
- CH boiler
- CH boiler
- Intergas (gas-fired combination boiler from 2016, in ownership)
Cadastral data
- UITHOORN D 6825
- Cadastral map
- Area
- 153 m²
- Ownership situation
- Full ownership
Exterior space
- Garden
- Back garden and front garden
- Back garden
- 66 m² (12.00 metre deep and 5.50 metre wide)
- Garden location
- Located at the southeast with rear access
Storage space
- Shed / storage
- Detached wooden storage
- Facilities
- Electricity
Parking
- Type of parking facilities
- Parking on private property and public parking
Popularity
3,121x
Viewed
43x
Saved
19-9-2026
On Funda
Neighborhood

Legmeer
Uithoorn- Residents
- 8,605
- Family with children
- 45%
- Avg. asking price / m²
- € 4,586
Discover the neighborhood
Curious about the housing supply, residents and local real estate agents?

Don’t want to forget this home?
Save it as a favorite. You’ll easily find it back and get notified when something changes.
