
New
Burgemeester Brautigamlaan 251422 ZE UithoornDorpscentrumcentrum
€ 850,000 k.k.

- 159 m²living area
- 221 m²plot size
- 4bedrooms
- A+energy label
Description
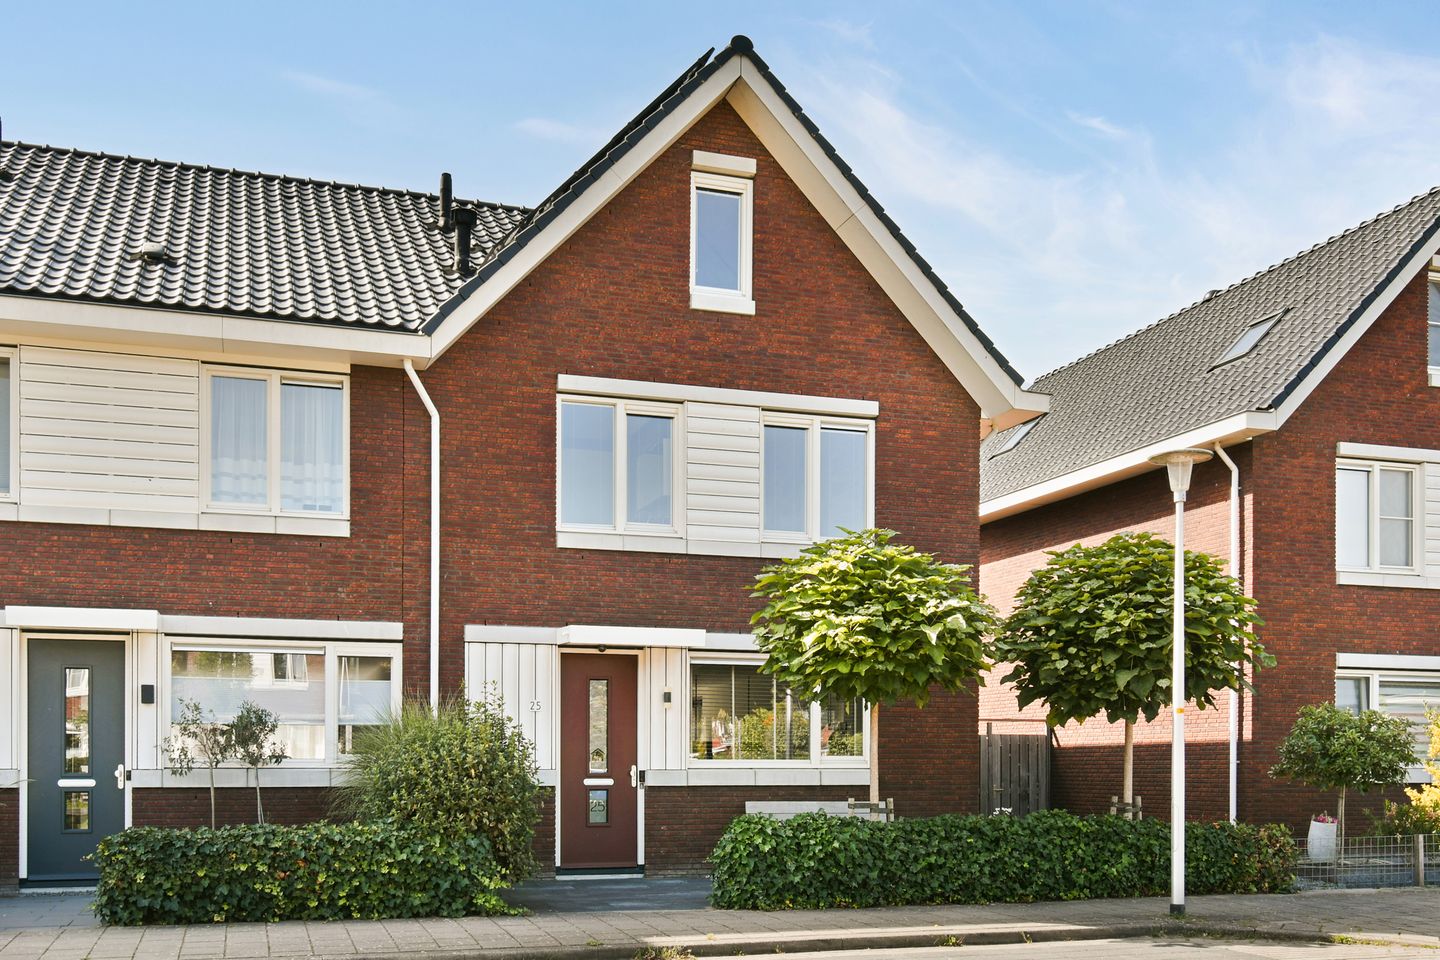
Generous living space is the defining feature of this impressive corner house. Burgemeester Brautigamlaan 25 offers approximately 159 m² of living space, a sunny south-west-facing garden and surprisingly spacious upper floors. Thanks to its corner position, an additional side window allows plenty of natural light to flood the interior. With an A+ energy rating, 14 solar panels and freehold ownership, this is a complete and comfortable family home to enjoy for many years to come.
GENERAL
The entrance opens into the central hallway with the meter cupboard, modern WC and staircase – with useful under-stairs storage – leading to the upper floors. From here, you enter the generous main living area.
LIVING
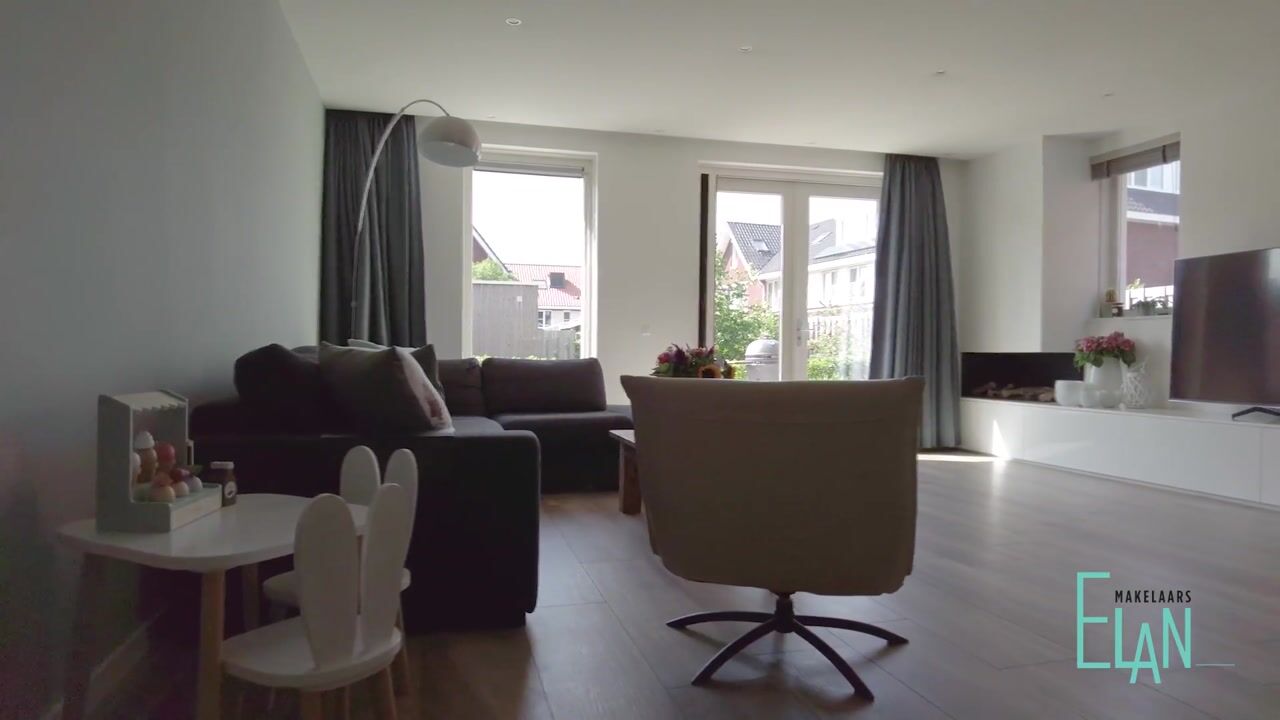
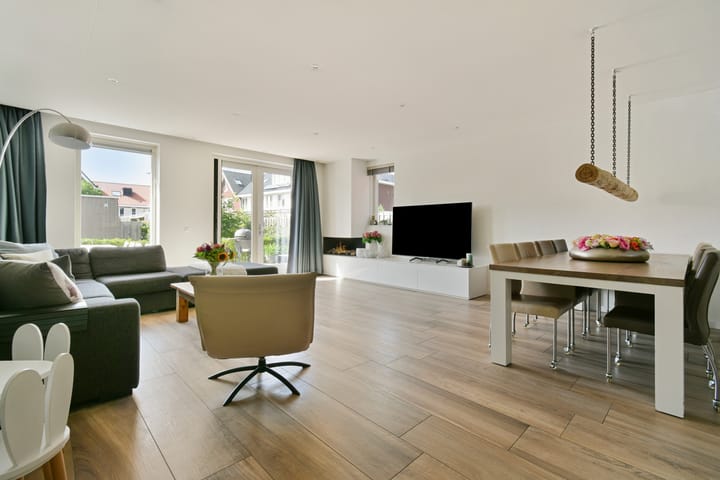
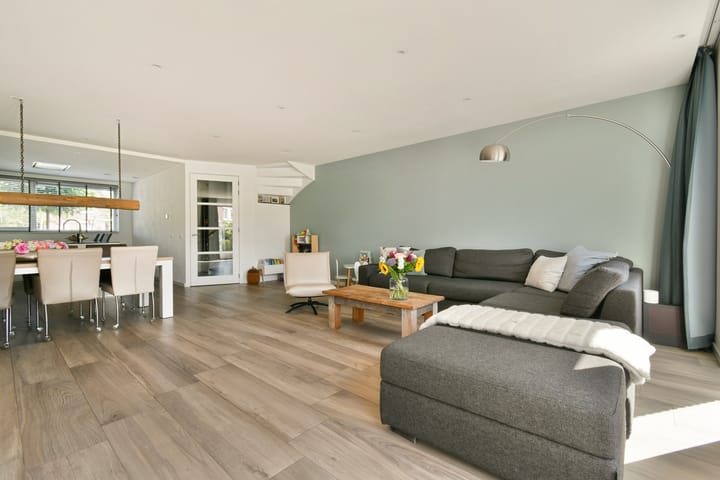
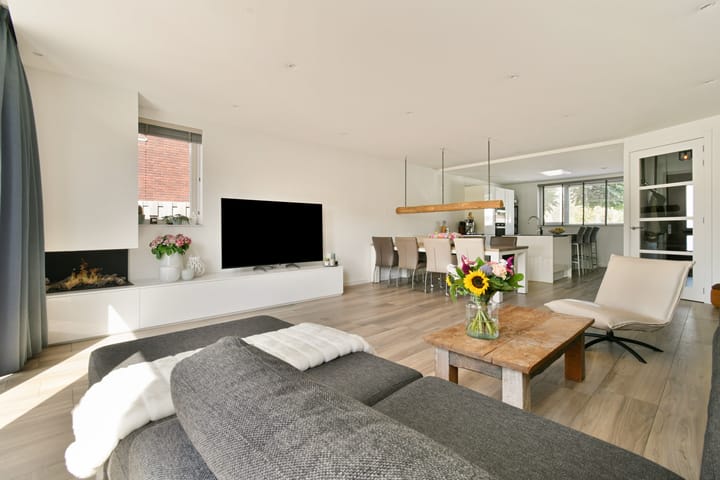
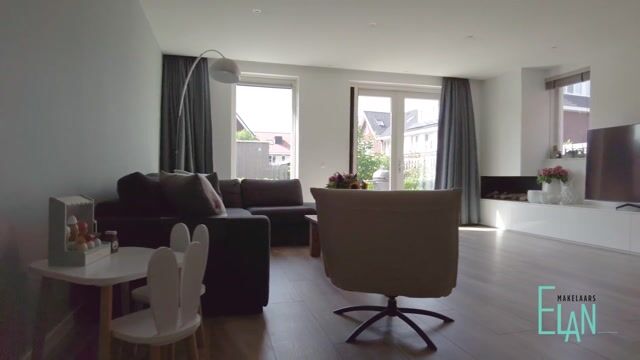
The living room is wonderfully spacious and, thanks to the large windows and additional side windows, has a bright and welcoming atmosphere. The floor is finished with wood-effect ceramic tiles and underfloor heating, combining the warm appearance of wood with easy maintenance and comfort. The gas fireplace forms an attractive focal point and makes the seating area an inviting place to spend long, cosy winter evenings at home. At the rear, French doors provide a direct connection to the terrace and garden, allowing the indoor and outdoor spaces to flow naturally into one another. All windows throughout the property are fitted with insect screens.
KITCHEN
At the front of the house is the spacious kitchen-diner. The large kitchen island forms the heart of the room and offers plenty of worktop and storage space, as well as seating for three bar stools. Ideal for a quick breakfast, a cup of coffee or simply keeping the cook company.
The kitchen is fully equipped with a four-zone induction hob with flex zone, combination microwave/convection oven, steam/convection oven, fridge-freezer and Quooker boiling-water tap. The ceramic worktop and numerous drawers provide plenty of practical storage and preparation space.
BEDROOMS
The first floor has three bedrooms, two of which are particularly generous in size. The rooms are bright, well proportioned and flexible enough to be used as bedrooms, children’s rooms, a home office or dressing room. The entire floor is finished with laminate flooring.
And then there is the second floor: an enormous open space beneath the high pitched roof. It is currently arranged as a multifunctional room, but offers a wealth of possibilities. It could be used as a home office, playroom, hobby room or gym, or alternatively divided to create two additional bedrooms. This floor also has laminate flooring and benefits from plenty of natural light through the various roof and gable windows. According to the NEN 2580 measurement report, this floor alone provides approximately 36.3 m² of living space.
BATHROOM
The modern bathroom on the first floor is spacious and stylishly finished in calm grey tones. It features a large walk-in shower, double vanity unit with two countertop basins, a large mirrored cabinet and a WC. A comfortable bathroom with plenty of room for two people to get ready at the same time.
OUTDOOR SPACE
The generous proportions continue outside. The beautifully landscaped rear garden features a large terrace and enjoys a south-westerly aspect, making the most of the afternoon and evening sun. There is ample room for both a large dining table and a comfortable lounge area.
Artificial grass keeps the garden low-maintenance while providing a pleasant space for children to play. Garden lighting creates atmosphere in the evenings, while the irrigation system saves plenty of watering on warm summer days. Electric sun awnings span the full width of the rear façade. At the back of the garden is a detached wooden storage shed with electricity, and the garden also has rear access. As this is a corner house, the property benefits from additional outdoor space and greenery along the side of the house.
ADDITIONAL FEATURES
The property is fitted with no fewer than 14 solar panels: 12 installed in 2018 and two in 2023. Combined with its A+ energy rating, this makes it a highly energy-efficient home. Connections for a washing machine and tumble dryer are located on the second floor. The central heating boiler dates from 2017.
LOCATION
The location combines peaceful residential living with the charming old village centre of Uithoorn within easy reach. Along the River Amstel, you will find shops, terraces and a variety of restaurants, while the Amstelplein shopping centre is also nearby. A particularly attractive feature is the small marina at the end of the street. For families, childcare facilities, schools and sports clubs are all close by, while a children’s play area is located directly in front of the house, allowing children to play outside within easy sight of their parents.Transport connections are excellent. Tram 25 provides a direct public transport connection towards Amsterdam Zuid, and several bus routes are also available nearby. By car, Amsterdam, Schiphol Airport, Leiden and The Hague are all easily accessible. Parking is never an issue: there is free parking directly in front of the house as well as a large car park behind the property. In short, this is a spacious family home in a peaceful setting, with virtually everything you need for day-to-day life close at hand.
HIGHLIGHTS
-Built in 2017;
-Energy rating A+;
-Approximately 158.5 m² of living space in accordance with the NEN 2580 measurement report;
-Corner house on freehold land;
-Three bedrooms on the first floor;
-Generous second floor with potential to create additional bedrooms;
-Sunny south-west-facing rear garden;
-Detached wooden storage shed with electricity and rear access;
-14 solar panels: 12 installed in 2018 and two in 2023;
-Underfloor heating on the ground floor;
-Gas fireplace in the living room;
-Electric sun awnings spanning the full width of the rear façade;
-Central heating boiler dating from 2017;
-Completion by mutual agreement.
"We have composed this information with due care. On our part, however, no liability whatsoever is accepted for any incompleteness, inaccuracy or otherwise, or its consequences. All specified sizes are measured in accordance with NEN 2580 and are indicative. We advise you to call in a broker who will assist you with his expertise in the purchase process. If you do not wish to take professional counseling, you are legally competent enough to oversee all matters that are of interest. The General Consumer conditions of the NVM are applicable "
Highlights
AI-generated from the description
Spacious living with fireplace
Bright living room with gas fireplace, underfloor heating and garden doors.
Sunny south-west facing garden
Landscaped garden with terrace, artificial grass, shed and rear access.
Energy efficient with solar panels
A+ energy rating, 14 solar panels and ground-floor underfloor heating.
Advertisement
Features
Transfer of ownership
- Listed since
- Acceptance
- Available in consultation
- Asking price
- € 850,000 kosten koper
- Asking price per m²
- € 5,346
- Status
- Available
Construction
- Kind of house
- Single-family home, corner house
- Building type
- Resale property
- Year of construction
- 2017
- Type of roof
- Pyramid hip roof covered with roof tiles
Surface areas and volume
- Areas
- Living area
- 159 m²
- External storage space
- 5 m²
- Plot size
- 221 m²
- Volume in cubic meters
- 574 m³
Layout
- Number of rooms
- 5 rooms (4 bedrooms)
- Number of bath rooms
- 1 bathroom and 1 separate toilet
- Bathroom facilities
- Double sink, walk-in shower, toilet, and underfloor heating
- Number of stories
- 3 stories
- Facilities
- Outdoor awning, skylight, optical fibre, mechanical ventilation, TV via cable, and solar panels
Energy
- Energy label
- A+
- Insulation
- Roof insulation, insulated walls and floor insulation
- Heating
- CH boiler, electric heating and gas heater
- Hot water
- CH boiler and electrical boiler
- CH boiler
- Combination boiler from 2017
Cadastral data
- UITHOORN B 10306
- Cadastral map
- Area
- 221 m²
- Ownership situation
- Full ownership
Exterior space
- Location
- In residential district
- Garden
- Back garden, front garden and side garden
- Back garden
- 79 m² (9.36 metre deep and 8.44 metre wide)
- Garden location
- Located at the southwest with rear access
Storage space
- Shed / storage
- Attached wooden storage
- Facilities
- Electricity
Parking
- Type of parking facilities
- Public parking
Popularity
560x
Viewed
22x
Saved
15-9-2026
On Funda
Neighborhood

Dorpscentrumcentrum
Uithoorn- Residents
- 1,615
- Family with children
- 30%
- Avg. asking price / m²
- € 5,200
Discover the neighborhood
Curious about the housing supply, residents and local real estate agents?

Don’t want to forget this home?
Save it as a favorite. You’ll easily find it back and get notified when something changes.
