SPACIOUS FAMILY HOME WITH A MODERN OPEN-PLAN KITCHEN, 5 BEDROOMS, SOLAR PANELS AND A SOLAR WATER HEATER.
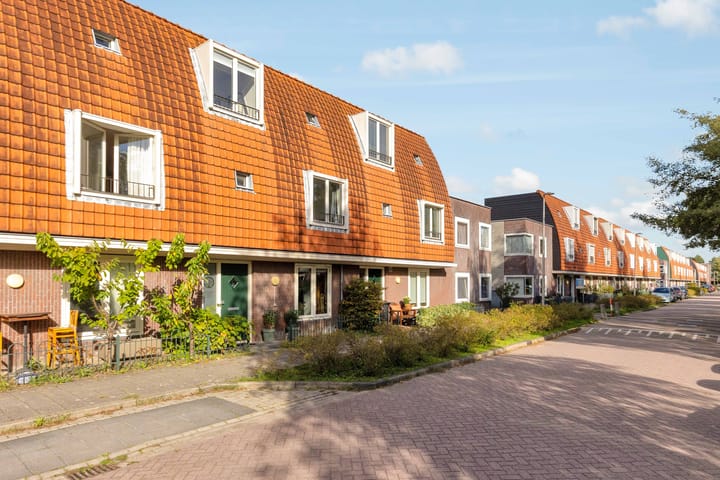
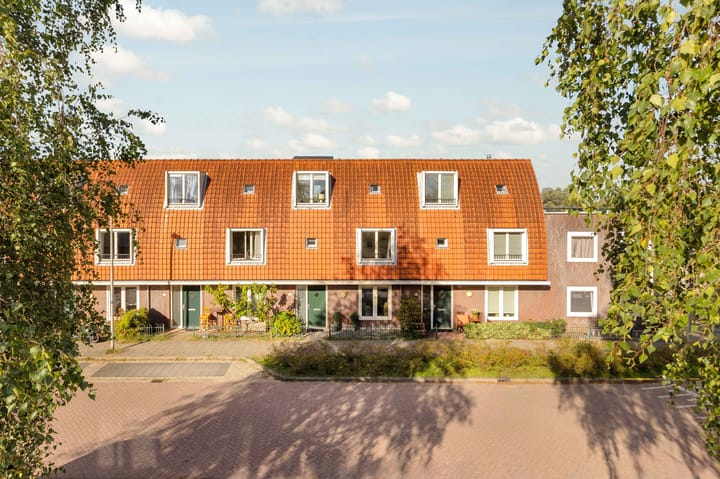
This excellently maintained, move-in-ready family home (built in 2000) is situated in the popular and child-friendly residential area of Burgemeester Kootpark in Uithoorn. The location is ideal: within walking distance of the express tram and with all amenities nearby. With an A+ energy rating, a renovated heat recovery system, a solar water heater and solar panels, this is a comfortable and energy-efficient family home that is fully prepared for the future.
The property excels in modern living comfort. It features a future-proof internet connection of up to 5 Gig, a brand-new floor in the living room and a very spacious kitchen-diner.
LAYOUT
GROUND FLOOR:
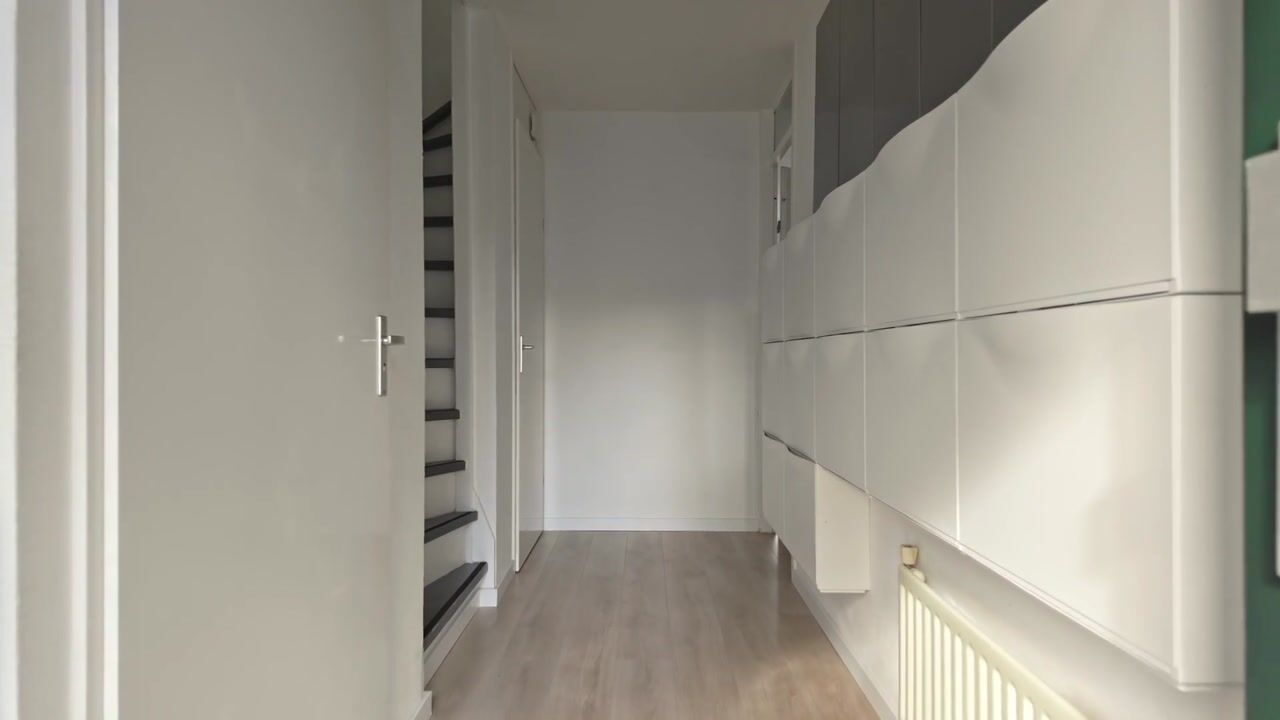
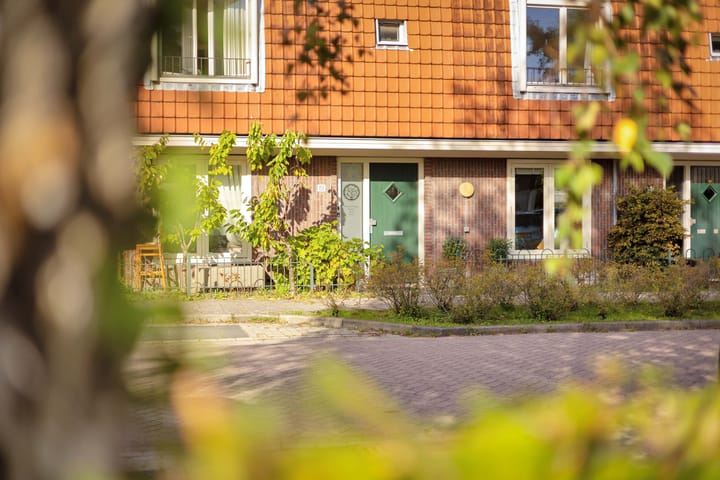
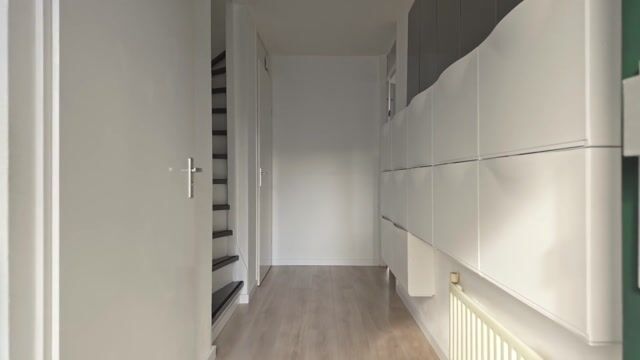
Through the front garden, you reach the spacious entrance hall with the meter cupboard (11 circuits and 3-phase ready), a practical stair cupboard and the toilet with washbasin.
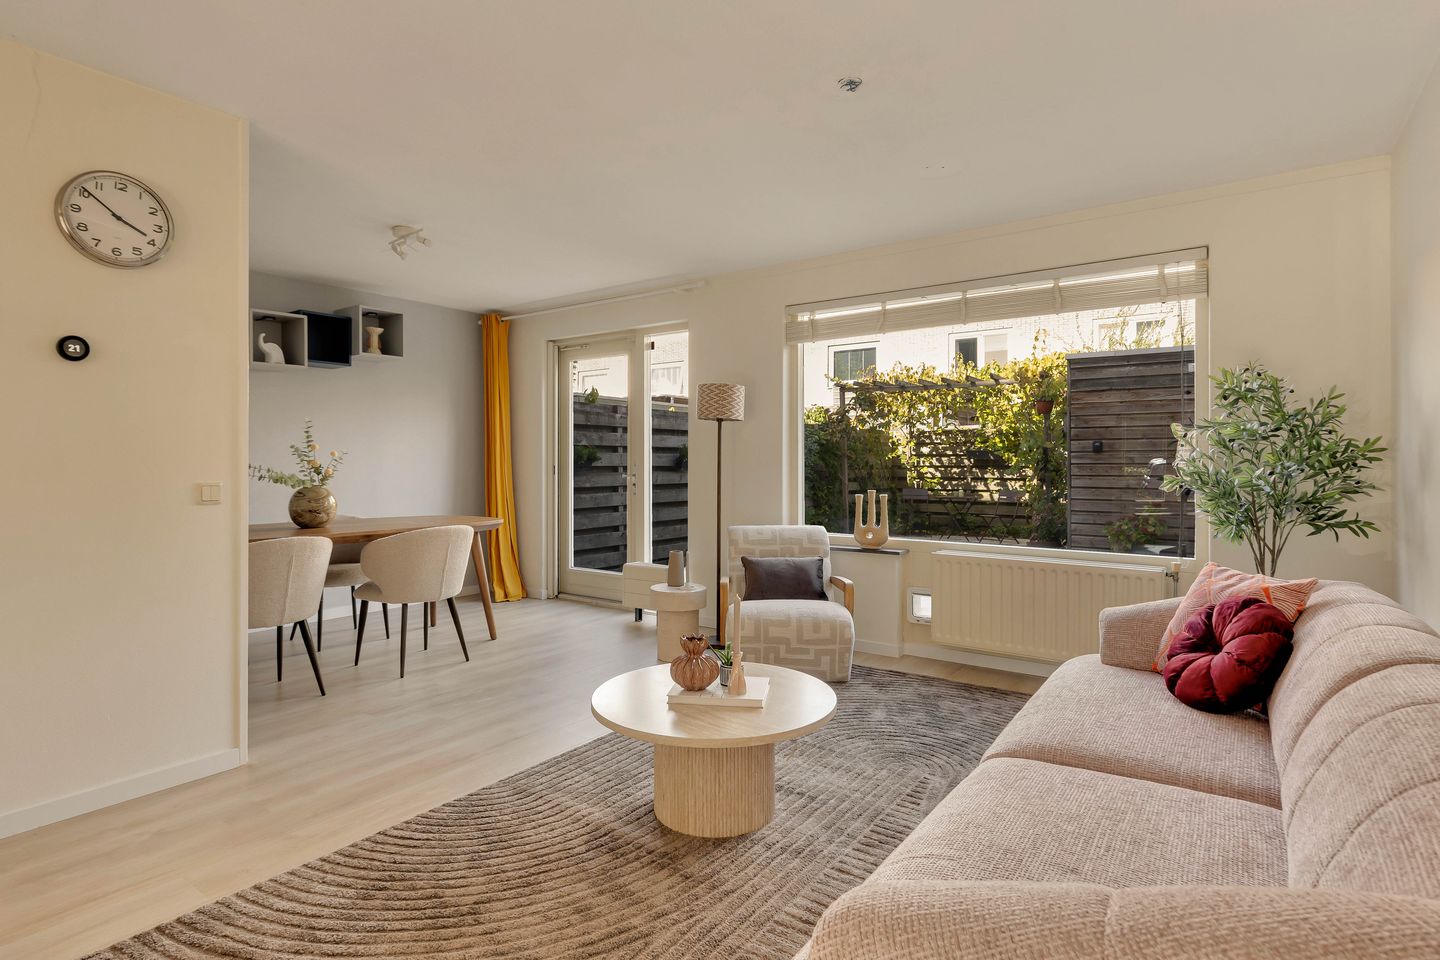
As you enter the bright living room, your eye is immediately drawn to the brand-new flooring, which gives the room a fresh and modern look. The foundations for a rear extension are already in place, making it very easy to expand the living space in the future.
The modern kitchen-diner with a cooking island forms the heart of the ground floor. The kitchen features a stylish oak and grey colour scheme and offers a remarkable amount of storage space. Cooking enthusiasts will be in their element thanks to the new induction hob, the large oven and the extra-spacious Bosch built-in dishwasher. The luxury American-style Samsung fridge also ensures you always have ice cubes and chilled drinking water. The oak worktop continues around the corner, providing space for two stools.
FIRST FLOOR:
Landing with access to three bedrooms. At the rear are two lovely, light-filled rooms. The third bedroom is at the front, as is the bathroom. The bathroom, finished entirely in white, is fully equipped: a bath, a shower with a glass screen, a second toilet and a vanity unit with a mirror cabinet.
SECOND FLOOR:
The spacious attic floor provides access to a generous and private roof terrace (north-east facing) and a further two full-sized bedrooms. The master bedroom features a practical storage room housing the high-efficiency central heating boiler (Nefit Smartline) and the connections for the washing machine and tumble dryer. The heat recovery ventilation system is also located here. This system ensures efficient air circulation, a more pleasant indoor climate in summer and lower heating costs in winter.
The fifth bedroom has a dormer window. This room also houses the 200-litre solar water heater, which provides almost entirely self-sufficient hot water from April to October.
GARDEN:
The deep south-east facing back garden allows you to enjoy the morning and afternoon sun. The garden is well-maintained and features a wooden shed (with electricity). The wooden pergola, with four mature grapevines, provides a natural, sheltered spot of shade during the summer months.
LOCATION:
Burgemeester Kootlaan is situated in a quiet, green part of the neighbourhood. Just around the corner are three car-free courtyards with safe play facilities for children. The bus and express tram station is within walking distance and offers a fast, direct connection to Amstelveen, Amsterdam, Schiphol and Haarlem. Shopping centres (Amstelplein and Zijdelwaard), schools, sports clubs and major roads are also just a few minutes’ drive away
SPECIAL FEATURES:
• Energy rating A+;
• Spacious kitchen-diner with various built-in appliances;
• 5 bedrooms, spacious bathroom and roof terrace;
• Balanced ventilation, high-efficiency boiler and solar water heater;
• Fitted with 8 solar panels (2021), comprising 6 panels for electricity and 2 panels for the solar water heater;
• Central location near public transport, schools and shops.
DELIVERY
To be agreed.
This property has its own website! Here you will find practical information, view the photos in full-screen and take a digital tour of the property. Download the brochure and click on the link!
Highlights
AI-generated from the description
Modern spacious kitchen-diner
Stylish kitchen-diner with island and ample storage.
Energy-efficient A+ rating
Solar panels, solar boiler, heat recovery and HR boiler.
Roof terrace and deep garden
Private roof terrace and deep garden with pergola and shed.
Advertisement
Features
Transfer of ownership
Listed since
Acceptance
Available in consultation
Asking price
€ 585,000 kosten koper
Asking price per m²
€ 4,366
Status
Available
Construction
Kind of house
Single-family home, row house
Building type
Resale property
Year of construction
2000
Specific
Partly furnished with carpets and curtains
Type of roof
Combination roof covered with asphalt roofing and roof tiles
Surface areas and volume
Areas
Living area
134 m²
Exterior space attached to the building
15 m²
External storage space
9 m²
Plot size
127 m²
Volume in cubic meters
438 m³
Layout
Number of rooms
6 rooms (5 bedrooms)
Number of bath rooms
2 bathrooms and 1 separate toilet
Bathroom facilities
2 showers, bath, toilet, washstand, and sink
Number of stories
3 stories
Facilities
Balanced ventilation system, skylight, french balcony, and solar panels
Energy
Energy label
A+
Insulation
Roof insulation, insulated walls and floor insulation
Heating
CH boiler
Hot water
Solar boiler
CH boiler
Nefit smartline (gas-fired combination boiler from 2015, in ownership)