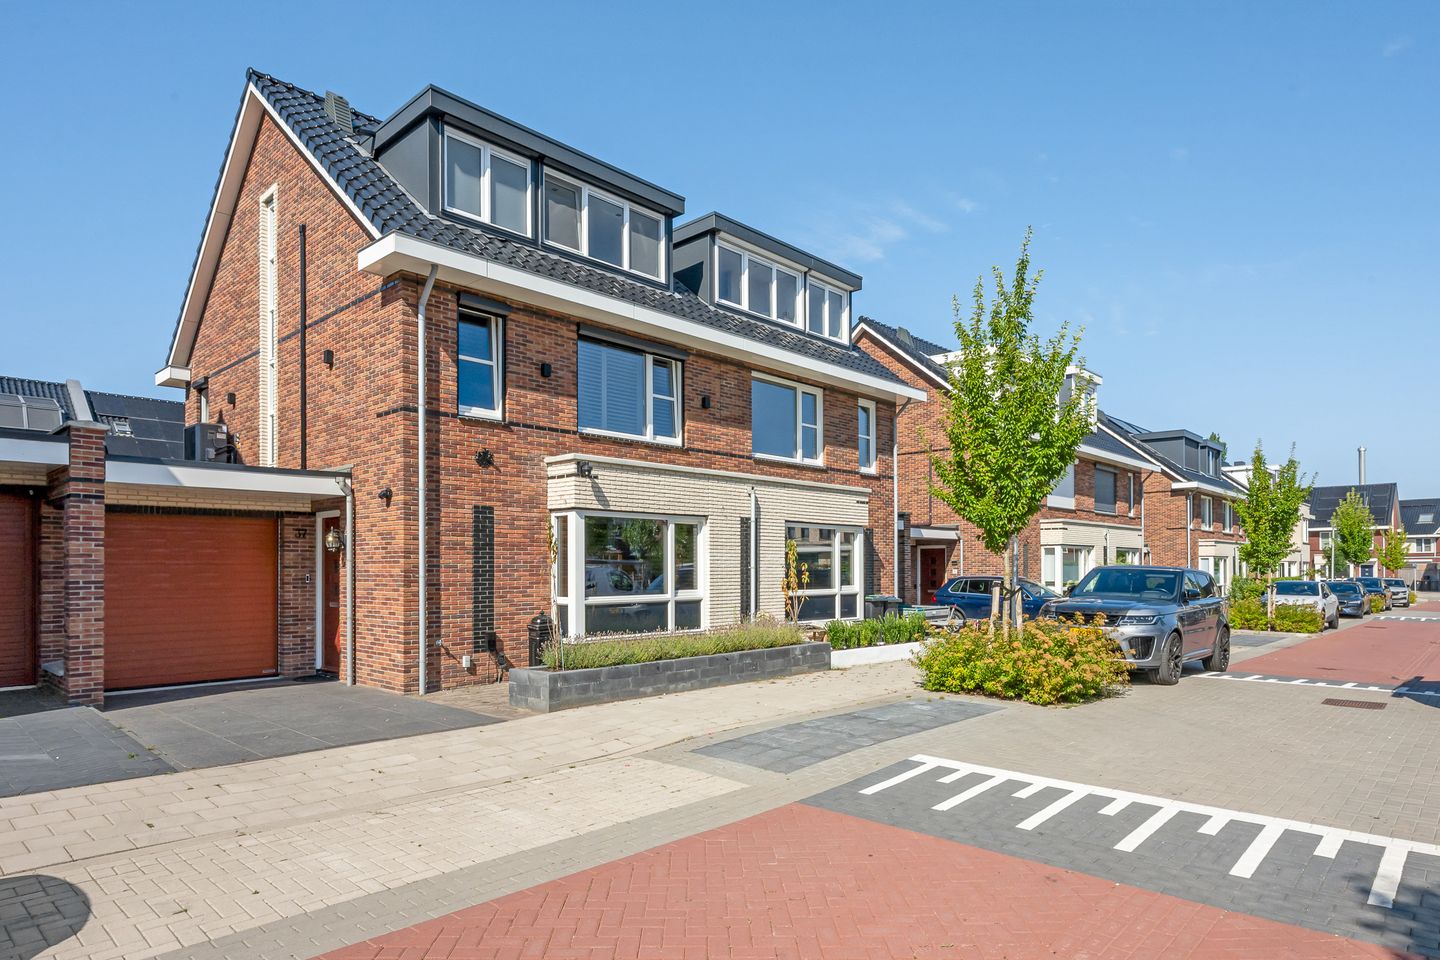
A home where you truly have nothing left to do. Located in the modern and varied residential neighbourhood of Allure aan de Amstel, this beautiful semi-detached house was built in 2023. The property has been finished to a high standard, tastefully furnished and is completely move-in ready.
Here, contemporary living comfort, generous space and an attractive location come together beautifully.
With an impressive 166 m² of living space, the property offers plenty of room for comfortable family living. The layout includes four bedrooms, two luxurious bathrooms and a spacious living room with an open-plan kitchen. In addition, the property features an attached brick-built garage, two dormer windows, air conditioning and a sunny rear garden.
A particular highlight of the location is the fact that the property directly borders a green, low-traffic play area. Various play facilities are available, giving children plenty of space to play safely outdoors. It is an ideal setting for young families, with an unobstructed view over the greenery from the house.
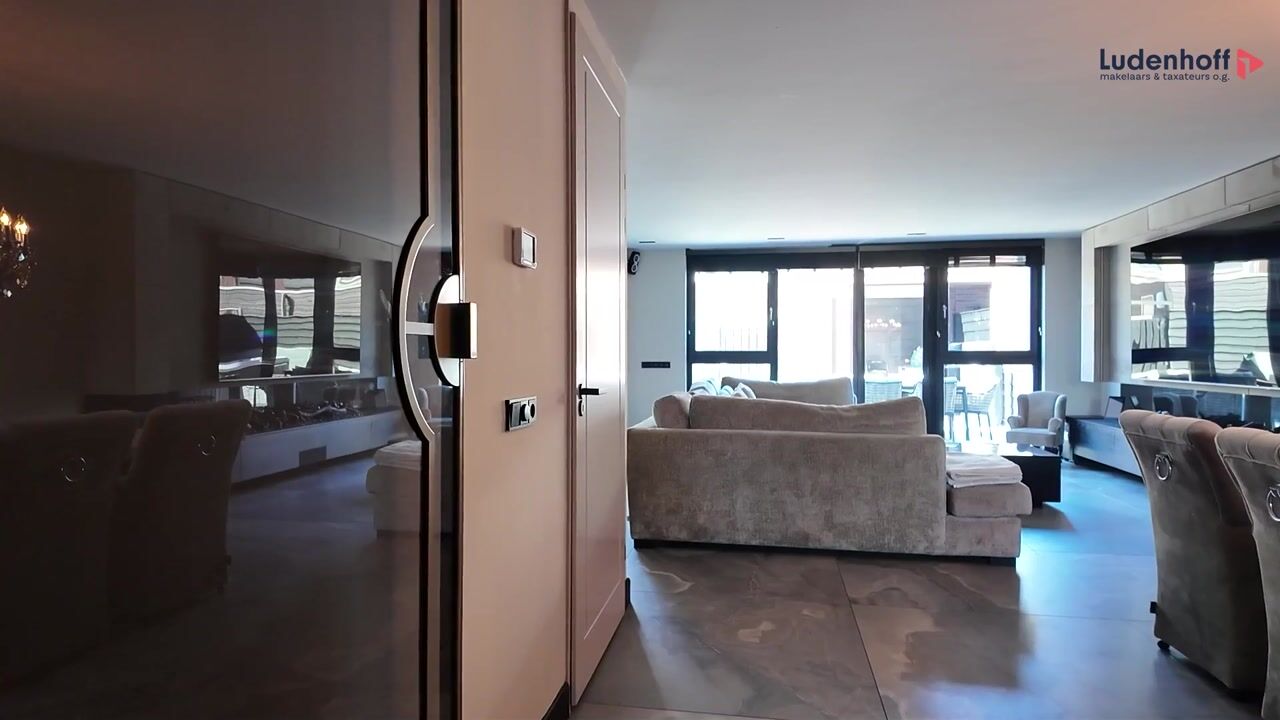
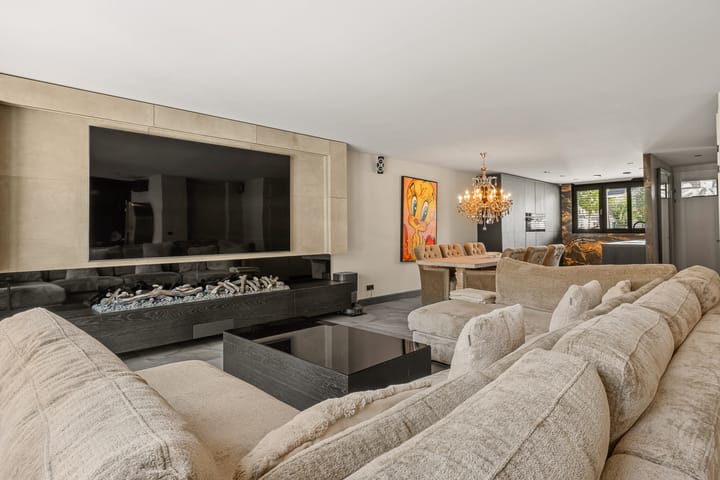
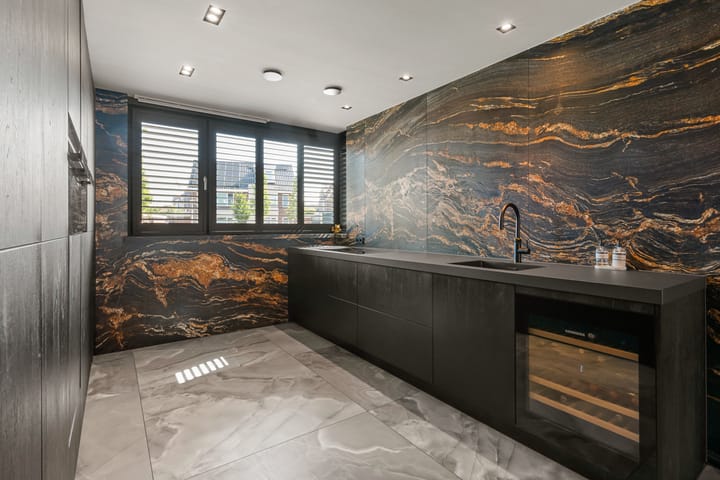
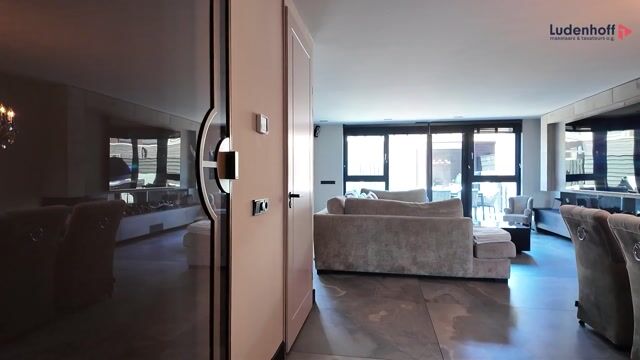
From the moment you step inside, the excellent level of finish immediately stands out. Considerable attention has clearly been paid to the choice of materials, comfort and interior design. The ground floor forms the welcoming heart of the home, with a spacious living room and a modern open-plan kitchen equipped with various built-in appliances.
Large windows provide an abundance of natural light, creating a bright and pleasant living environment. The ground floor offers ample space for a comfortable seating area as well as a generous dining table, making it a wonderful place to enjoy family life and entertain guests.
The property is also fully equipped for modern, energy-efficient living. The ground and first floors feature underfloor heating, while the home is equipped with a heat pump and a heat recovery ventilation system. Full insulation and an A++ energy label contribute to a comfortable and energy-efficient indoor climate. Air conditioning provides additional cooling on warm summer days.
The first floor comprises three bedrooms and the first bathroom. This luxurious bathroom features a walk-in shower, toilet, vanity unit and infrared heating.
Thanks to the two dormer windows, the second floor is surprisingly spacious. Here you will find the fourth bedroom and the second bathroom. This bathroom is fully equipped with a freestanding bathtub, shower, toilet and double vanity unit.
Having two bathrooms is not only highly practical for a family, but also offers plenty of possibilities, for example for a comfortable parents’ floor, guest accommodation or a home office.
A garden made for long summer evenings
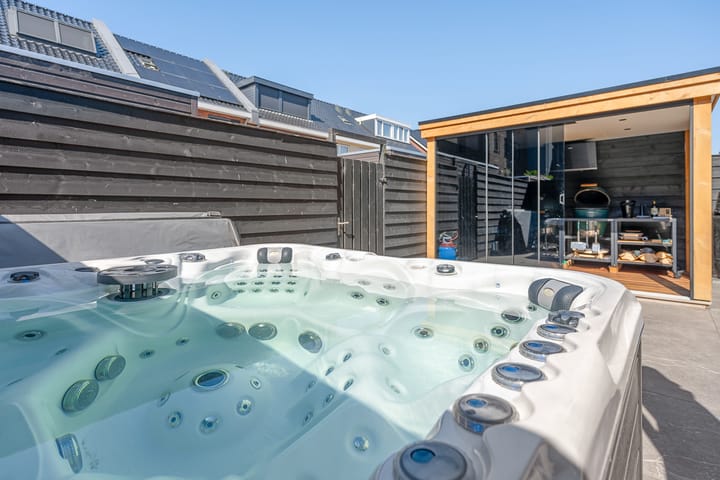
The rear garden enjoys a favourable south-western orientation and is a wonderful place to enjoy the afternoon and evening sun. The garden has been attractively landscaped and can be accessed directly from the house.
The real eye-catcher is at the rear of the garden: a modern, detached wooden canopy with glass sliding walls, designed as an outdoor kitchen. In good weather, the sliding walls can be opened completely, creating a wonderful space for cooking, dining and spending long summer evenings outdoors.
The attached brick-built garage has an electrically operated door and is equipped with hot water and electricity. There is also parking available on the property's own driveway.
Close to the Amstel and the Oude Dorp
The location is another major asset of this property. From Allure aan de Amstel, the charming Oude Dorp of Uithoorn is just a few minutes' walk away. Here you will find a variety of restaurants and cafés with terraces directly along the Amstel. There is also both a permanent marina and a harbour for visiting boats.
Those who enjoy the outdoors and being on the water will feel right at home here. For example, you can rent a boat from Aemstel Boating and explore the Amstel and the nearby lakes from the water.
For everyday shopping, Amstelplein is approximately 700 metres away, offering a range of shops and amenities. The larger Zijdelwaard shopping centre is approximately 1.5 kilometres away. Uithoorn also offers a variety of sports clubs, primary schools, secondary schools and childcare facilities.
Accessibility is excellent as well. The light rail connection to Amsterdam and Amsterdam Zuid station is now in operation, with a stop located just a short distance from the property. The N201 provides quick and easy access to Amstelveen, Hoofddorp and other surrounding areas.
Good to know:
Year of construction: 2023
Living area: 166 m²
Volume: 632 m³
ITHO Daalderop HP-S 95 heat pump (12/2025)
Triple glazing
Air conditioning
2 solar panels
Energy label A++
Completion/delivery by mutual agreement
Highlights
AI-generated from the description
Sunny garden with outdoor kitchen
Southwest garden with modern canopy and outdoor kitchen.