Clara Egginklaan 321422 LL UithoornZijdelwaard
€ 775,000 k.k.

- 151 m²living area
- 154 m²plot size
- 3bedrooms
- A+energy label
Description
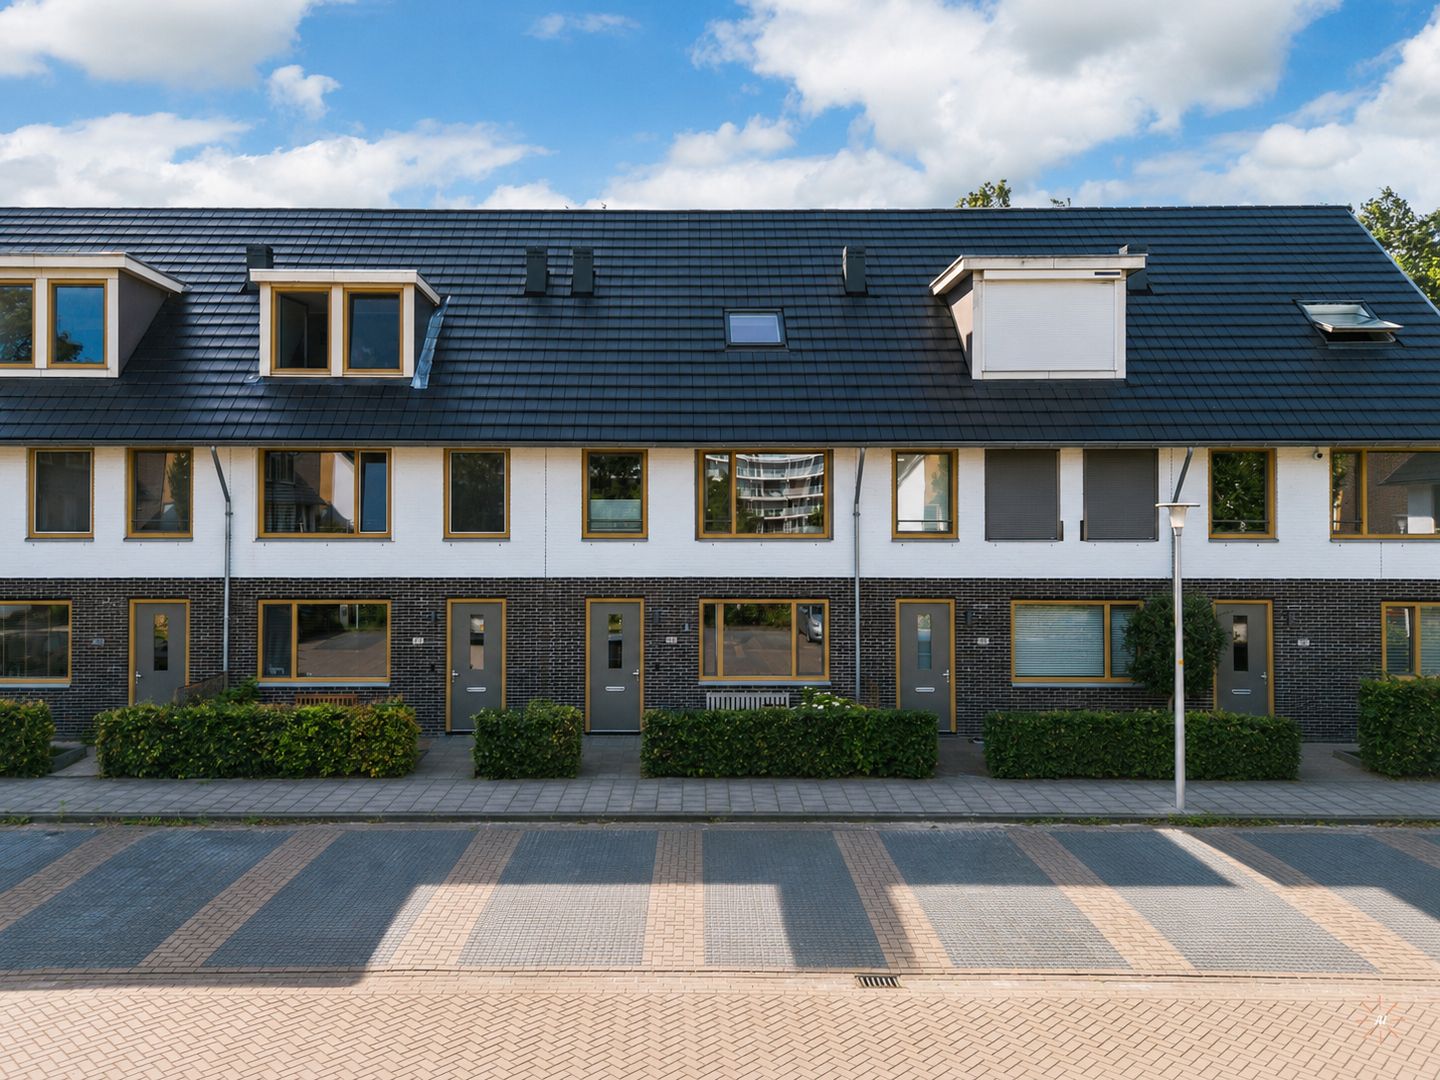
Fancy living in a unique location where nature and comfort come together? This excellently maintained terraced house, built in 2020 and with an A+ energy rating, is situated right next to the Libellebos and offers unobstructed views over the ornamental lake and the surrounding greenery. The property has modern finishes, is well insulated and is completely ready to move into. Thanks to the uPVC window frames with HR++ glazing, four solar panels and the excellent insulation, living here is not only comfortable but also energy-efficient.
With a sunny south-east-facing back garden, an attractive canopy, three spacious bedrooms and underfloor heating throughout almost the entire property, this is a lovely place to come home to.
GROUND FLOOR
You reach the entrance to the property via the well-maintained front garden. The hall provides access to the meter cupboard (10 circuits, 1 earth leakage circuit breaker and 3 phases), a toilet with a wall-mounted toilet and a washbasin. The fixed staircase leads to the first floor.
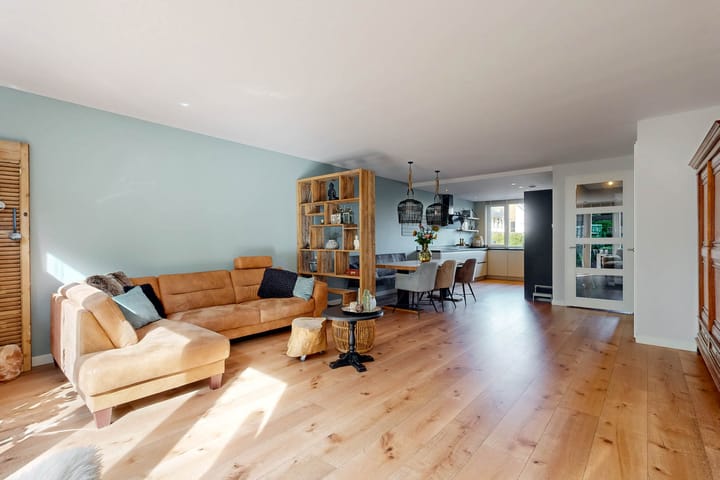
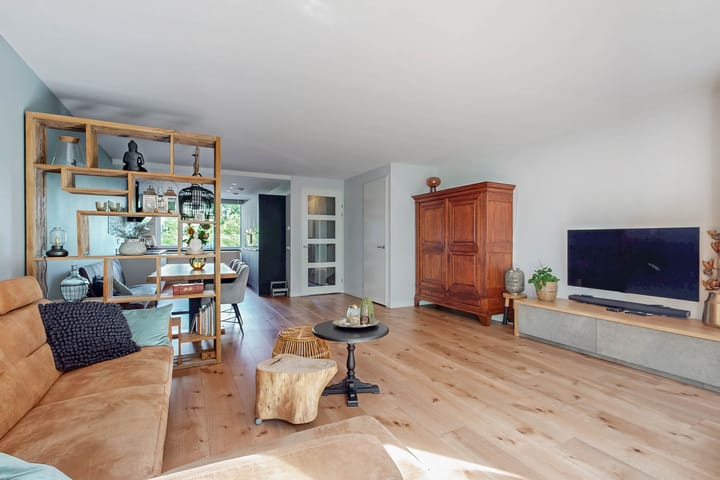
The garden-facing living room is light and spacious. The French doors provide a lovely connection to the back garden, whilst the electric fireplace is an attractive focal point, adding extra warmth and storage space. The entire ground floor is finished with stylish PVC flooring and high skirting boards. The entire ground floor is fitted with underfloor heating.
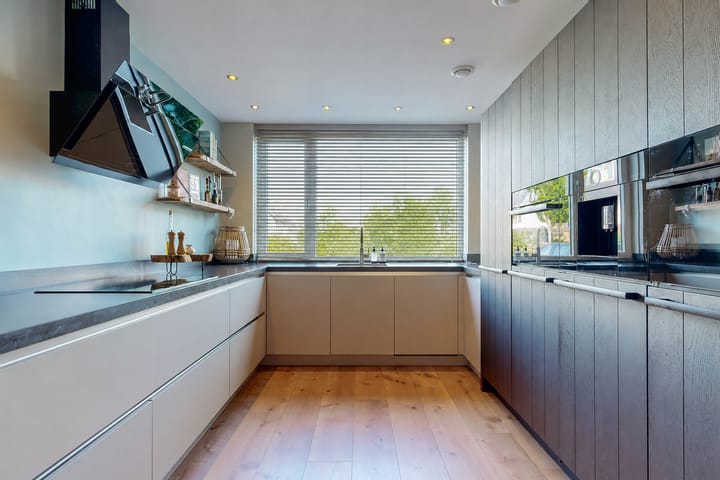
At the front of the property is the luxurious open-plan kitchen. The modern kitchen features a composite worktop and is fitted with an attractive appliance wall. Here you will find a steam oven, a combi-oven and an integrated coffee machine.
In addition, the kitchen is equipped with an extra-tall fridge, a separate freezer, an induction hob with a designer recirculating extractor hood and a Quooker for instant boiling water. The suspended ceiling with integrated spotlights creates a luxurious look.
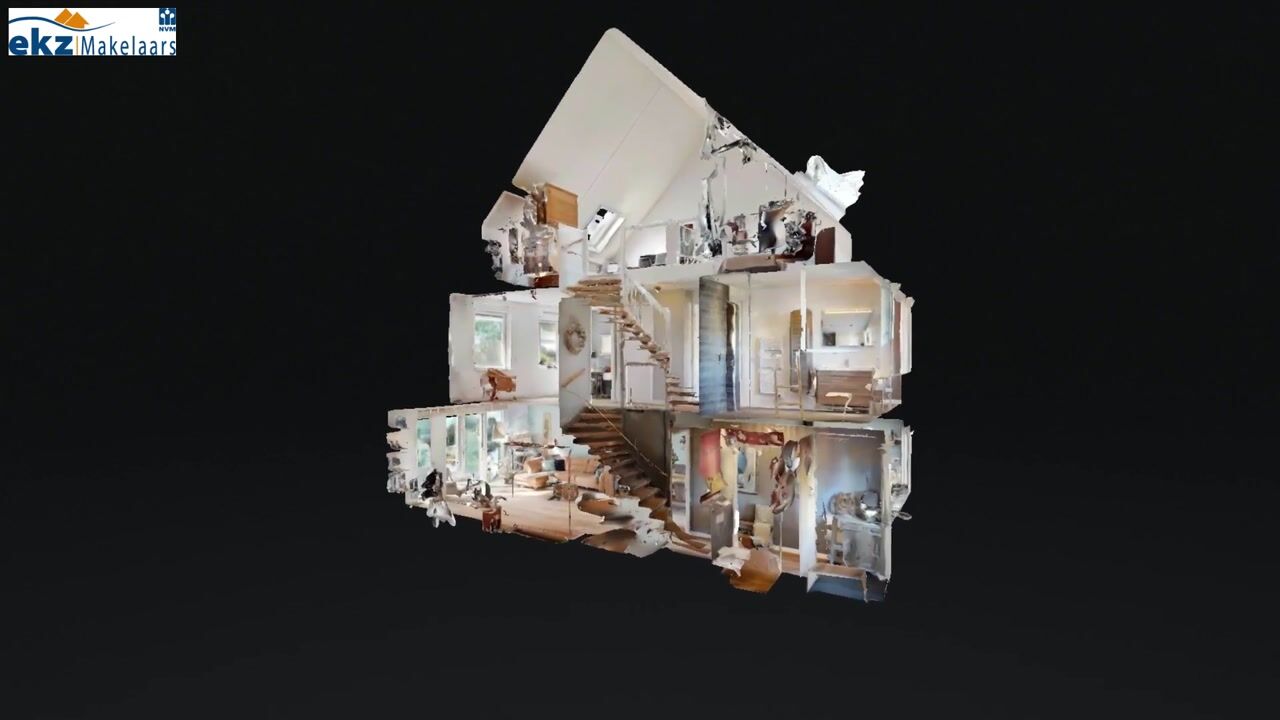
FIRST FLOOR
On the first floor, there are two spacious bedrooms and a stylish bathroom. The entire floor is fitted with underfloor heating, ensuring a pleasant living environment.
The spacious bedrooms are fitted with electric roller shutters across their full width.
Between the two bedrooms is a multi-purpose room currently used as a storage room, accessible via a separate door from the landing. This practical extra room is ideal as a home office, walk-in wardrobe or hobby room and offers plenty of scope to arrange the property to suit your own preferences.
The modern bathroom is stylishly finished and features a spacious walk-in shower, a washbasin unit, ample storage space, a second toilet and a towel radiator.
SECOND FLOOR
The second floor features a surprisingly spacious bedroom stretching the full length of the property. Thanks to the high roof ridge and the Velux skylights at both the front and rear, this floor enjoys plenty of natural light. The space is perfectly suited as a bedroom, but is also ideal as a home office or hobby room. The floor is finished with attractive PVC laminate flooring. The attic can easily be divided into two fully-fledged rooms.
The landing houses the connections for the washing machine and tumble dryer, the Intergas HRE central heating system (2020) and practical storage space behind the knee walls. There is also an infrared sauna here, allowing you to relax in your own wellness area after a busy day. This is the only floor without underfloor heating.
GARDEN
The beautifully landscaped back garden faces the sunny south-east and acts as an extension of the living room. Under the cosy canopy, you can enjoy the outdoors from early spring right through to late autumn. The garden has been carefully landscaped and is framed by green plant borders, creating an atmospheric, colourful and well-tended appearance. At the side of the property, there is also a detached stone shed, fitted with electricity, ideal for storing bicycles.
What makes this garden truly special is the unobstructed view over the ornamental lake and the adjacent Libellebos. Here, you can enjoy peace and quiet, privacy and beautiful green surroundings every day. At the back of the garden, near the canopy, there is a freestanding wooden shed for garden equipment.
LOCATION:
The property is situated in a pleasant location on the green outskirts of Uithoorn, right next to the Libellebos. From the back garden, you have a view of the woods. The centre of Uithoorn, with its charming terraces along the Amstel, various restaurants and shops, is just a few minutes’ cycle away. The Zijdelwaard and Amstelplein shopping centres are also within easy reach for all your daily shopping needs. There are plenty of schools, childcare facilities and sports clubs in the immediate vicinity. Thanks to the excellent connections via the Amstel tram and the convenient location relative to the main roads, Amstelveen, Amsterdam and Schiphol are also quick and easy to reach.
A modern, energy-efficient home in a unique location by the water and surrounded by greenery. Come and experience the atmosphere, the space and the stunning views for yourself. We’d be delighted to show you round this property during a viewing!
SPECIAL FEATURES
- Ready-to-move-in terraced house, built in 2020.
- Energy rating A+.
- Directly adjacent to the Libellebos.
- Unobstructed views over the ornamental lake and the Libellebos.
- Sunny, beautifully landscaped south-east-facing back garden with a charming canopy.
- Three spacious bedrooms.
- Multifunctional extra room on the first floor, ideal as a home office, walk-in wardrobe or hobby room.
- Modern open-plan kitchen with luxury built-in appliances, an appliance wall and a Quooker.
- Cosy electric fireplace in the living room.
- Underfloor heating on the ground floor and first floor.
- PVC flooring on the ground floor and first floor.
- Laminate flooring on the second floor.
- Modern bathroom with electric underfloor heating.
- PVC window frames with HR++ glazing (except on the second floor).
- Four solar panels.
- Intergas HRE central heating system (2020).
- Detached wooden shed with electricity.
- An additional detached stone shed is situated at the side of the block of houses.
- Situated in a young, green and child-friendly residential area.
- Schools, childcare facilities, sports facilities, shops and public transport within easy reach.
- Conveniently situated near major roads.
Handover: By arrangement.
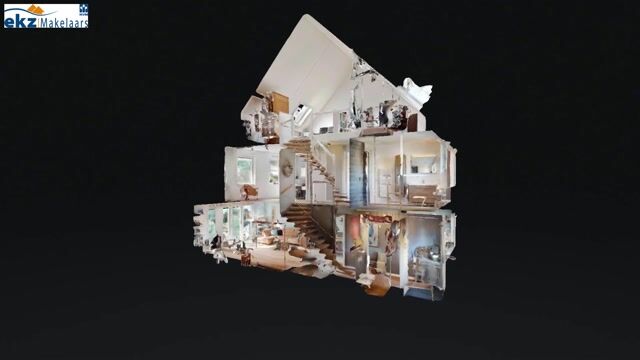
The property has its own website! Here you can find practical information, view the photos in full-screen mode and take a digital tour of the property. Download the brochure and click on the link!
Advertisement
Features
Transfer of ownership
- Listed since
- Acceptance
- Available in consultation
- Asking price
- € 775,000 kosten koper
- Asking price per m²
- € 5,132
- Status
- Available
Construction
- Kind of house
- Single-family home, row house
- Building type
- Resale property
- Year of construction
- 2020
- Type of roof
- Gable roof covered with roof tiles
Surface areas and volume
- Areas
- Living area
- 151 m²
- External storage space
- 8 m²
- Plot size
- 154 m²
- Volume in cubic meters
- 550 m³
Layout
- Number of rooms
- 5 rooms (3 bedrooms)
- Number of bath rooms
- 1 bathroom and 1 separate toilet
- Bathroom facilities
- Sauna, walk-in shower, toilet, and washstand
- Number of stories
- 3 stories
- Facilities
- Passive ventilation system, rolldown shutters, sauna, and solar panels
Energy
- Energy label
- A+
- Insulation
- Roof insulation, triple glazed, double glazing, insulated walls and floor insulation
- Heating
- CH boiler
- Hot water
- CH boiler
- CH boiler
- Intergas HRE (gas-fired combination boiler from 2020, in ownership)
Cadastral data
- UITHOORN B 10591
- Cadastral map
- Area
- 154 m²
- Ownership situation
- Full ownership
Exterior space
- Location
- Alongside park, alongside waterfront and in residential district
- Garden
- Back garden and front garden
- Back garden
- 68 m² (11.87 metre deep and 5.72 metre wide)
- Garden location
- Located at the southeast
Storage space
- Shed / storage
- Attached brick storage
- Facilities
- Electricity
Parking
- Type of parking facilities
- Public parking
Popularity
1,302x
Viewed
29x
Saved
22-7-2026
On Funda
Neighborhood

Zijdelwaard
Uithoorn- Residents
- 7,710
- Family with children
- 40%
- Avg. asking price / m²
- € 4,241
Discover the neighborhood
Curious about the housing supply, residents and local real estate agents?

Don’t want to forget this home?
Save it as a favorite. You’ll easily find it back and get notified when something changes.
