
New
Couperuslaan 201422 BD UithoornZijdelwaard
€ 625,000 k.k.

- 139 m²living area
- 221 m²plot size
- 4bedrooms
- Benergy label
Modern en royaal wonen met een zonnige tuin op het zuidwesten!
Description
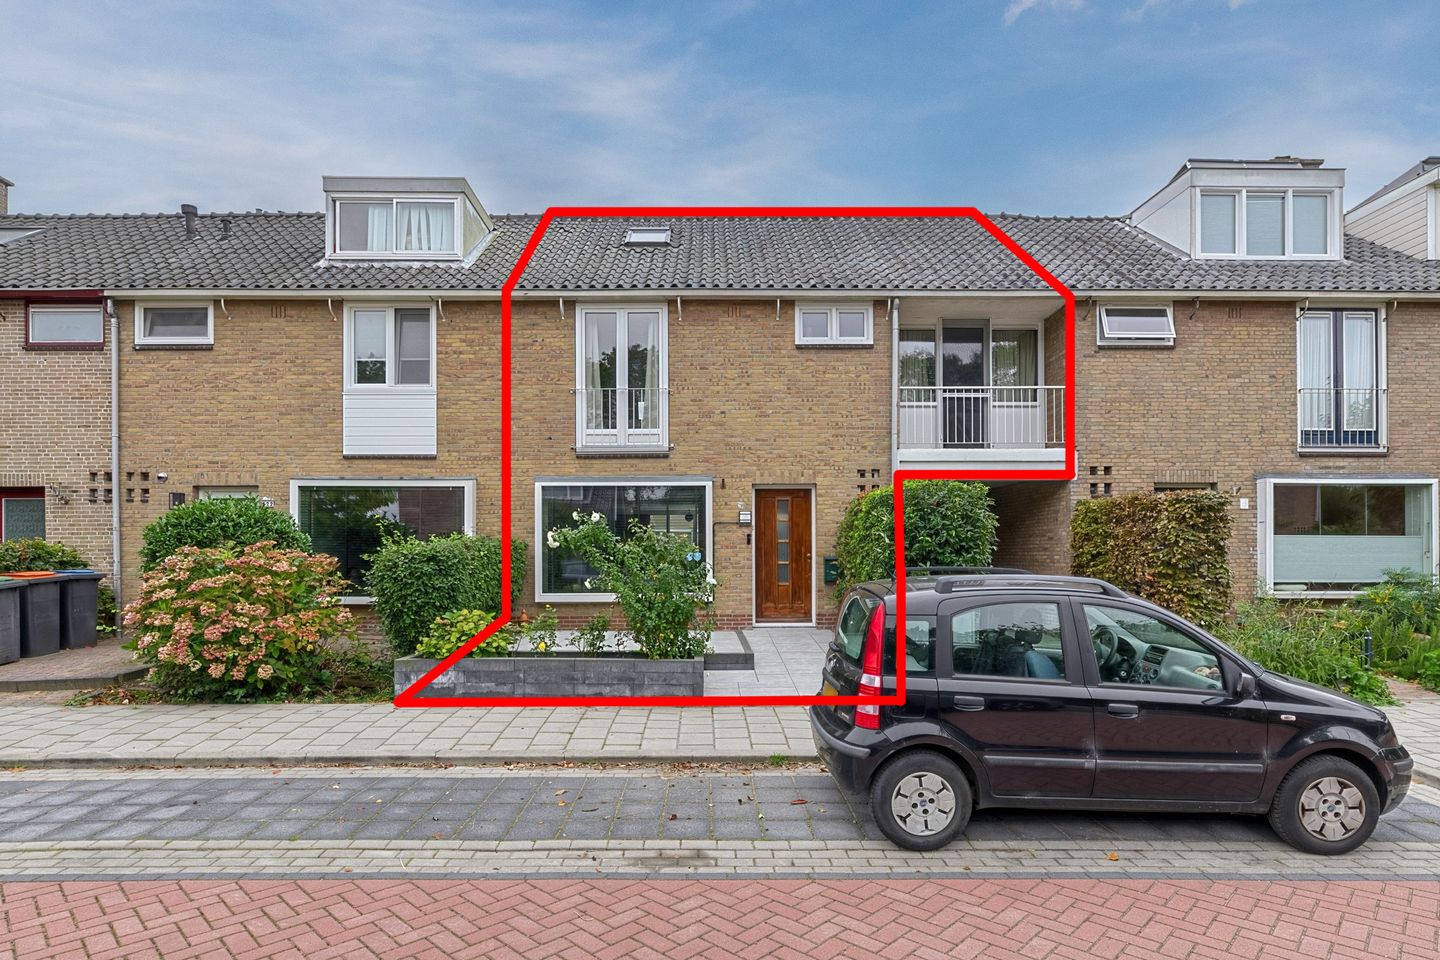
What a wonderful place to come home to! This spacious townhouse is well-maintained, has a practical layout and is wonderfully bright. With a spacious living room, a modern kitchen, four bedrooms and nice bathroom fixtures, this home is equipped with all the amenities you could want. You will find everything you need outdoors as well, thanks to the beautifully landscaped front and back yards. The backyard faces southwest and offers plenty of space to enjoy the outdoors.
All of this in a quiet and green location, close to the Zijdelwaard Shopping Center, schools, public transportation and various roads. In short: a wonderful opportunity for anyone looking to live comfortably in a delightful spot in Uithoorn! Let us take you on a tour:
•Living area: 139 m²
•Entire ground floor modernized in 2022
•Spacious living room with sliding doors (2025) leading to the large, sunny garden
•Beautiful kitchen with modern appliances (2022)
•Four spacious and beautifully finished bedrooms
•New front and back gardens (2024)
•New flooring and freshly painted walls on the first and second floors (2022)
Layout of the home:
Ground floor:
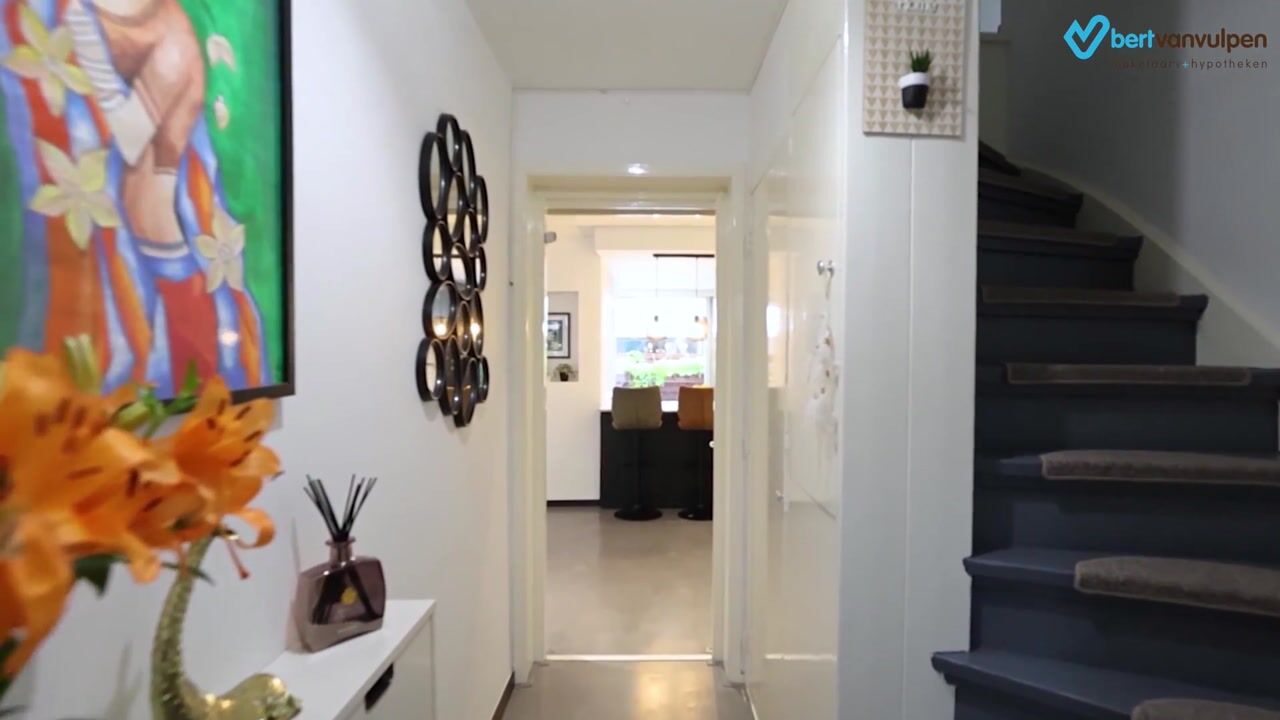
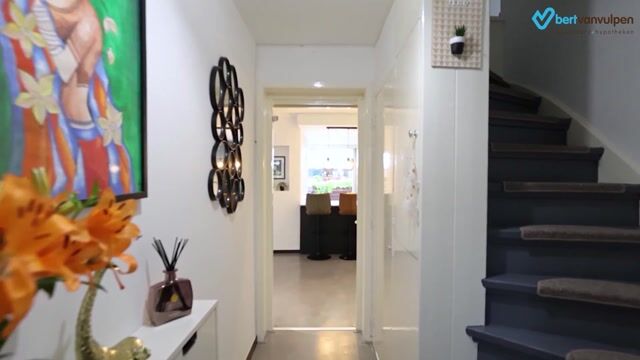
You reach the front door through the beautifully landscaped front yard. Behind the front door is the entrance hall, which provides access to a toilet room, a storage closet and the living room.
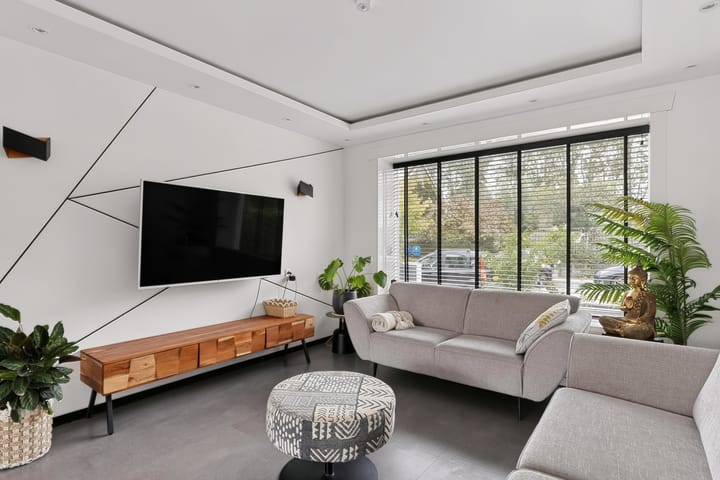
The living room feels wonderfully spacious and features a beautiful gray tile floor and sleek stucco on the walls. Thanks to the wide window at the front and the sliding glass doors at the back, the living room is flooded with natural light. Parts of the ceiling in the living room are suspended and fitted with sleek recessed spotlights.
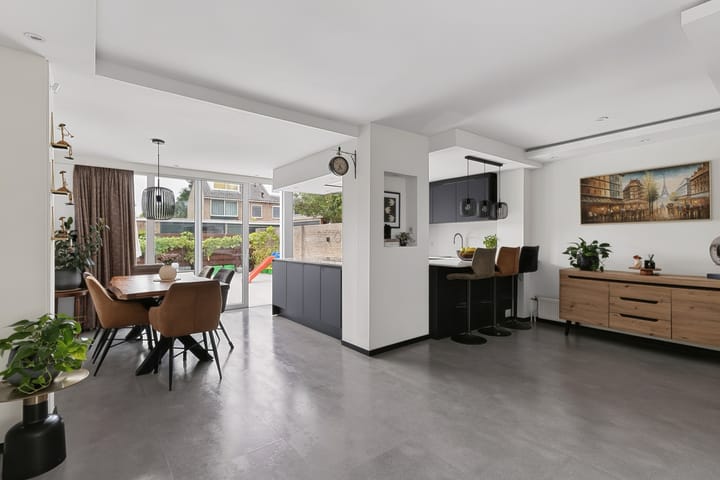
The kitchen is located at the back of the house and is a real eye-catcher. It is spacious and features a modern design with dark cabinet fronts and white countertops. It is equipped with high-quality appliances, including a dishwasher, a single-burner gas cooktop, an oven, a refrigerator, a freezer and a Quooker. The range hood is seamlessly integrated into the ceiling. Recessed spotlights provide the lighting here.
First floor:
This floor features the first two bedrooms, a bathroom and a practical storage room. Both bedrooms on this floor are spacious, beautifully finished and wonderfully bright. One of the two bedrooms opens onto a charming balcony.
The bathroom is tiled in light colors and equipped with a wall-hung toilet, a vanity with sink, a bathtub, a designer radiator and a shower stall. The space is lit by recessed spotlights.
Second floor:
A fixed staircase leads to the spacious landing on this floor. Here you will find the connections for the washer and dryer. The landing also provides access to the third and fourth bedrooms. Thanks to the dormer windows at the back, these rooms are spacious and full of light. The bedrooms feature wood-look flooring and neatly finished walls. Practical storage space has been created at the front.
Garden:
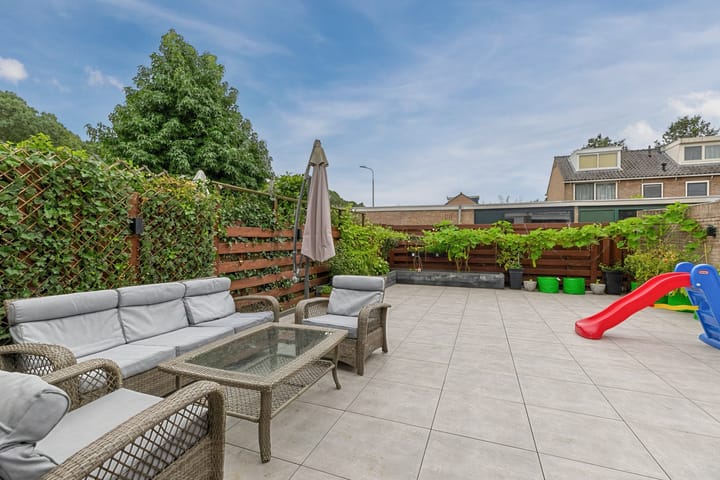
What a lovely garden! The house features a spacious 78 m² backyard, conveniently facing southwest. The garden is beautifully landscaped with gray tiles and greenery. Thanks to its spacious layout, there’s plenty of room for cozy seating areas and/or a play area for the children. The garden is a wonderful place to relax, sunbathe or have a barbecue with friends and family.
Because of its southwest-facing orientation, you will enjoy plenty of sunshine here. The garden is well-sheltered on all sides, offering plenty of privacy. In short: a great spot for lovers of the outdoors!
Parking:
Public parking.
Do you already know the area?
This comfortable townhouse (1962) is located in a quiet and green neighborhood in Uithoorn. It’s just a few minutes’ walk to the Zijdelwaard Shopping Center, where you will find various stores for your daily shopping needs. The Amstelplein Shopping Center is a short bike ride from the home.
You won’t have to go far for other important amenities either: schools, daycare centers and sports clubs are all easily accessible. For a relaxing walk, head to the nearby Libellebos.
Accessibility is excellent. You will live within walking distance of both a bus stop and a tram stop. Public transportation allows you to quickly travel to surrounding areas, including Amsterdam. The N201, A2, A4 and A9 highways are also easily accessible.
Good to know:
• Move-in-ready house with a spacious southwest-facing garden
• Pleasant natural light
• 4 solar panels installed
• Electrical system updated in 2022 and 2026
• Roof partially replaced in 2026
• Partly wooden and partly vinyl window frames
• Located in a quiet and green neighborhood
• Shopping center and public transportation within walking distance
• Major highways easily accessible
• Energy label: B
• Full ownership
Highlights
AI-generated from the description
Bright living room and kitchen
Spacious living with sliding doors and modern 2022 kitchen.
Sunny southwest-facing garden
Beautiful 78 m² backyard with lots of privacy.
Green area with amenities
Quiet green area, shops and public transport nearby.
Advertisement
Features
Transfer of ownership
- Listed since
- Acceptance
- Available in consultation
- Asking price
- € 625,000 kosten koper
- Asking price per m²
- € 4,496
- Status
- Available
Construction
- Kind of house
- Single-family home, row house
- Building type
- Resale property
- Year of construction
- 1962
- Type of roof
- Gable roof covered with roof tiles
Surface areas and volume
- Areas
- Living area
- 139 m²
- Exterior space attached to the building
- 3 m²
- External storage space
- 8 m²
- Plot size
- 221 m²
- Volume in cubic meters
- 445 m³
Layout
- Number of rooms
- 5 rooms (4 bedrooms)
- Number of bath rooms
- 1 bathroom and 1 separate toilet
- Bathroom facilities
- Shower, bath, toilet, sink, and washstand
- Number of stories
- 3 stories
- Facilities
- Skylight, optical fibre, passive ventilation system, sliding door, and solar panels
Energy
- Energy label
- B
- Insulation
- Roof insulation and double glazing
- Heating
- CH boiler
- Hot water
- CH boiler
- CH boiler
- Intergas (gas-fired combination boiler from 2021, in ownership)
Cadastral data
- UITHOORN B 4824
- Cadastral map
- Area
- 221 m²
- Ownership situation
- Full ownership
Exterior space
- Location
- In residential district
- Garden
- Back garden and front garden
- Back garden
- 78 m² (10.97 metre deep and 7.13 metre wide)
- Garden location
- Located at the southwest with rear access
- Balcony/roof terrace
- Balcony present
Storage space
- Shed / storage
- Detached brick storage
- Facilities
- Electricity
Parking
- Type of parking facilities
- Public parking
Popularity
0x
Viewed
0x
Saved
9-10-2026
On Funda
Neighborhood

Zijdelwaard
Uithoorn- Residents
- 7,710
- Family with children
- 40%
- Avg. asking price / m²
- € 4,282
Discover the neighborhood
Curious about the housing supply, residents and local real estate agents?

Don’t want to forget this home?
Save it as a favorite. You’ll easily find it back and get notified when something changes.
