New
Elbe 171423 CV UithoornMeerwijk
€ 575,000 k.k.

- 124 m²living area
- 244 m²plot size
- 3bedrooms
- Aenergy label
Description
COMFORTABLE SINGLE-LEVEL LIVING WITH A BEAUTIFUL OPEN-TO-BELOW DESIGN, A SUNROOM AND A WATERFRONT GARDEN
Situated in the green and peaceful residential area of Meerwijk-Oost, this surprisingly spacious home features a bedroom and bathroom on the ground floor, a bright living room with an impressive double-height ceiling and a sunroom that creates a pleasant connection to the waterfront garden. The property offers excellent opportunities for single-level living, while the spacious first floor provides additional room for guests, hobbies or a home office. With a private parking space, 2 bathrooms, a practical storage loft and 9 solar panels, this is a particularly well-equipped home. The rear garden borders an ornamental waterway and enjoys a southeast-facing orientation, making it a wonderful place to enjoy the morning sunshine.
LAYOUT
GROUND FLOOR
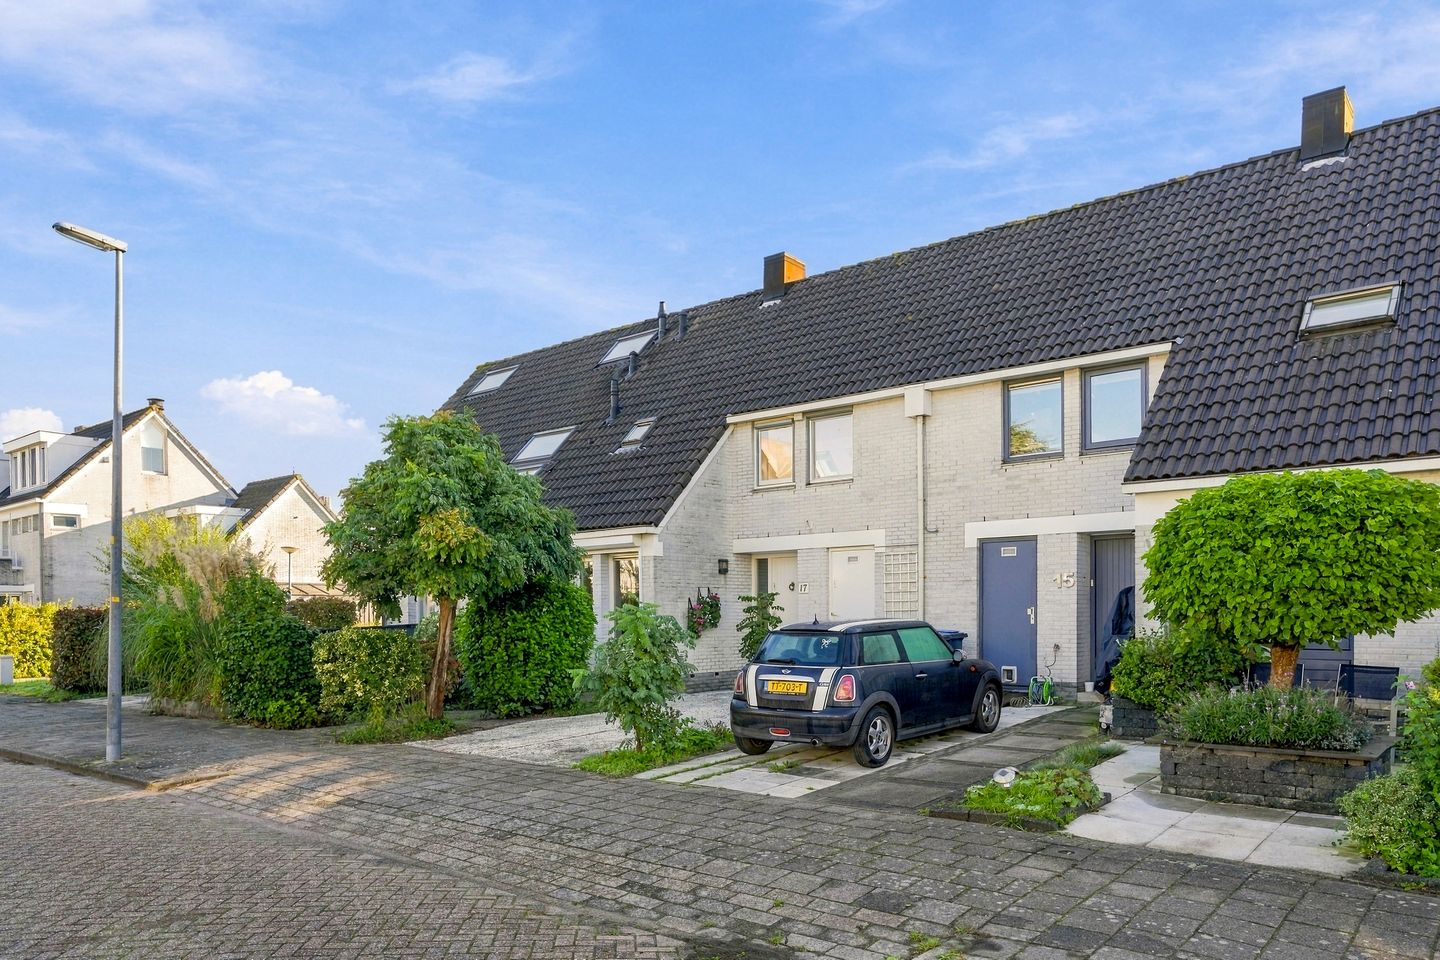
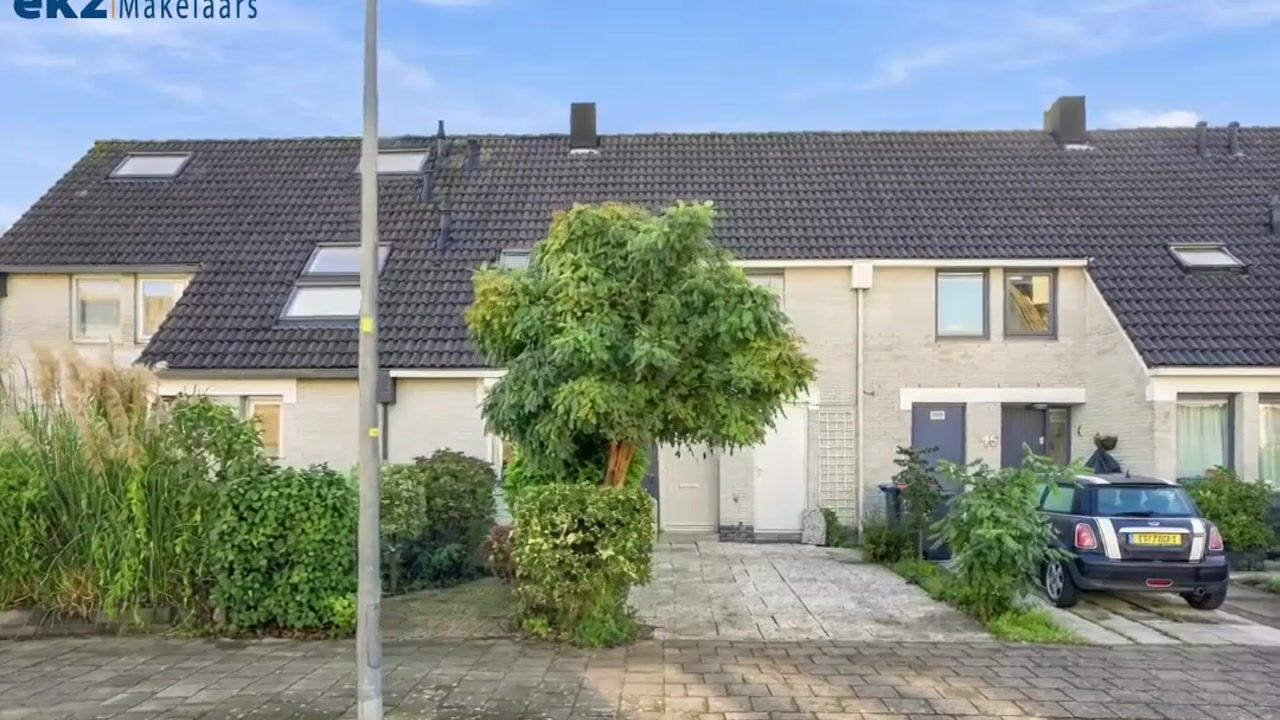
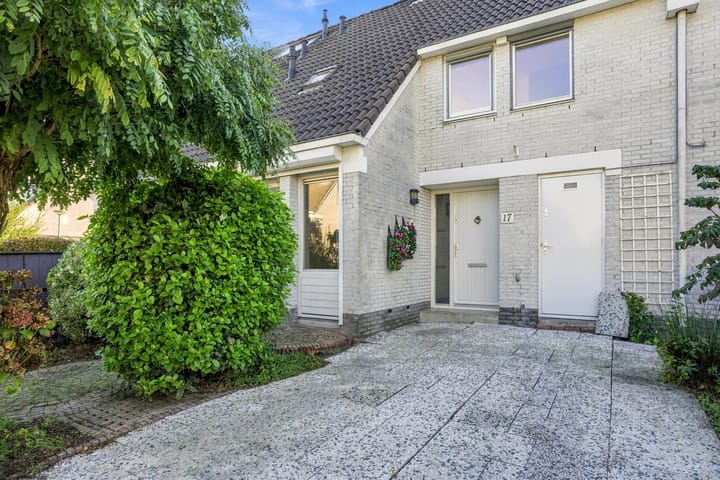
The front garden, which includes private parking, leads to the entrance of the property. The hallway provides access to the various rooms and features the meter cupboard with an upgraded electrical distribution board and fibre-optic internet connection, as well as a toilet with a wall-mounted WC and small washbasin.
The internal storage room, accessible directly from the hallway, is equipped with connections for a washing machine and tumble dryer, a practical sliding-door cupboard and the inverter for the solar panels.
At the front of the property are the bedroom and bathroom. Finished in beige tones, the bathroom features a shower enclosure, a vanity unit with cupboards and mirror, and a designer radiator. Thanks to this practical layout, you can enjoy the convenience of living and sleeping entirely on the ground floor.
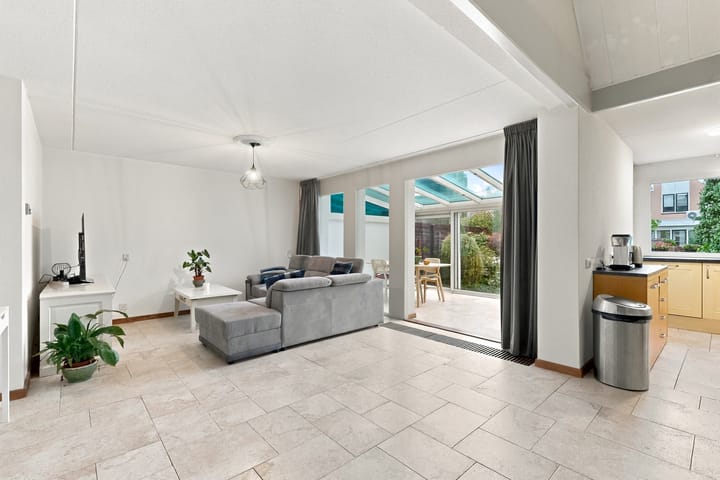
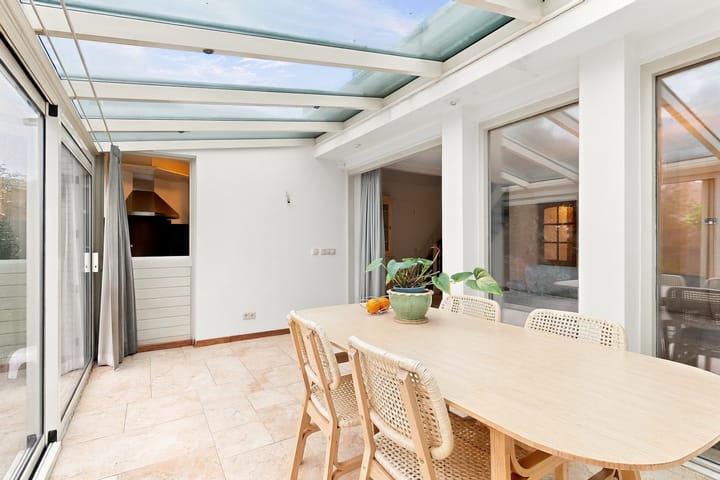
The living room is spacious and bright, with an impressive double-height ceiling and an open view towards the first floor, creating a wonderful sense of space. From the living room, you enter the sunroom, which provides a pleasant transition between indoor and outdoor living. The electrically operated sun awning offers additional comfort on sunny days.
The open-plan kitchen is finished in a cameo and black colour scheme and features a practical U-shaped layout. It is equipped with a dishwasher, 4-zone induction hob, stainless steel extractor hood, refrigerator and combination microwave oven.
FIRST FLOOR
The first floor features an exceptionally spacious room with three Velux roof windows, allowing plenty of natural daylight to enter. Practical storage space is available behind the knee walls. Thanks to its generous dimensions, this floor offers the possibility of creating 2 separate rooms, ideal for accommodating guests, pursuing hobbies or working from home.
This floor also includes a second bathroom with a wall-mounted WC, vanity unit and designer radiator, as well as a separate storage cupboard.
The utility room houses the Remeha combination central heating boiler and an additional washing machine connection. A Velux roof window provides natural daylight.
STORAGE LOFT
A pull-down loft ladder provides access to the storage loft, offering plenty of additional space for belongings that are not needed on a daily basis.
GARDEN
The rear garden faces east and directly borders an ornamental waterway. The garden is equipped with an outdoor tap, electricity and a wooden storage shed for gardening tools and other belongings.
LOCATION
Elbe 17 is situated in Meerwijk-Oost, a green and spaciously designed residential neighbourhood in Uithoorn, characterised by ornamental waterways, walking paths and a variety of local amenities. The peaceful surroundings and proximity to everyday facilities make this an attractive place to live at different stages of life.
For daily shopping, you can visit Amstelplein Shopping Centre or the slightly further away Zijdelwaard Shopping Centre. The charming historic centre of Uithoorn, with its restaurants and terraces overlooking the Amstel River, is also easily accessible.
The surrounding area offers a variety of schools, sports clubs and recreational facilities.
Public transport provides convenient connections to Amstelveen and Amsterdam. Tram line 25 connects Uithoorn with Amsterdam via Amstelveen, including Amsterdam Zuid Station. By car, the N201 and nearby major roads provide easy access to Amsterdam, Schiphol Airport, Hoofddorp and Utrecht.
KEY FEATURES
• Comfortable home with a bedroom and bathroom on the ground floor;
• Particularly suitable for those seeking single-level living, with additional space upstairs;
• Bright living room with an impressive double-height ceiling and adjoining sunroom;
• Southeast-facing rear garden directly bordering an ornamental waterway;
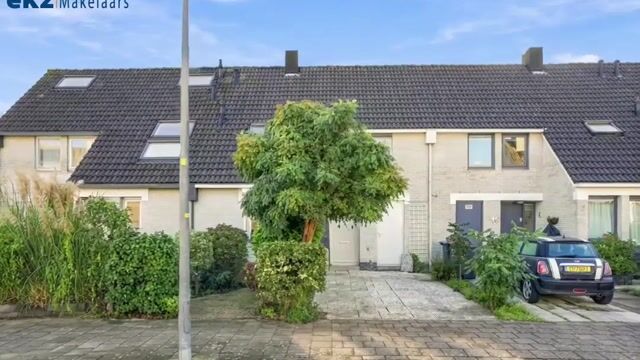
• Private parking space at the front of the property;
• Spacious first floor with the potential to create 2 separate rooms;
• 2 bathrooms;
• 9 solar panels for a more sustainable energy supply;
• Located in the green residential neighbourhood of Meerwijk-Oost.
COMPLETION
By mutual agreement.
This property has its own dedicated website! Here you will find practical information, view the photographs in full-screen mode and take a virtual tour of the property. Download the brochure and click on the link for more information!
Highlights
AI-generated from the description
Single-level living possible
Bedroom and bathroom on the ground floor.
Garden on ornamental water
Southeast-facing garden directly on ornamental water.
Equipped with 9 solar panels
More sustainable energy supply with 9 solar panels.
Advertisement
Features
Transfer of ownership
- Listed since
- Acceptance
- Available in consultation
- Asking price
- € 575,000 kosten koper
- Asking price per m²
- € 4,637
- Status
- Available
Construction
- Kind of house
- Single-family home, row house
- Building type
- Resale property
- Year of construction
- 1989
- Specific
- Partly furnished with carpets and curtains
- Type of roof
- Gable roof covered with roof tiles
- Accessibility
- Accessible for people with a disability and accessible for the elderly
Surface areas and volume
- Areas
- Living area
- 124 m²
- Other space inside the building
- 11 m²
- External storage space
- 4 m²
- Plot size
- 244 m²
- Volume in cubic meters
- 489 m³
Layout
- Number of rooms
- 4 rooms (3 bedrooms)
- Number of bath rooms
- 2 bathrooms and 1 separate toilet
- Bathroom facilities
- Shower, 2 washstands, and toilet
- Number of stories
- 3 stories
- Facilities
- Outdoor awning, skylight, optical fibre, mechanical ventilation, passive ventilation system, and solar panels
Energy
- Energy label
- A
- Insulation
- Roof insulation, double glazing, insulated walls and floor insulation
- Heating
- CH boiler
- Hot water
- CH boiler
- CH boiler
- Remeha (gas-fired combination boiler from 2019, in ownership)
Cadastral data
- UITHOORN C 2561
- Cadastral map
- Area
- 244 m²
- Ownership situation
- Full ownership
Exterior space
- Location
- Alongside a quiet road, alongside waterfront and in residential district
- Garden
- Back garden and front garden
- Back garden
- 73 m² (9.65 metre deep and 7.60 metre wide)
- Garden location
- Located at the southeast
Storage space
- Shed / storage
- Built-in
- Facilities
- Electricity
Parking
- Type of parking facilities
- Parking on private property and public parking
Popularity
0x
Viewed
0x
Saved
23-10-2026
On Funda
Neighborhood

Meerwijk
Uithoorn- Residents
- 5,590
- Family with children
- 41%
- Avg. asking price / m²
- € 4,714
Discover the neighborhood
Curious about the housing supply, residents and local real estate agents?

Don’t want to forget this home?
Save it as a favorite. You’ll easily find it back and get notified when something changes.
