Sold

- 159 m²living area
- 296 m²plot size
- 5bedrooms
- Benergy label
Ruimte, comfort en privacy aan het water!
Sales history
- Listed since
- August 21, 2026
- Date of sale
- September 8, 2026
- Term
- 2 weeks
Is this your new home?
Add this home as My Home and follow its value, market developments, and neighborhood trends.

Elbe 25, 1423 CV Uithoorn
Not your home?See what your own home is worth
Description
***For English see below***
Bezichtigingsaanvragen bij voorkeur via Funda.
Viewing requests preferably via Funda.
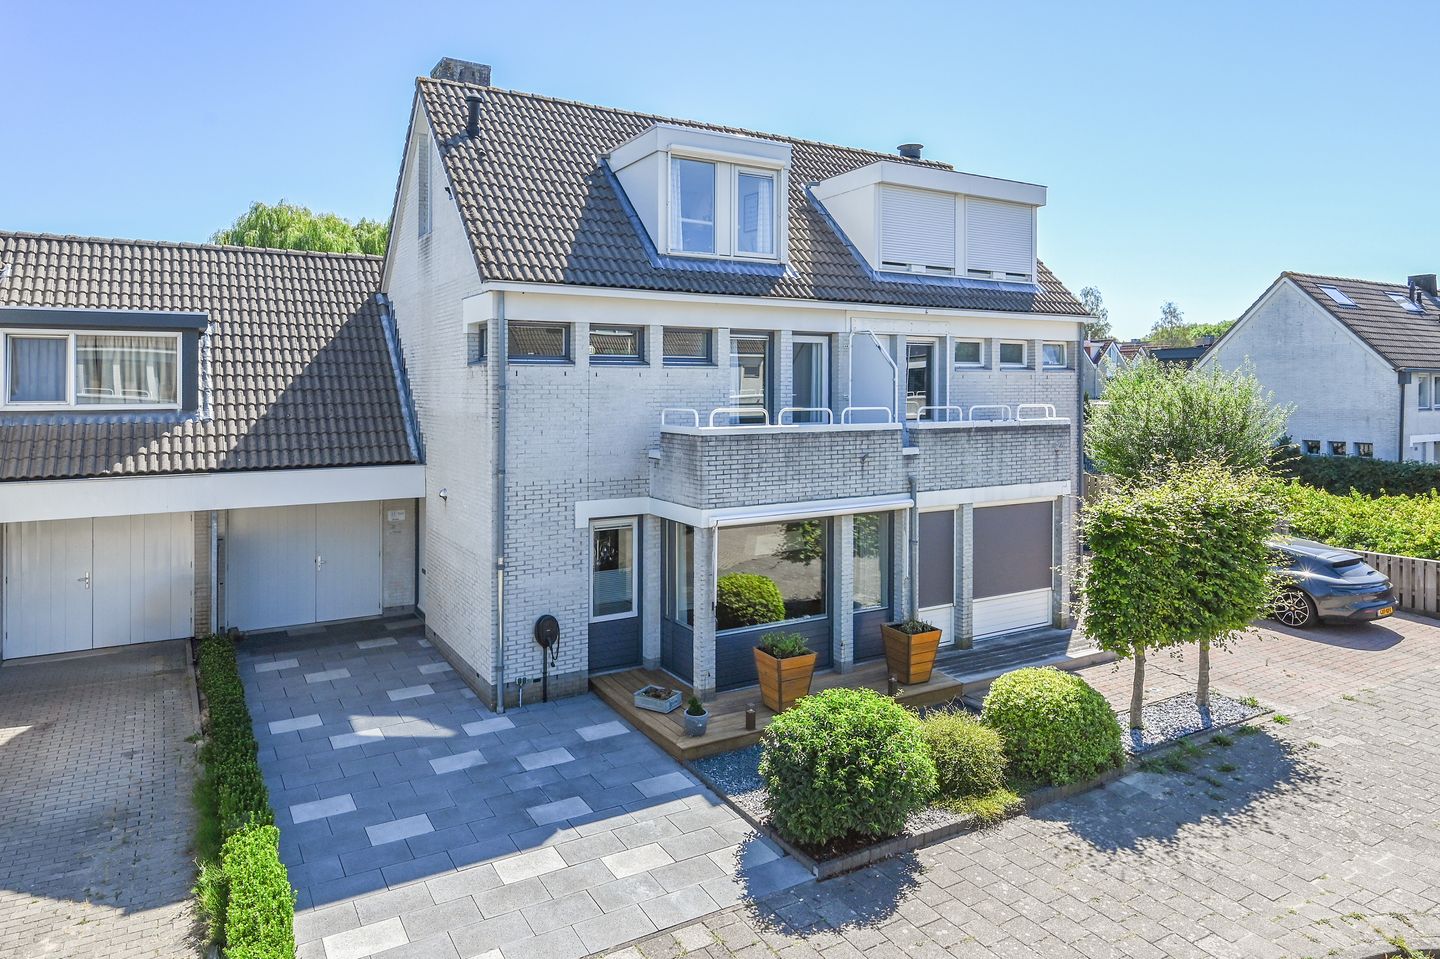
In de rustige wijk Meerwijk-Oost nabij alle voorzieningen bieden wij u deze moderne en over de volle breedte uitgebouwde geschakelde tweekapper met garage aan. Bouwjaar 1988, Energielabel B, woonoppervlakte (exclusief garage) ca.159 m².
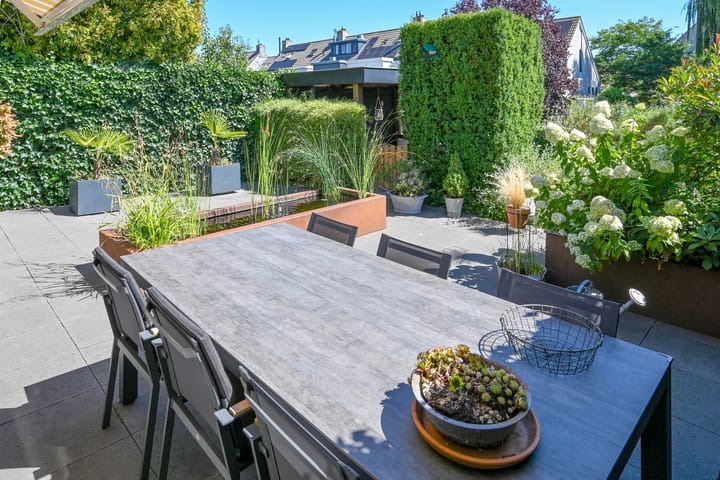
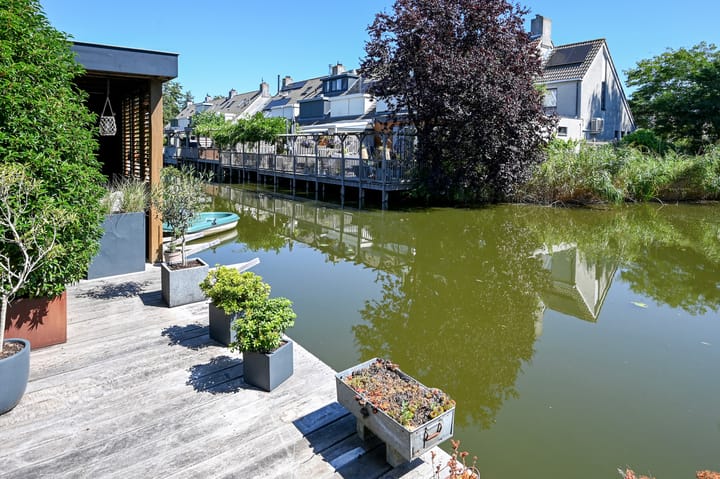
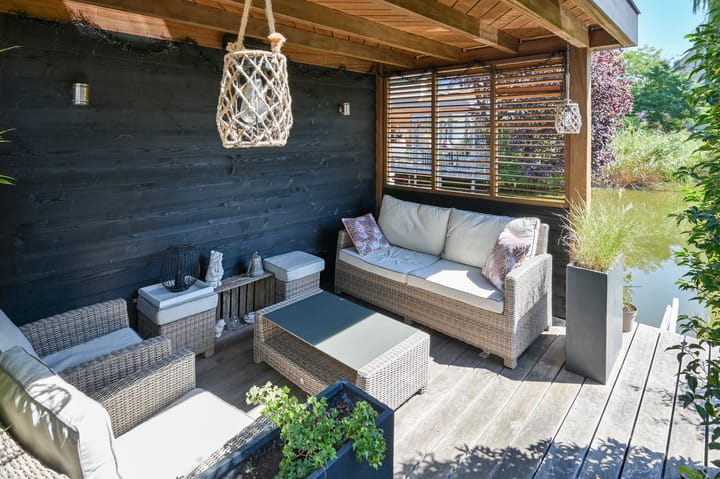
De woning is gelegen in een doodlopende en kindvriendelijke omgeving. De fraai aangelegde en beschutte achtertuin grenst aan het breedste deel van de achtergelegen waterpartij, waardoor er optimaal privacy is. De tuin heeft diverse terrassen en een loungehoek met overkapping.
Een buitenkans als u op zoek bent naar een ruime woning met comfort op een superplek.
Indeling
Begane grond
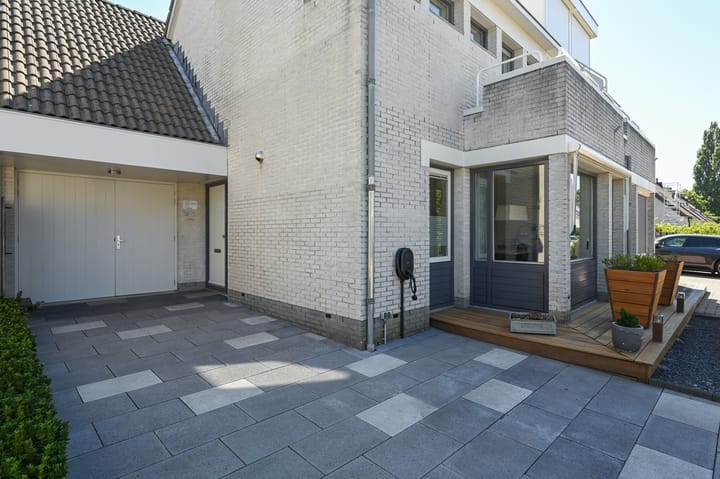
De royale hal/entree (aan de buitenzijde is een overkapping ter plaatse van de entree) geeft toegang tot de woonkamer en de inpandige verlengde garage met aan de voorzijde openslaande houten deuren en aan de achterzijde een praktische loopdeur naar de tuin.
Ook de trapopgang naar de verdieping bevindt zich in de hal. De toiletruimte is modern en luxe uitgevoerd met een zwevend toilet en een fonteintje. De prachtige tuingerichte living is door de uitbouw over de volle breedte (ook ter plaatse garage) echt groot te noemen en geeft door de grote pui met openslaande deuren goed zicht op de fraai aangelegde tuin aan een breed sierwater met diverse terrassen en een mooie loungehoek/overkapping.
Aan de voorzijde van de woning met erker bevindt zich de luxe en moderne keuken (2023), voorzien van alle gemakken en gewenste apparatuur. Er is ook ruimte voor de eettafel, waardoor het de allure krijgt van een woonkeuken.
De begane grondvloer is voorzien een PVC click-vloer op de oorspronkelijke onderliggende dubbele parketvloer.
1e verdieping:
Deze verdieping is verrassend ruim door de opbouw boven de garage en de indeling. Bekijk de plattegrond! Er zijn maar liefst 4 slaapkamers, waarvan de kamer aan de voorzijde een eigen balkon heeft.
De ruime en lichte badkamer is modern en heeft een douchehoek, een wastafelmeubel en een 2e toilet. De hele verdieping is voorzien van een PVC vloer.
2e verdieping:
Deze verdieping heeft een hoge nok waardoor de ruimtes extra groot aanvoelen.
De voorzolder met de opstelling voor de CV heeft een zijraam met goede lichtinval. Er is voldoende bergruimte. De ruime zolderkamer heeft aan de voorzijde een dakkapel en aan de achterzijde een Veluxdakraam. Naast de functie van slaapkamer is dit ook een prima ruimte voor 1 of 2 thuiswerkplekken. Deze verdieping heeft een laminaatvloer,
Bijzonderheden:
* ruime en moderne tweekapper op superplek, instapklaar;
* indicatie oplevering eind 2026;
* ruime parkeergelegenheid op eigen terrein voor meerdere auto's, elektrisch laadpunt aanwezig
(14 KW 3 fase aansluiting);
* alle voorzieningen (scholen, winkels, uitvalswegen etc op korte afstand);
* Energielabel B, o.a. 14 zonnepanelen;
* badkamer en toilet vernieuwd in 2008;
* in de garage is de aansluiting wasapparatuur aanwezig;
* groot zonnescherm aan de achtergevel;
* aanwezige airco's thans niet operationeel, reparatie of vervanging noodzakelijk;
* goede vervoersverbinding met Uithoornlijn naar Amstelveen en Amsterdam Zuid.
-------
In the quiet neighbourhood of Meerwijk-Oost, close to all amenities, we offer you this modern and fully width-extended semi-detached linked house with garage. Built in 1988, Energy Label B, living area (excluding garage) approx. 159 m².
The property is located in a dead-end and child-friendly area. The beautifully landscaped and sheltered rear garden borders the widest part of the water feature behind the property, providing optimal privacy. The garden has various terraces and a lounge area with a canopy.
A great opportunity if you are looking for a spacious home with comfort in a superb location.
Layout
Ground floor:
The spacious hall/entrance (on the outside there is a canopy at the entrance) provides access to the living room and the internal extended garage, which has wooden double doors at the front and a practical pedestrian door to the garden at the rear.
The staircase to the first floor is also located in the hall. The toilet room is modern and luxurious, with a wall-hung toilet and washbasin.
The beautiful garden-oriented living room is truly spacious due to the extension across the full width of the property (including at the garage) and offers, through the large window frontage with double doors, a good view of the beautifully landscaped garden bordering a wide ornamental water feature, with various terraces and a beautiful lounge area/canopy.
At the front of the property, with bay window, is the luxurious and modern kitchen (2023), equipped with all conveniences and desired appliances. There is also space for the dining table, giving it the allure of a kitchen-diner.
The ground floor is fitted with a PVC click floor on top of the original underlying double parquet floor.
1st floor:
This floor is surprisingly spacious due to the extension above the garage and the layout. Please view the floor plan! There are no fewer than 4 bedrooms, of which the room at the front has its own balcony.
The spacious and bright bathroom is modern and has a shower area, vanity unit and a second toilet. The entire floor is fitted with a PVC floor.
2nd floor:
This floor has a high ridge, making the rooms feel extra spacious.
The landing with the central heating system has a side window providing plenty of natural light. There is sufficient storage space. The spacious attic room has a dormer window at the front and a Velux skylight at the rear. In addition to serving as a bedroom, this is also an excellent space for 1 or 2 home workspaces. This floor has a laminate floor.
Particulars:
• Spacious and modern semi-detached house in a superb location, ready to move into;
• Indicative handover at the end of 2026;
• Ample parking on private property for several cars, making electric charging also possible;
• All amenities (schools, shops, main roads, etc.) are within a short distance;
• Energy Label B, including 14 solar panels;
• Bathroom and toilet renovated in 2008;
• Washing machine/dryer connections are available in the garage;
• Large awning at the rear façade;
• Existing air conditioning units are currently not operational; repair or replacement is required;
• Good public transport connections with the Uithoornlijn to Amstelveen and Amsterdam Zuid.
Highlights
AI-generated from the description
Luxurious bay window kitchen
Modern 2023 kitchen with bay window and dining space.
Sheltered garden on water
Beautiful landscaped garden with terraces and lounge area on wide ornamental water.
Private on-site parking
Ample parking for several cars and charging point.
Advertisement
Features
Transfer of ownership
- Last asking price
- € 799,500 kosten koper
- Asking price per m²
- € 5,028
- Status
- Sold
Construction
- Kind of house
- Mansion, linked semi-detached residential property
- Building type
- Resale property
- Year of construction
- 1988
- Type of roof
- Gable roof covered with asphalt roofing and roof tiles
Surface areas and volume
- Areas
- Living area
- 159 m²
- Other space inside the building
- 22 m²
- Exterior space attached to the building
- 4 m²
- Plot size
- 296 m²
- Volume in cubic meters
- 604 m³
Layout
- Number of rooms
- 6 rooms (5 bedrooms)
- Number of bath rooms
- 1 bathroom and 1 separate toilet
- Bathroom facilities
- Shower, toilet, and washstand
- Number of stories
- 3 stories
- Facilities
- Outdoor awning, skylight, optical fibre, mechanical ventilation, flue, and solar panels
Energy
- Energy label
- B
- Insulation
- Roof insulation, mostly double glazed, insulated walls and floor insulation
- Heating
- CH boiler
- Hot water
- CH boiler
- CH boiler
- ATAG (gas-fired combination boiler, in ownership)
Cadastral data
- UITHOORN C 2558
- Cadastral map
- Area
- 296 m²
- Ownership situation
- Full ownership
Exterior space
- Location
- Alongside a quiet road, alongside waterfront, in residential district and unobstructed view
- Garden
- Back garden and front garden
- Back garden
- 89 m² (10.50 metre deep and 8.50 metre wide)
- Garden location
- Located at the southeast
Garage
- Type of garage
- Built-in
- Capacity
- 1 car
- Facilities
- Electricity and running water
- Insulation
- No insulation
Parking
- Type of parking facilities
- Parking on private property
Popularity
2,741x
Viewed
46x
Saved
21-8-2026
On Funda
Neighborhood

Meerwijk
Uithoorn- Residents
- 5,590
- Family with children
- 41%
- Avg. asking price / m²
- € 4,746
Discover the neighborhood
Curious about the housing supply, residents and local real estate agents?

Don’t want to forget this home?
Save it as a favorite. You’ll easily find it back and get notified when something changes.
