New
Fermoor 61423 ED UithoornMeerwijk
€ 465,000 k.k.

- 100 m²living area
- 114 m²plot size
- 4bedrooms
- Benergy label
Description
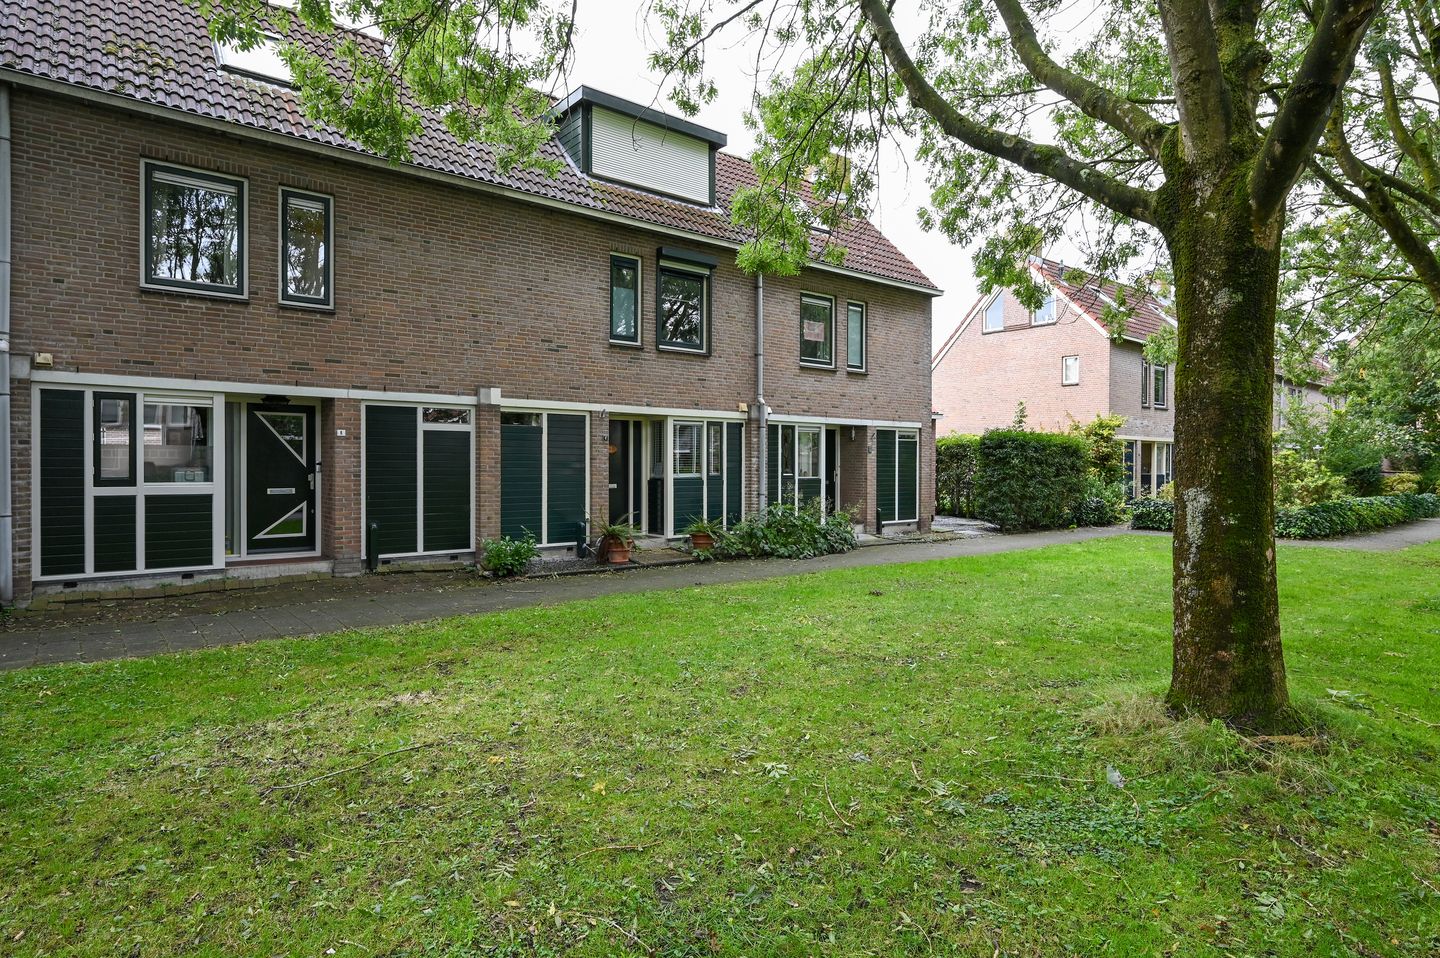
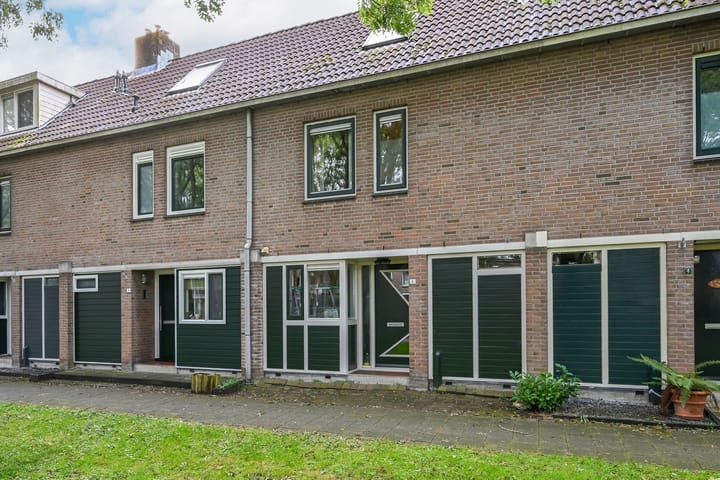
Tussenwoning met diepe en zonnige tuin (Zuid) in de gewilde wijk Meerwijk-Oost, nabij alle voorzieningen en uitvalswegen. Bouwjaar 1986, Woonoppervlakte ca. 100 m². Energielabel B.
Op loopafstand bevindt zich het moderne en overdekte winkelcentrum Amstelplein met goede (vers-) winkels voor de dagelijkse boodschappen. Ook een lagere school is op korte afstand, alsmede de gezellige Amstel met diverse horeca en jachthavens.
De woning heeft op onderdelen wat liefde nodig, maar is een goede woning voor starters en gezinnen.
Plan vrijblijvend een afspraak, we leiden je graag rond in deze fijne woning.
Indeling:
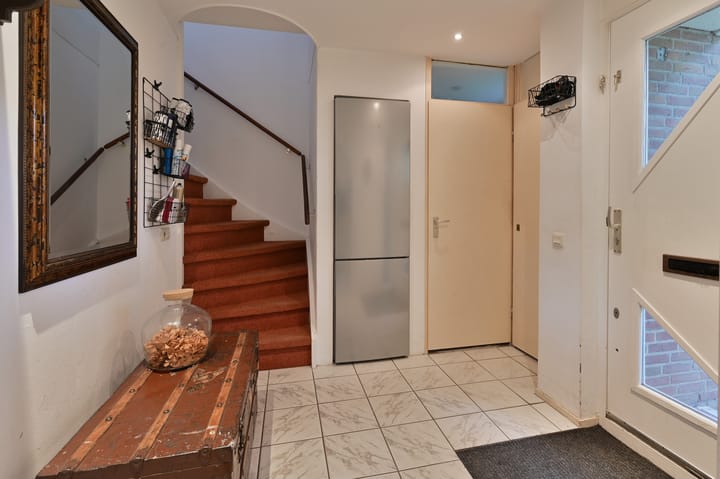
Via de entree betreedt je de ruime hal met de trapopgang naar de verdieping. In de hal is ook de moderne toiletruimte en de meterkast. Grappig detail in de hal is dat er een nis is met nu een grote koelkast.
De woonkamer is tuingericht en geeft met een loopdeur toegang tot de tuin.
Door de grote glasopeningen aan de tuinzijde en de zuid ligging is het een heerlijk lichte woonkamer.
In de hoek bij de trap is een ruime en praktische bergkast.
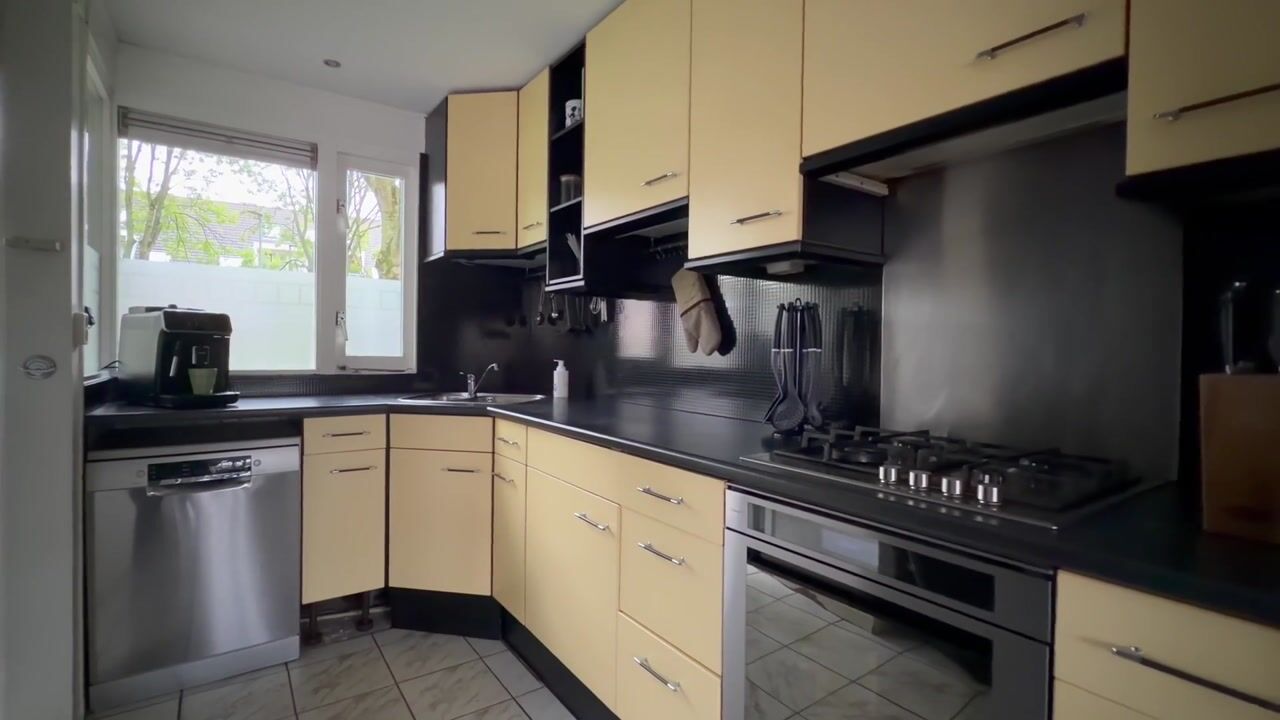
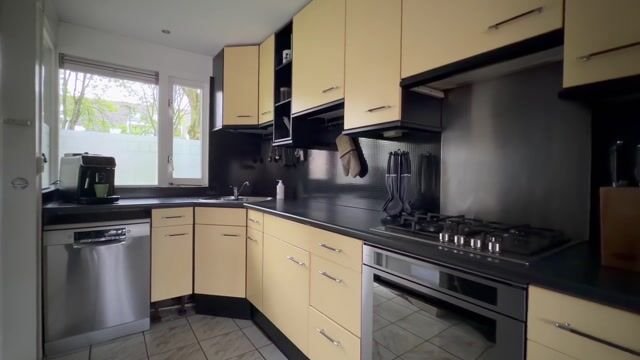
De keuken aan de voorzijde van de woning heeft een L-vormige opstelling en goede zichtlijn naar de voor de woning gelegen groenstrook. De keuken heeft diverse inbouwapparatuur.
De begane grond heeft een lichtkleurige plavuizenvloer met grotendeels vloerverwarming (keuken deels niet en niet in de hal).
1e verdieping:
De overloop ontsluit 3 slaapkamers en de moderne badkamer.
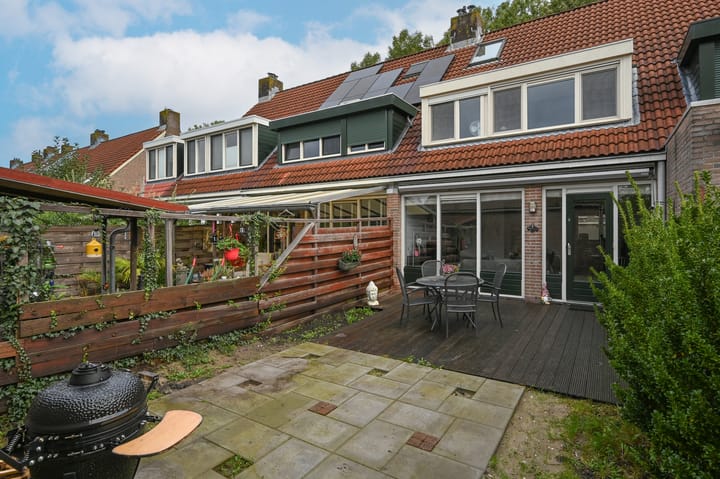
De 2 slaapkamers aan de achterzijde hebben extra ruimte door de kunststof dakkapel (2008)die over de beide kamers is gerealiseerd. De openingen in de dakkapel hebben horren en de beide kamers kunnen worden verduisterd via de beide handbediende rolluiken. Ook heerlijk om op warme dagen de warmte buiten te houden.
De geheel betegelde moderne badkamer (2021) aan de voorzijde heeft een inloopdouche, een wastafelmeubel en een 2e toilet.
De hal en de kamers aan de achterzijde hebben een laminaatvloer. De kamer aan de voorzijde is voorzien van een vinyl-/zeil vloerafwerking.
2e verdieping:
De voorzolder is ruim en heeft een dakraam. Er is ruimte voor de wasmachine en droger.
Via een doorgang (nu zonder deur) is de zolderkamer bereikbaar. Deze ruimte heeft aan de voorzijde ook een dakraam. Er is veel bergruimte, deels ook op een zolder/vliering.
Tuin:
De beschutte tuin is royaal en grotendeels bestraat. De bezonning is met de Zuid ligging perfect. Achter in de tuin staat een grote stenen berging voorzien van elektra, een ideale ruimte voor tuinspullen, fietsen etc.
Via een achterom kom je in het hofje met goede parkeervoorzieningen en een speeltuin voor de kinderen.
Bijzonderheden:
*Energielabel B;
*goede parkeervoorzieningen aan de achterzijde van de woning in een hofje;
*brede groenstrook ;
*speelmogelijkheden in het hofje;
*alle voorzieningen en uitvalswegen nabij;
*oven in keuken defect;
*Amstelveen en Amsterdam Zuid goed bereikbaar met lijn 25 van de Uithoornlijn;
*buslijn stopt in de straat.
-------------------------------------
Terraced House with a Spacious, Sunny South-Facing Garden in Meerwijk-Oost
Terraced house with a deep, sunny south-facing garden, located in the sought-after Meerwijk-Oost neighbourhood, close to all amenities and major roads. Built in 1986, the property offers approximately 100 m² of living space and has an energy label B.
The modern, covered Amstelplein shopping centre is within walking distance and offers a good selection of shops, including fresh food stores for everyday groceries. A primary school is also nearby, as is the charming Amstel River, with its various restaurants, cafés and marinas.
The property could use a little tender loving care in some areas, but it is an excellent home for first-time buyers and families alike.
Arrange a no-obligation viewing and let us show you around this lovely home.
Layout
Ground Floor
The entrance leads into a spacious hallway with stairs to the first floor. The hallway also features a modern toilet and the meter cupboard. A quirky detail is the recessed alcove in the hallway, which is currently used to house a large fridge.
The living room overlooks the garden and provides direct access to it through a door.
Thanks to the large glazed windows at the rear and the south-facing orientation, the living room is wonderfully bright and filled with natural light.
There is also a spacious and practical storage cupboard in the corner next to the stairs.
The kitchen is located at the front of the property and features an L-shaped layout, with a pleasant view of the green strip in front of the house. The kitchen is fitted with various built-in appliances.
The ground floor has light-coloured tiled flooring with underfloor heating throughout most of the area. The kitchen is partially excluded, and there is no underfloor heating in the hallway.
First Floor
The landing provides access to three bedrooms and the modern bathroom.
The two bedrooms at the rear benefit from additional space thanks to a uPVC dormer window installed across both rooms in 2008. The dormer windows are fitted with insect screens, and both rooms have manually operated roller shutters to block out the light. These shutters are also ideal for keeping the rooms cooler on hot days.
The fully tiled, modern bathroom at the front of the property was renovated in 2021. It features a walk-in shower, a vanity unit with washbasin and a second toilet.
The landing and the two rear bedrooms have laminate flooring. The front bedroom has vinyl flooring.
Second Floor
The spacious landing has a roof window and provides room for a washing machine and tumble dryer.
An opening, which currently has no door, leads to the attic bedroom. This room also has a roof window at the front of the property. There is plenty of storage space, including additional storage in part of the attic above.
Garden
The sheltered garden is generously sized and largely paved. Its south-facing orientation ensures excellent sunshine throughout the day.
At the rear of the garden is a large brick-built storage shed with electricity, making it ideal for storing garden equipment, bicycles and other belongings.
A rear gate provides access to the communal courtyard, which offers ample parking and a children's playground.
Key Features
-Energy label B.
-Good parking facilities in the courtyard at the rear of the property.
-Wide green strip in front of the house.
-Children's play facilities in the communal courtyard.
-Close to all amenities and major roads.
-The oven in the kitchen is defective.
-Amstelveen and Amsterdam Zuid are easily accessible via tram line 25 on the Uithoornlijn.
-A bus stop is located on the street.
Highlights
AI-generated from the description
Deep sunny south garden
Generous, sheltered south-facing garden with rear access.
Bright garden-facing living room
Garden-facing living room with large windows and natural light.
Parking and public transport
Ample parking, tram 25 nearby and bus stop on the street.
Advertisement
Features
Transfer of ownership
- Listed since
- Acceptance
- Available in consultation
- Asking price
- € 465,000 kosten koper
- Asking price per m²
- € 4,650
- Status
- Available
Construction
- Kind of house
- Single-family home, row house
- Building type
- Resale property
- Year of construction
- 1986
- Type of roof
- Gable roof covered with asphalt roofing and roof tiles
Surface areas and volume
- Areas
- Living area
- 100 m²
- External storage space
- 8 m²
- Plot size
- 114 m²
- Volume in cubic meters
- 332 m³
Layout
- Number of rooms
- 5 rooms (4 bedrooms)
- Number of bath rooms
- 1 bathroom and 1 separate toilet
- Bathroom facilities
- Shower, toilet, and sink
- Number of stories
- 3 stories
- Facilities
- Skylight, mechanical ventilation, passive ventilation system, and rolldown shutters
Energy
- Energy label
- B
- Insulation
- Roof insulation, double glazing, insulated walls and floor insulation
- Heating
- CH boiler
- Hot water
- CH boiler
- CH boiler
- Remeha Avanta (gas-fired combination boiler from 2007, in ownership)
Cadastral data
- UITHOORN C 2264
- Cadastral map
- Area
- 114 m²
- Ownership situation
- Full ownership
Exterior space
- Location
- Alongside park, alongside a quiet road, in residential district and unobstructed view
- Garden
- Back garden and front garden
- Back garden
- 45 m² (9.00 metre deep and 5.00 metre wide)
- Garden location
- Located at the south with rear access
Storage space
- Shed / storage
- Detached brick storage
- Facilities
- Electricity
- Insulation
- No insulation
Parking
- Type of parking facilities
- Public parking
Curious what your home is worth?
See your estimated home value and discover what's happening in your neighborhood.

Popularity
0x
Viewed
0x
Saved
29-10-2026
On Funda
Neighborhood

Meerwijk
Uithoorn- Residents
- 5,590
- Family with children
- 41%
- Avg. asking price / m²
- € 4,714
Discover the neighborhood
Curious about the housing supply, residents and local real estate agents?

Don’t want to forget this home?
Save it as a favorite. You’ll easily find it back and get notified when something changes.
