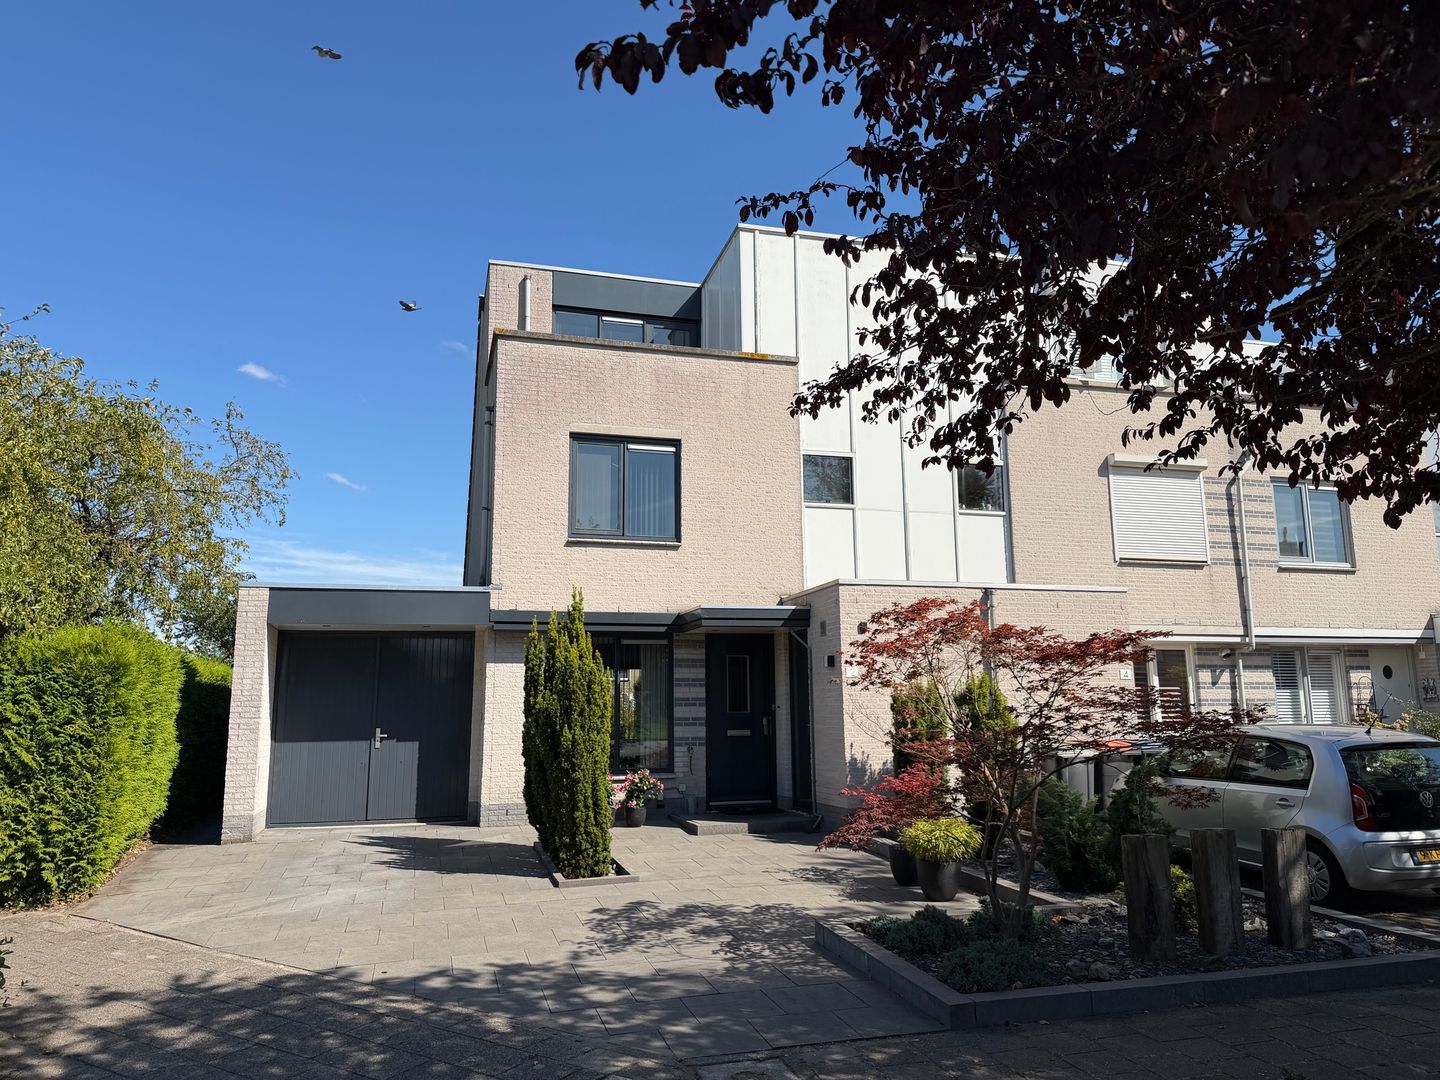
A superbly maintained, extended corner house with on-site parking and a lovely back garden overlooking ornamental water. The property features, amongst other things, a light, garden-facing living room with a semi-open-plan kitchen and a total of three spacious bedrooms. Its location in the Meerwijk-West neighbourhood ensures a peaceful and pleasant living environment. This child-friendly neighbourhood offers various amenities, such as childcare facilities, primary schools and the nearby Amstelplein shopping centre. Furthermore, this neighbourhood is characterised by the beautiful surrounding green surroundings, featuring polder countryside and the River Amstel.
LAYOUT:
GROUND FLOOR:
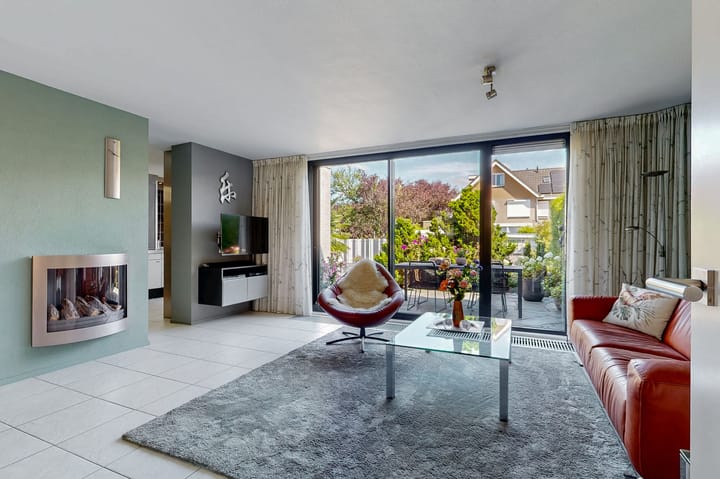
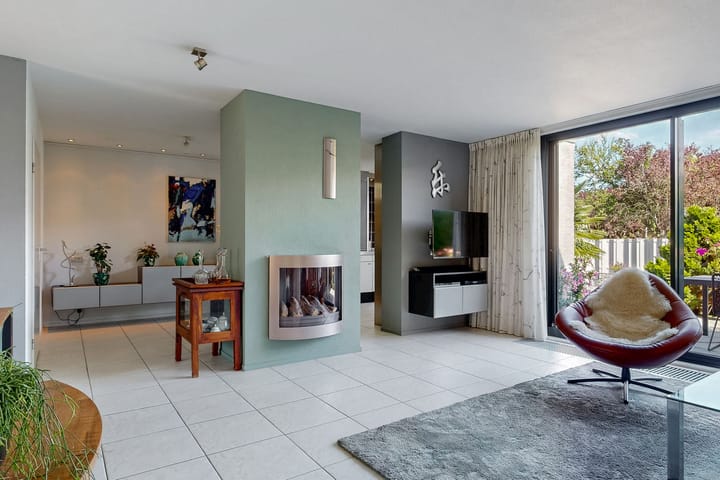
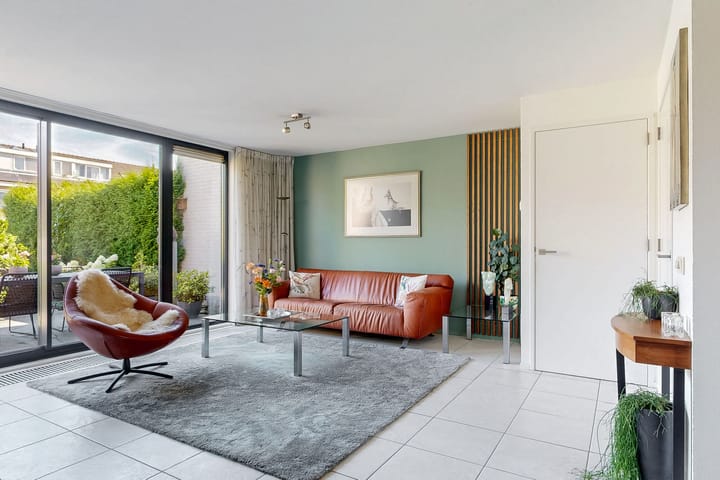
Spacious entrance hall with storage cupboard, meter cupboard, toilet with washbasin and the staircase. The light, garden-facing living room features a stair cupboard, a cosy gas fire and sliding glass doors leading to the rear garden, which overlooks the water. The semi-open kitchen is situated at the rear of the property and is laid out in an L-shape. The kitchen is equipped with, amongst other things, an oven, a microwave, an induction hob, an extractor hood and a fridge-freezer. At the front of the house is a spacious dining room. A second indoor storage room is also accessible from the living room. The two storage rooms are accessible via both the front garden and the house.
FIRST FLOOR:
The landing provides access to two spacious bedrooms and the bathroom. The first bedroom is situated at the front of the house and features a fitted wardrobe. The second spacious bedroom (previously two bedrooms) is located at the rear and has a large dormer window. This bedroom also features a fitted wardrobe.
The luxurious bathroom is also situated at the front of the property and features an anthracite-coloured tiled floor and white wall tiles. The bathroom is fitted with a spacious walk-in shower with both a rain shower and a hand shower, a wall-hung toilet, a radiator and a washbasin unit.
SECOND FLOOR:
Landing with access to a utility room housing the central heating boiler (2012) and the connections for the washing machine and tumble dryer. This floor also features the third spacious bedroom, with access to the roof terrace at the front of the property.
GARDEN:
The spacious front garden offers sufficient space to park one or two cars on the property. The storage shed is also accessible via the front garden. This shed measures approximately 7.2 m² and is fitted with electricity.
The back garden faces south-east. Thanks to this orientation, you can make the most of the sunshine here. At the front of the house, you can also enjoy the sun well into the evening. The back garden features terraces on stilts overlooking the water and runs the full width of the property alongside an ornamental water feature.
LOCATION:
The property is situated in the quiet and child-friendly residential area of Meerwijk-West. In the immediate vicinity are various playgrounds, (primary) schools, childcare centres and a bus stop. A short distance away are the Amstelplein shopping centre and the Oude Dorp, with various restaurants and cafés along the River Amstel.
Uithoorn is centrally located and easily accessible by both public transport and car. There are good connections to Amstelveen, Amsterdam, Schiphol and Utrecht, amongst other destinations. The express tram also provides a fast connection to, for example, Amsterdam Zuid station.
SPECIAL FEATURES:
- Situated in the popular residential area of Meerwijk-West;
- On-site parking;
- Three spacious bedrooms;
- Potential for a home-based practice;
- Spacious south-east-facing back garden, situated beside an ornamental pond;
- Energy rating B;
- Dormer window on the first floor.
Handover: To be agreed.
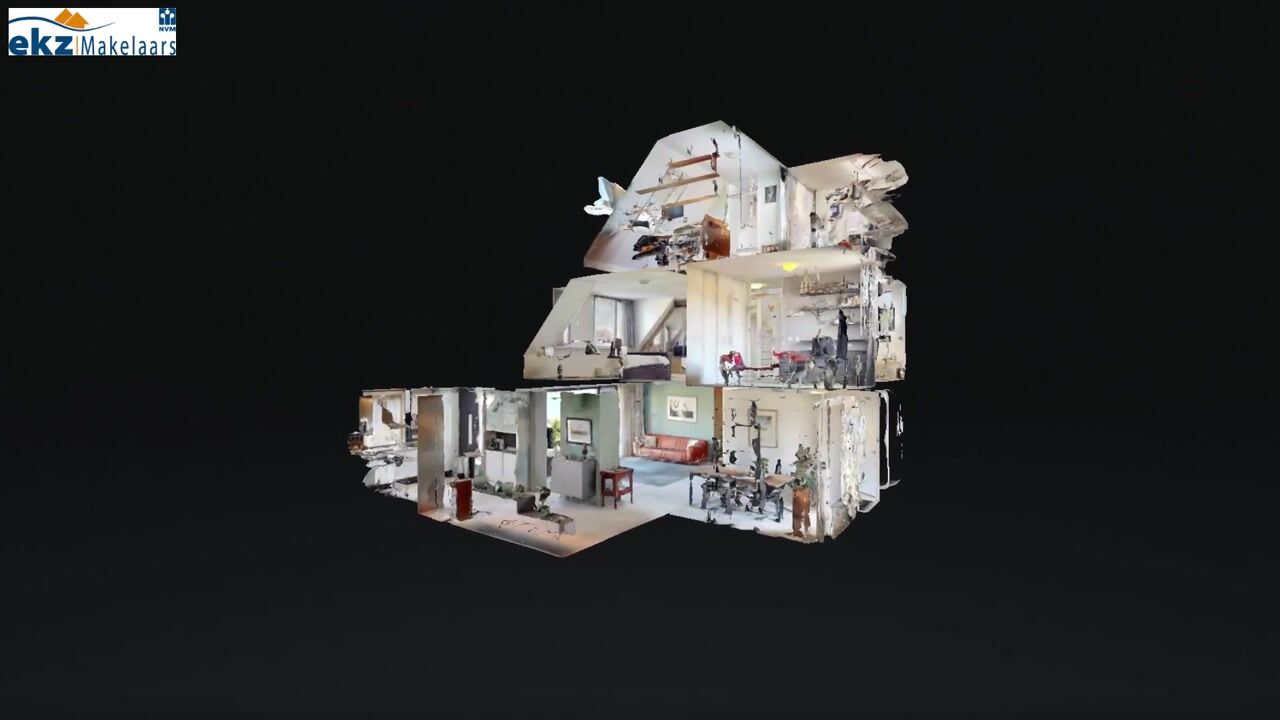
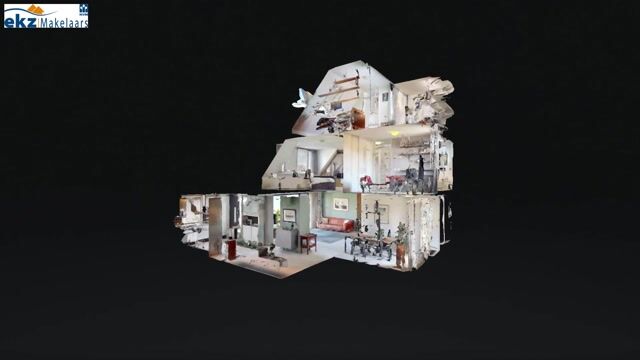
This house has its own website! Here you can find practical information, view the photos in full-screen mode and take a virtual tour of the property. Download the brochure and click on the link!
Highlights
AI-generated from the description
Bright living room with fire
Garden-facing living room with gas fire and sliding doors.
Spacious garden by water
South-east garden with terraces beside ornamental water.
On-site private parking
Front garden with space for 1–2 cars on the property.
Advertisement
Features
Transfer of ownership
Original asking price
€ 705,000 kosten koper
Listed since
Acceptance
Available in consultation
Asking price
€ 695,000 kosten koper
Asking price per m²
€ 5,516
Status
Available
Construction
Kind of house
Mansion, corner house
Building type
Resale property
Construction period
1991-2000
Specific
With carpets and curtains
Type of roof
Combination roof covered with asphalt roofing and roof tiles
Surface areas and volume
Areas
Living area
126 m²
Other space inside the building
11 m²
Exterior space attached to the building
6 m²
Plot size
303 m²
Volume in cubic meters
481 m³
Layout
Number of rooms
4 rooms (3 bedrooms)
Number of bath rooms
1 bathroom and 1 separate toilet
Bathroom facilities
Walk-in shower, toilet, and washstand
Number of stories
3 stories
Facilities
Optical fibre, mechanical ventilation, and sliding door
Energy
Energy label
B
Insulation
Roof insulation, double glazing, insulated walls and floor insulation
Heating
CH boiler
Hot water
CH boiler
CH boiler
Intergas (gas-fired combination boiler from 2012, in ownership)