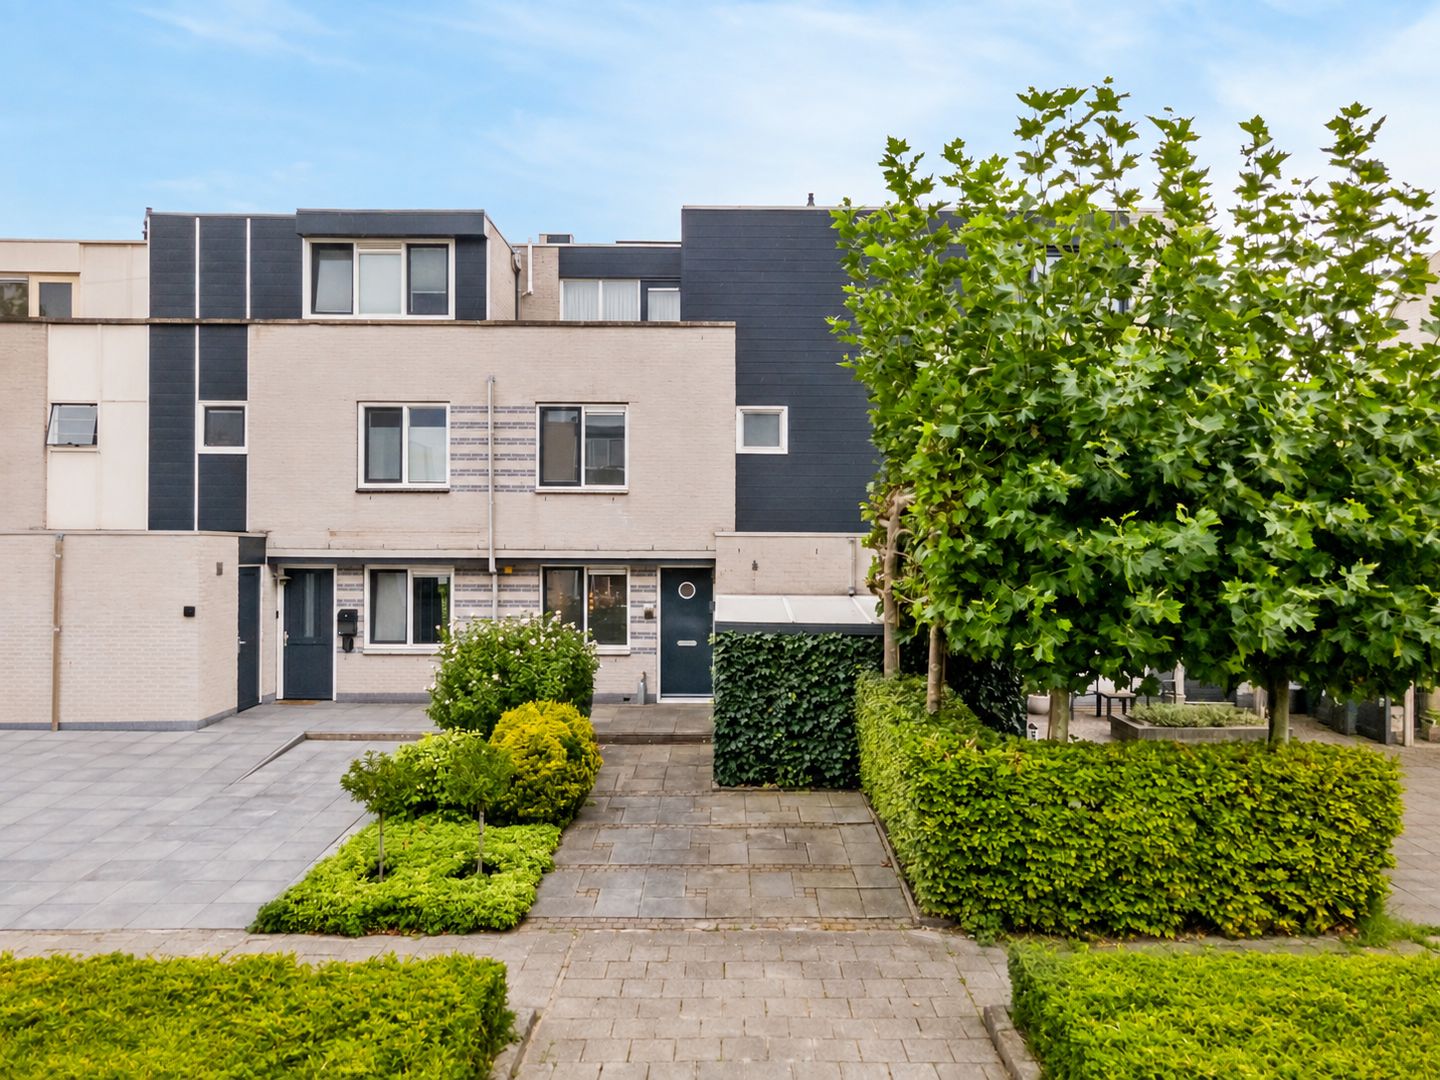
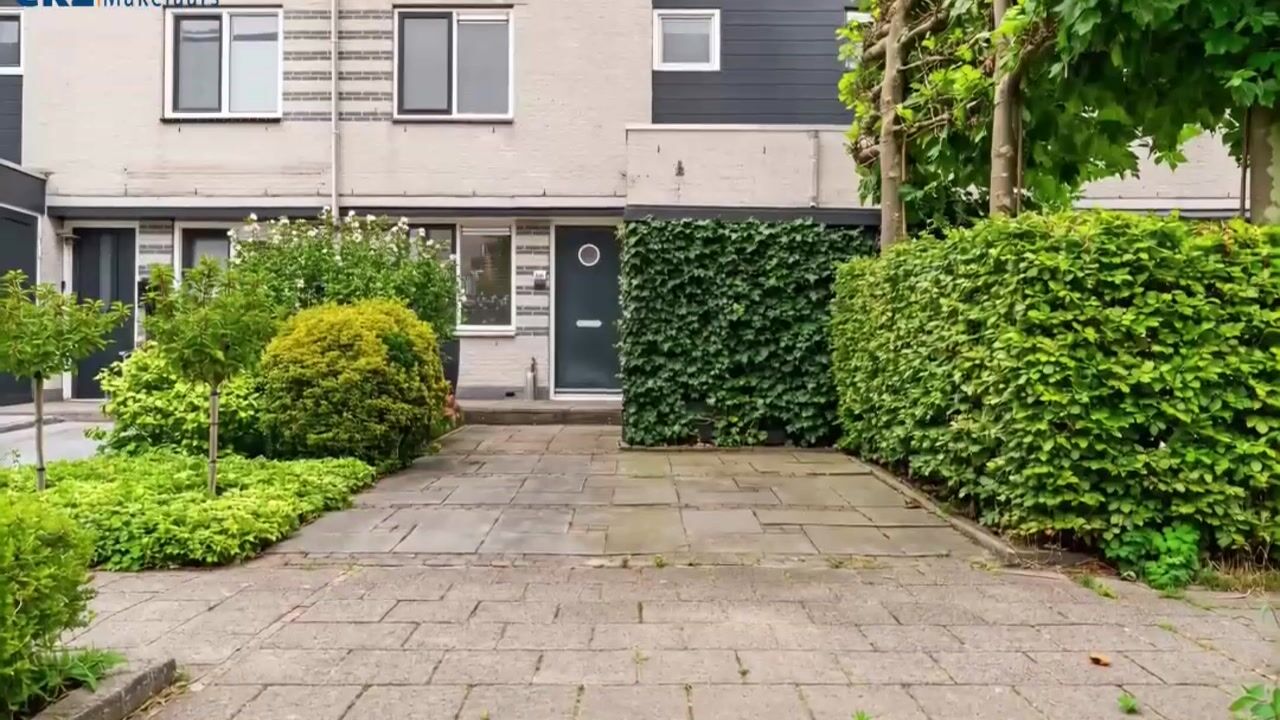
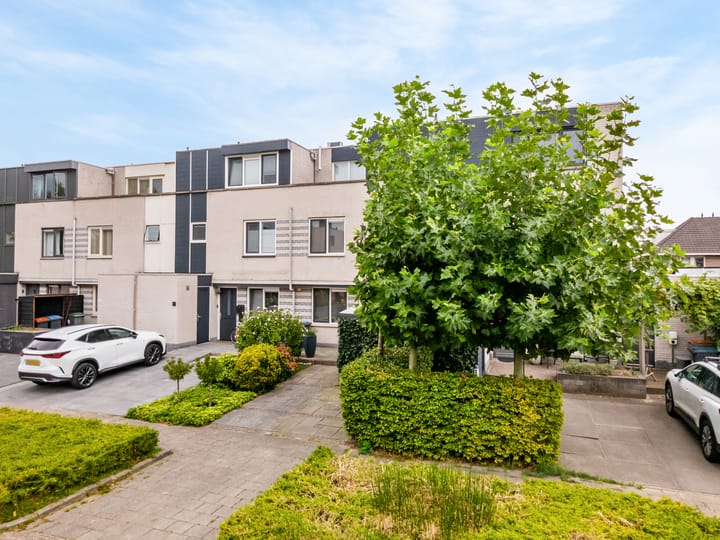
Grauwe Gans 501423 PS UithoornMeerwijk
€ 575,000 k.k.

- 119 m²living area
- 174 m²plot size
- 4bedrooms
- Aenergy label
Description
SPACIOUS AND WELL-MAINTAINED HOME WITH AN EXTENDED LIVING ROOM, 4 BEDROOMS, AND A TERRACE ON THE WATER
Located in the popular residential neighborhood of Meerwijk-West is this spacious and well-maintained single-family home with an extended living room, four bedrooms, and a lovely backyard bordering the water. The home has been modernized in various areas over the years and features, among other things, a luxury kitchen renovated in 2025, underfloor heating on the ground floor, two air conditioning units, eight solar panels, and a spacious patio cover.
The backyard is a major highlight of the home. Directly behind the living room is a covered terrace with a glass canopy, equipped with lighting and individually controlled awnings. At the rear, the garden also borders the water and features a dock.
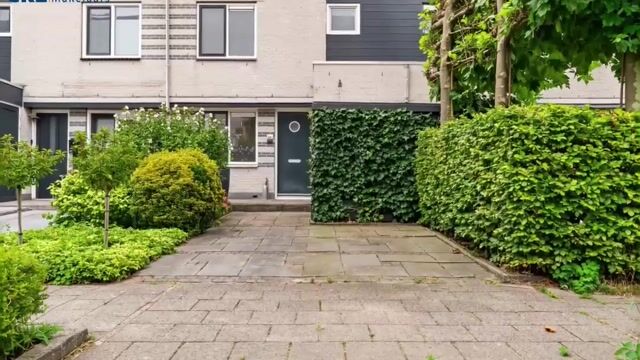
With four bedrooms, plenty of living space, and various energy-saving and comfort-enhancing features, this is a complete family home in an attractive location in Uithoorn, near elementary schools, the Amstelplein shopping center, and major roads leading to Amsterdam, Haarlem, and Utrecht.
LAYOUT:
GROUND FLOOR:
Entrance/hallway with utility closet, coat closet, and half-bath equipped with a wall-mounted toilet and sink. The storage room at the front is accessible from the hallway. The storage room has electrical outlets and a practical sliding closet.
The extended living room, thanks to the extra space at the rear, accommodates a spacious sitting and dining area.
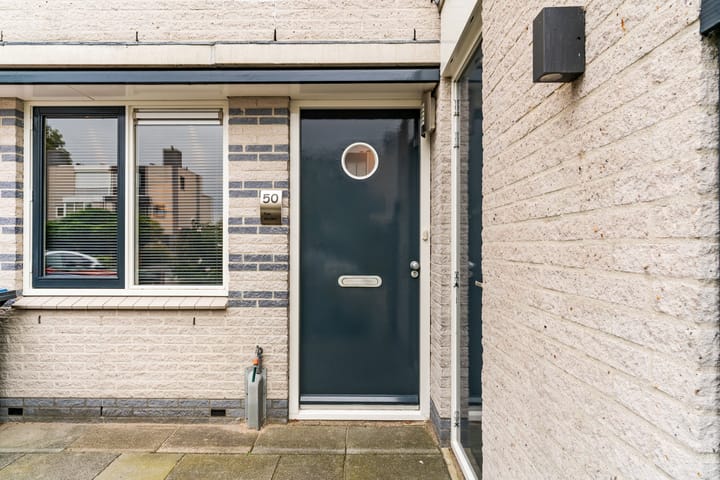
The living room features a stairwell closet and a black entry door with glass. The ground floor has PVC flooring and stucco walls. Virtually the entire ground floor, with the exception of the restroom, has underfloor heating.
The kitchen was renovated in 2025, with the visible elements updated. The kitchen is equipped with various built-in appliances, including a counter-height dishwasher, a combination oven, an induction cooktop, a stainless steel range hood, and a refrigerator with a freezer compartment.
FIRST FLOOR:
Spacious landing with access to three bedrooms and the bathroom.
There is one bedroom at the front of the house. At the rear are two bedrooms, both featuring a dormer window installed in 2004 with electrically operated roller shutters. The master bedroom also has air conditioning. All three bedrooms on the first floor have laminate flooring.
The bathroom is luxuriously appointed with a walk-in shower, wall-mounted toilet, vanity, and towel radiator. It also features electric floor heating and is finished with white wall tiles and anthracite-colored floor tiles.
SECOND FLOOR:
The second floor is accessible via the fixed staircase. The fourth bedroom is also located here; it features air conditioning and access to a west-facing rooftop terrace. Both the bedroom and the landing on this floor are equipped with a Velux skylight with insulated glass.
Additionally, the central heating and laundry room, featuring a Nefit Excellent central heating system, is located on this floor.
The boiler is inspected annually. The SolarEdge inverter for the eight solar panels is also located here.
GARDEN:
The backyard features a terrace directly behind the house that is approximately 2.5 meters deep and built on pilings, equipped with electricity and water. A glass canopy with lighting and five individually controllable awnings has been installed over the terrace. The canopy also features removable side screens.
At the rear, the garden borders the water and features a dock. The garden also includes a practical garden shed.
LOCATION:
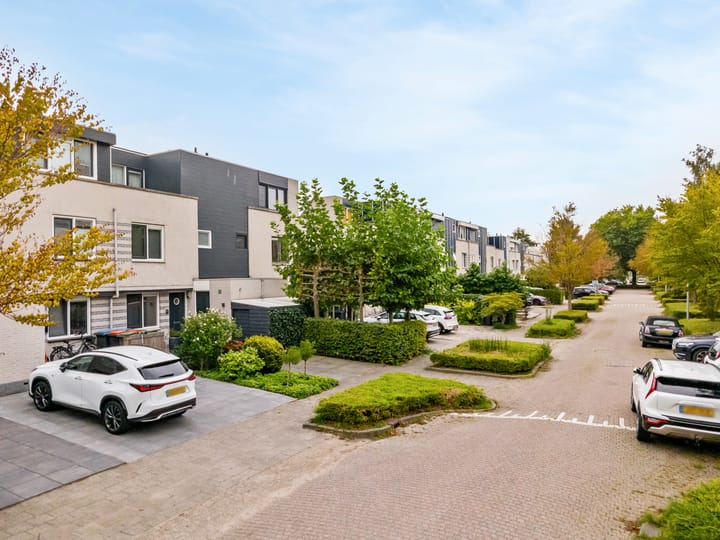
The home is located in Meerwijk in Uithoorn, a green and spacious residential neighborhood with various amenities nearby. Schools, daycare centers, sports facilities, and shops are all within a short distance. Access to Amstelveen, Amsterdam, and surrounding towns is also good.
SPECIAL FEATURES:
• Extended single-family home with four bedrooms;
• Backyard bordering the water with a dock;
• Covered patio at the rear;
• Glass patio canopy with lighting, five individually controlled awnings, and removable side screens;
• Underfloor heating throughout nearly the entire ground floor;
• Kitchen renovated in 2025;
• Dormer window at the rear with electrically operated roller shutters;
• Daikin air conditioning units, installed in 2021;
• Eight Jinko 420 Wp Full Black solar panels with a SolarEdge system, installed
• The front facade has been fitted with low-maintenance plastic/Keralit clapboard siding in 2024;
• The roofing on the addition and dormer window, among other areas, will be replaced in 2022;
• The entrance will be raised and fitted with a hardwood step/protective trim in 2026;
• Delivery date to be determined by mutual agreement.
The home has its own website ! Here you’ll find practical information, view the photos in full-screen mode, and take a virtual tour of the home. Download the brochure and click the link!
Highlights
AI-generated from the description
Garden with waterside deck
Backyard on the water with dock and glass canopy.
Comfort and energy saving
Underfloor heating, 8 solar panels, AC and label A.
Extended luxury living
Extended living room and luxury kitchen, renewed 2025.
Advertisement
Features
Transfer of ownership
- Listed since
- Acceptance
- Available in consultation
- Asking price
- € 575,000 kosten koper
- Asking price per m²
- € 4,832
- Status
- Available
Construction
- Kind of house
- Single-family home, row house
- Building type
- Resale property
- Construction period
- 1991-2000
- Type of roof
- Combination roof covered with asphalt roofing and roof tiles
Surface areas and volume
- Areas
- Living area
- 119 m²
- Other space inside the building
- 5 m²
- Exterior space attached to the building
- 21 m²
- External storage space
- 6 m²
- Plot size
- 174 m²
- Volume in cubic meters
- 417 m³
Layout
- Number of rooms
- 5 rooms (4 bedrooms)
- Number of bath rooms
- 1 bathroom
- Bathroom facilities
- Walk-in shower, toilet, underfloor heating, and washstand
- Number of stories
- 3 stories
- Facilities
- Mechanical ventilation
Energy
- Energy label
- A
- Insulation
- Roof insulation, double glazing, insulated walls and floor insulation
Cadastral data
- UITHOORN C 3150
- Cadastral map
- Area
- 174 m²
- Ownership situation
- Full ownership
Exterior space
- Location
- Alongside a quiet road, alongside waterfront and in residential district
- Garden
- Back garden, front garden and sun terrace
- Back garden
- 43 m² (8.00 metre deep and 5.40 metre wide)
- Garden location
- Located at the southeast
Parking
- Type of parking facilities
- Parking on private property and public parking
Popularity
1,220x
Viewed
24x
Saved
23-9-2026
On Funda
Neighborhood

Meerwijk
Uithoorn- Residents
- 5,590
- Family with children
- 41%
- Avg. asking price / m²
- € 4,716
Discover the neighborhood
Curious about the housing supply, residents and local real estate agents?

Don’t want to forget this home?
Save it as a favorite. You’ll easily find it back and get notified when something changes.
