Sold

- 104 m²living area
- 160 m²plot size
- 3bedrooms
- Benergy label
Sales history
- Listed since
- November 1, 2025
- Date of sale
- November 21, 2025
- Term
- 2 weeks
Is this your new home?
Add this home as My Home and follow its value, market developments, and neighborhood trends.

Grift 64, 1423 DL Uithoorn
Not your home?See what your own home is worth
Description
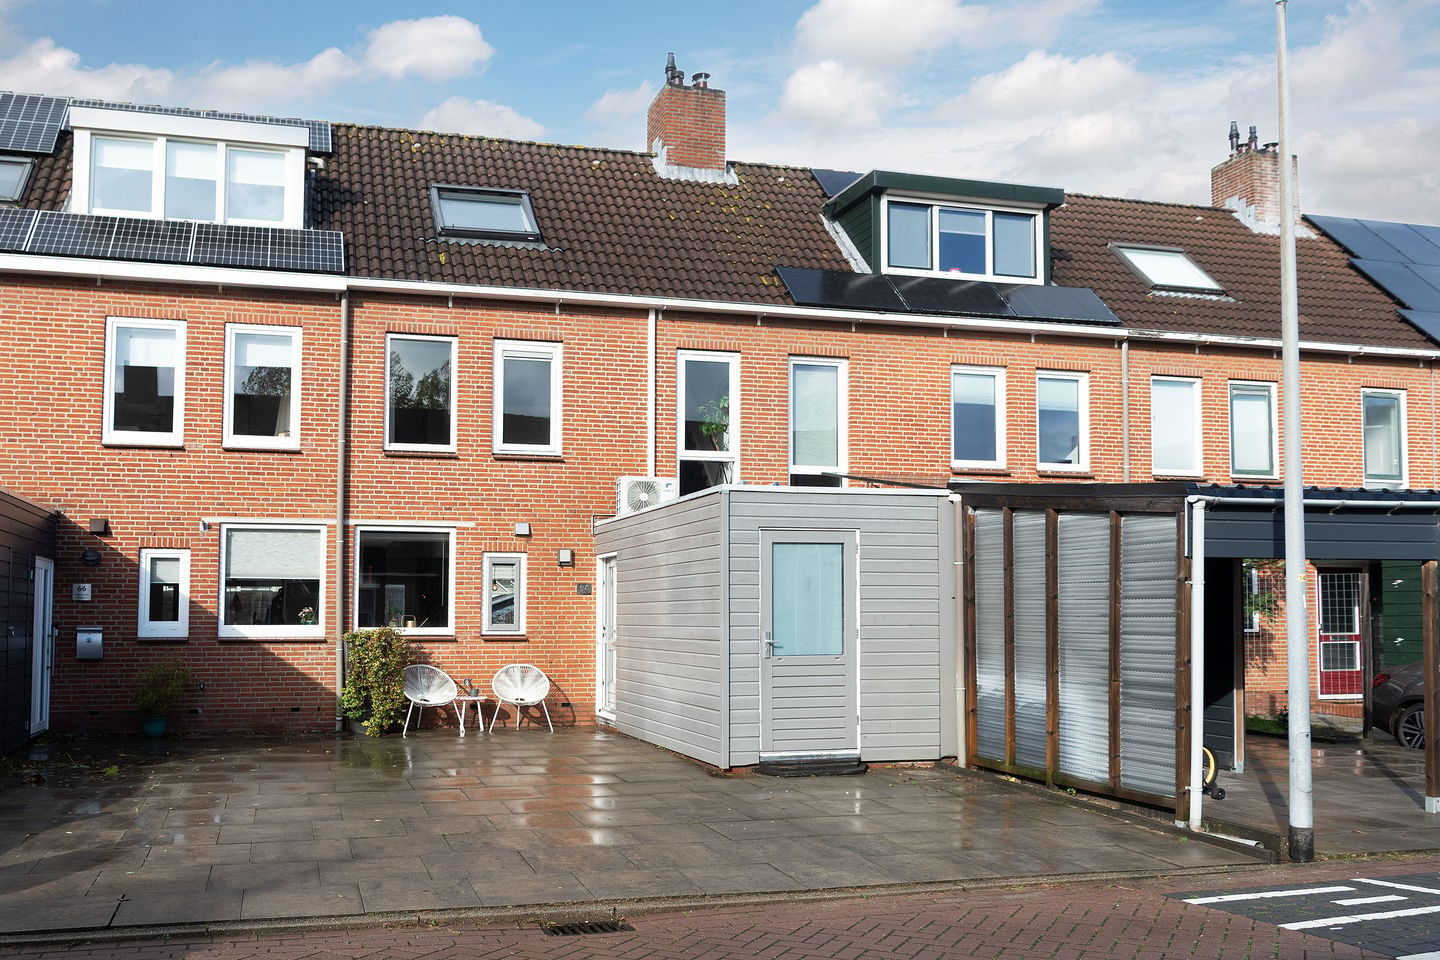
Charming family home in a quiet and green location in Uithoorn. It features a neatly finished ground floor, a driveway with two parking spaces, and a charming backyard bordering a decorative water feature.
Location
- Within walking distance of the Fort aan de Drecht, part of the Defence Line of Amsterdam (UNESCO)
- Amstelplein shopping center and the shops of the old town are easily accessible
- A light rail service has recently been introduced from Uithoorn to Amsterdam Zuid Station
Sustainability
- The home has an energy label B
- Central heating boiler (Intergas) replaced in 2020
- Mechanical ventilation replaced in 2020
Good to know
- The ground floor was completely modernized and redesigned in 2020. The entrance has been enlarged, the toilet relocated, and the storage room made accessible from inside.
- A new kitchen was installed in 2020
- A water tap was installed in the backyard
- The chimney was repointed and sealed in 2023
- An air conditioning unit was installed in the attic.
The house
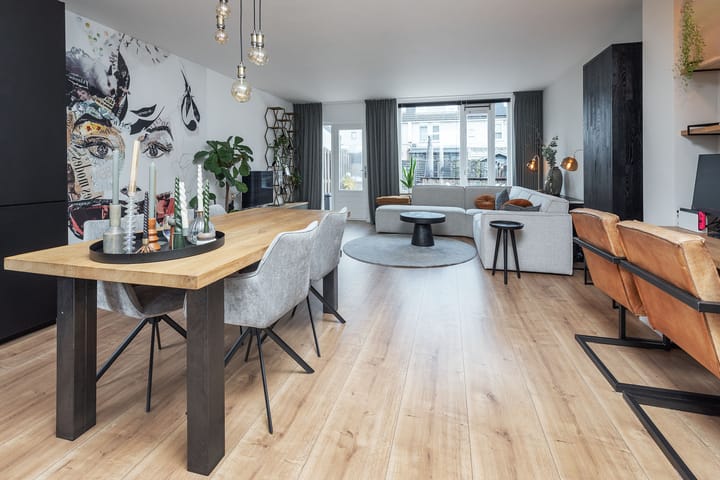
Grift 64 offers two parking spaces on the property. A few years ago, the ground floor of the house was renovated and the entrance was enlarged. This renovated hall now houses the toilet, provides access to the bicycle shed on one side, and the living room on the other. An L-shaped open-plan kitchen has been installed at the front of the house, fully equipped with ample countertop and storage space, a fridge/freezer, a double oven (one with a microwave function), a 4-burner induction cooktop with extractor hood, a stainless steel sink with a pull-out faucet, and a dishwasher. The kitchen is open to the living room, which offers ample space for a dining table and sitting area. At the rear, there's access to the garden, but more on that later.
The first floor features a spacious landing adjoining two large bedrooms and the bathroom. Both bedrooms are a good size. The bathroom has a second toilet, a sink, and a shower.
On the attic floor is a third large (bed)room. A few years ago, a new Velux skylight was installed in this room, along with an air conditioning unit. There is practical storage space on either side under the knee walls. The landing area houses the connections for the washing machine and dryer, as well as the central heating boiler and mechanical ventilation unit.
Garden
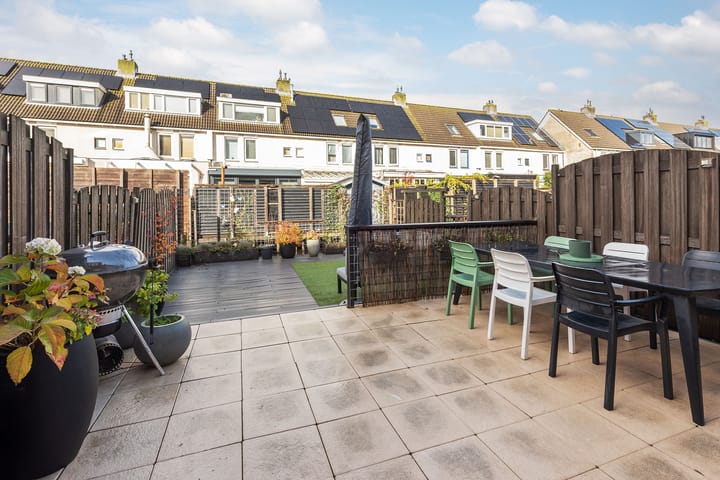
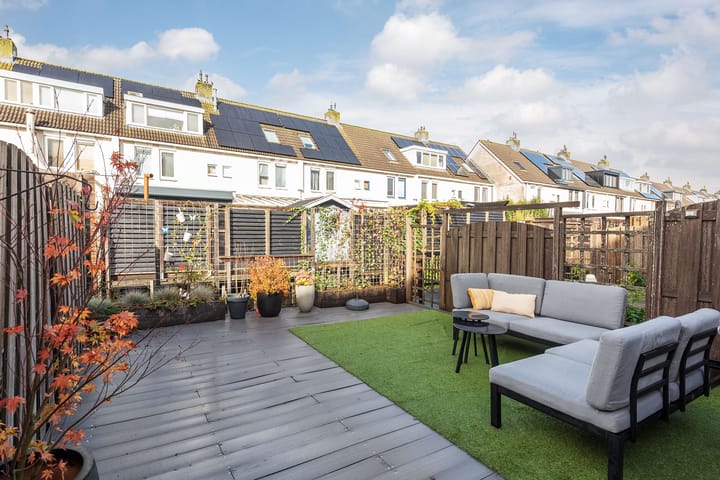
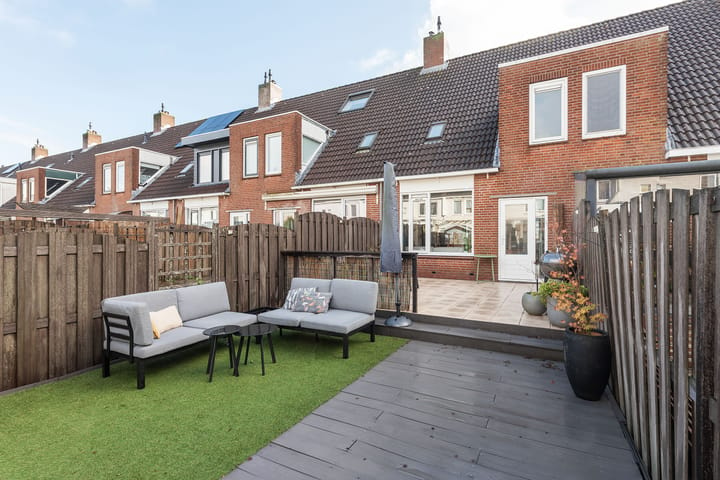
The backyard faces northwest. The garden is somewhat split-level, with an elevated terrace directly adjacent to the rear facade. This terrace enjoys the evening sun. The lower section has a synthetic decking. The backyard borders a decorative pond.
Uithoorn
The house is situated in a beautiful, green residential area and is spaciously designed with plenty of greenery and children's playgrounds. In the evenings, you can stroll along the fort moat. A truly unique location. Public transport links and shops for daily groceries are a short distance away. The Amstelplein is just a few minutes' bike ride from the house. Uithoorn is easily accessible; major highways such as the A2, A4, A5, and A9 are easily accessible via the new N201. Furthermore, the light rail service runs frequently. Amstelveen and Amsterdam (Zuid Station) are now faster than ever by public transport.
Disclaimer
This information has been compiled with due care. However, we accept no liability for any incompleteness, inaccuracy, or otherwise, or the consequences thereof. All stated dimensions and surface areas are indicative. Although we have had the house carefully measured, neither Eveleens Makelaars nor the seller accepts any liability for deviations in the stated dimensions. The buyer has the opportunity to check the provided measurements if desired. The buyer is obligated to investigate all matters of importance to them. The real estate agent is the seller's advisor regarding this property. We recommend engaging an expert (NVM) real estate agent to guide you through the purchase process. If you have specific wishes regarding the property, we advise you to inform your purchasing agent in a timely manner and to conduct your own investigation. If you do not engage an expert representative, you are legally considered sufficiently knowledgeable to understand all relevant matters. The NVM terms and conditions apply.
Advertisement
Features
Transfer of ownership
- Last asking price
- € 490,000 kosten koper
- Asking price per m²
- € 4,712
- Status
- Sold
Construction
- Kind of house
- Single-family home, row house
- Building type
- Resale property
- Year of construction
- 1985
- Type of roof
- Gable roof covered with roof tiles
Surface areas and volume
- Areas
- Living area
- 104 m²
- Other space inside the building
- 6 m²
- Plot size
- 160 m²
- Volume in cubic meters
- 389 m³
Layout
- Number of rooms
- 4 rooms (3 bedrooms)
- Number of bath rooms
- 1 bathroom and 1 separate toilet
- Bathroom facilities
- Shower, toilet, and washstand
- Number of stories
- 3 stories
- Facilities
- Skylight, optical fibre, mechanical ventilation, and TV via cable
Energy
- Energy label
- B
- Insulation
- Double glazing and completely insulated
- Heating
- CH boiler
- Hot water
- CH boiler
- CH boiler
- Intergas Kompact HRE (gas-fired combination boiler from 2020, in ownership)
Cadastral data
- UITHOORN C 4013
- Cadastral map
- Area
- 160 m²
- Ownership situation
- Full ownership
Exterior space
- Location
- Alongside a quiet road, alongside waterfront and in residential district
- Garden
- Back garden and front garden
- Back garden
- 64 m² (11.60 metre deep and 5.50 metre wide)
- Garden location
- Located at the northwest
Storage space
- Shed / storage
- Built-in
- Facilities
- Electricity
- Insulation
- No insulation
Parking
- Type of parking facilities
- Parking on private property and public parking
Popularity
3,133x
Viewed
51x
Saved
1-11-2025
On Funda
Neighborhood

Meerwijk
Uithoorn- Residents
- 5,590
- Family with children
- 41%
- Avg. asking price / m²
- € 4,746
Discover the neighborhood
Curious about the housing supply, residents and local real estate agents?

Don’t want to forget this home?
Save it as a favorite. You’ll easily find it back and get notified when something changes.
