Moderne woning met zonnige tuin en 2 P-plaatsen in de Legmeer-West.
Description
MODERN FAMILY HOME WITH 4 BEDROOMS, A SUNNY GARDEN, 2 PRIVATE PARKING SPACES AND 7 SOLAR PANELS IN LEGMEER-WEST

Located in the young and popular residential area of Legmeer-West, this well-maintained family home features a sunny south-southwest facing rear garden, 4 bedrooms, 2 private parking spaces and 7 solar panels. The property offers a bright garden-facing living room with double doors opening onto the garden, a modern open-plan kitchen with built-in appliances, underfloor heating on the ground floor and a stylish bathroom renovated in 2023. Thanks to its convenient location near schools, childcare facilities, sports amenities and the express tram connection to Amsterdam Zuid Station, this is an ideal home for families and those working from home.
GROUND FLOOR
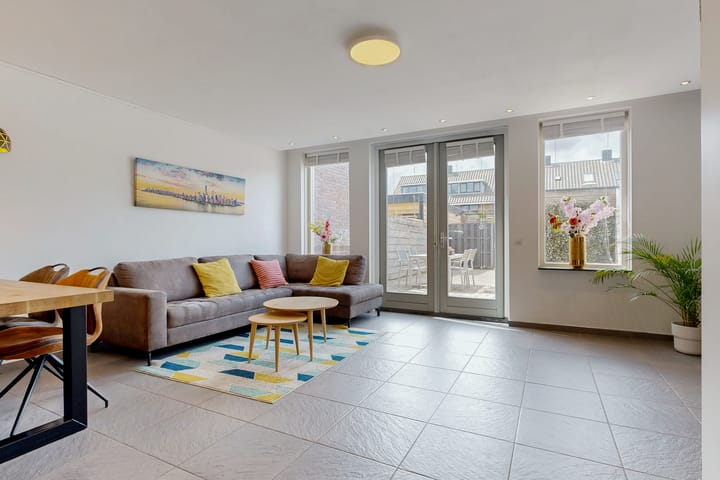
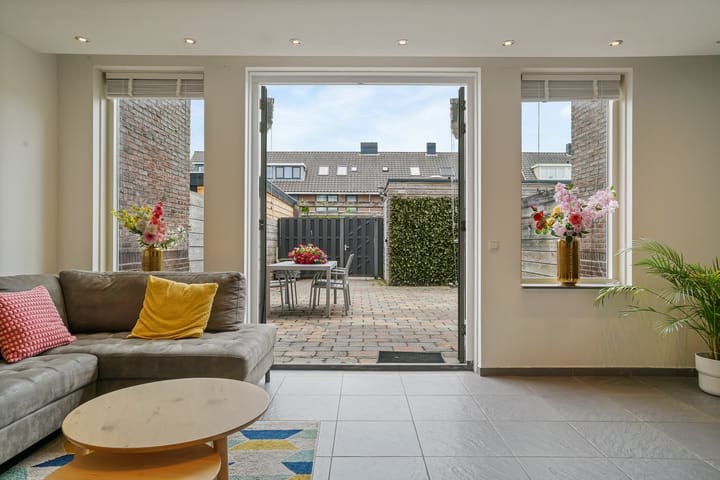
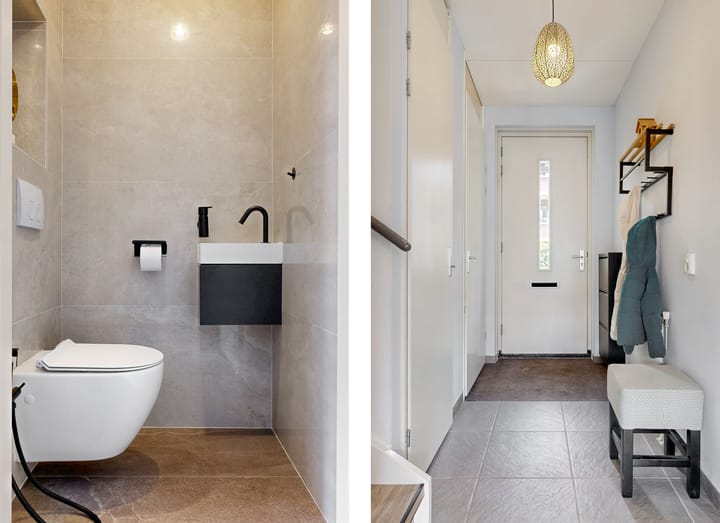
The front garden provides access to the entrance of the property. The hallway features the utility meter cupboard, including a three-phase electrical connection and fibre-optic internet connection. The modern toilet is also located here and is fitted with a wall-mounted toilet incorporating a bidet function. The bright living room overlooks the rear garden and benefits from a practical storage cupboard beneath the staircase as well as double doors leading to the sunny backyard. At the front of the property is the open-plan U-shaped kitchen, equipped with a dishwasher, 5-burner gas hob, 90 cm extractor hood, refrigerator, three-drawer freezer and combination oven/microwave. The ground floor is largely finished with underfloor heating, which serves as the main heating system. The staircase to the first floor has been finished with low-maintenance PVC flooring.
FIRST FLOOR
The landing provides access to three bedrooms and the bathroom. Two bedrooms are situated at the rear of the property, including the spacious principal bedroom. The third bedroom is located at the front. The modern bathroom was completely renovated in 2023 and features electric underfloor heating, a second wall-mounted toilet, a spacious walk-in shower with linear drain, a double washbasin vanity unit with illuminated mirror, a window for natural ventilation and various recessed spotlights.
SECOND FLOOR
The second floor comprises a practical landing that is currently used as a workspace and features two Velux roof windows. This floor also houses the Intergas central heating boiler, the mechanical ventilation heat recovery unit, the washing machine connection and storage space behind the knee walls. In addition, there is a fourth bedroom with two Velux roof windows, practical storage space and recessed spotlights. This floor is already equipped with the drainage connection for a third toilet.
LOFT STORAGE
A pull-down loft ladder provides access to the practical storage loft, ideal for storing seasonal items and belongings that are not needed on a daily basis.
GARDEN
The rear garden enjoys a favourable south-southwest orientation, allowing you to enjoy sunshine for most of the day. The garden can be accessed via a rear entrance and includes a detached storage shed with electricity. Directly behind the garden are two private parking spaces belonging to the property.
LOCATION
Haas 5 is located in the young, green and highly desirable residential area of Legmeer-West. The neighbourhood is known for its spacious layout and family-friendly character. Various playgrounds, primary schools, childcare facilities and sports clubs are all located within a relatively short distance. Accessibility is excellent. The stop for Tram 25 is within walking distance and provides a direct connection to Amstelveen and Amsterdam. Major roads towards Schiphol Airport, Amsterdam, Hoofddorp and Utrecht are also easily accessible.
FEATURES
• Modern family home in the popular Legmeer-West residential area;
• Underfloor heating throughout the ground floor;
• Modern bathroom renovated in 2023;
• 7 solar panels installed in 2022;
• Utility meter cupboard with three-phase electrical connection and fibre-optic internet;
• Multiple UTP network connections on every floor;
• 2 private parking spaces;
• Conveniently located near schools, sports facilities, public transport and major roads.
COMPLETION
To be agreed upon.
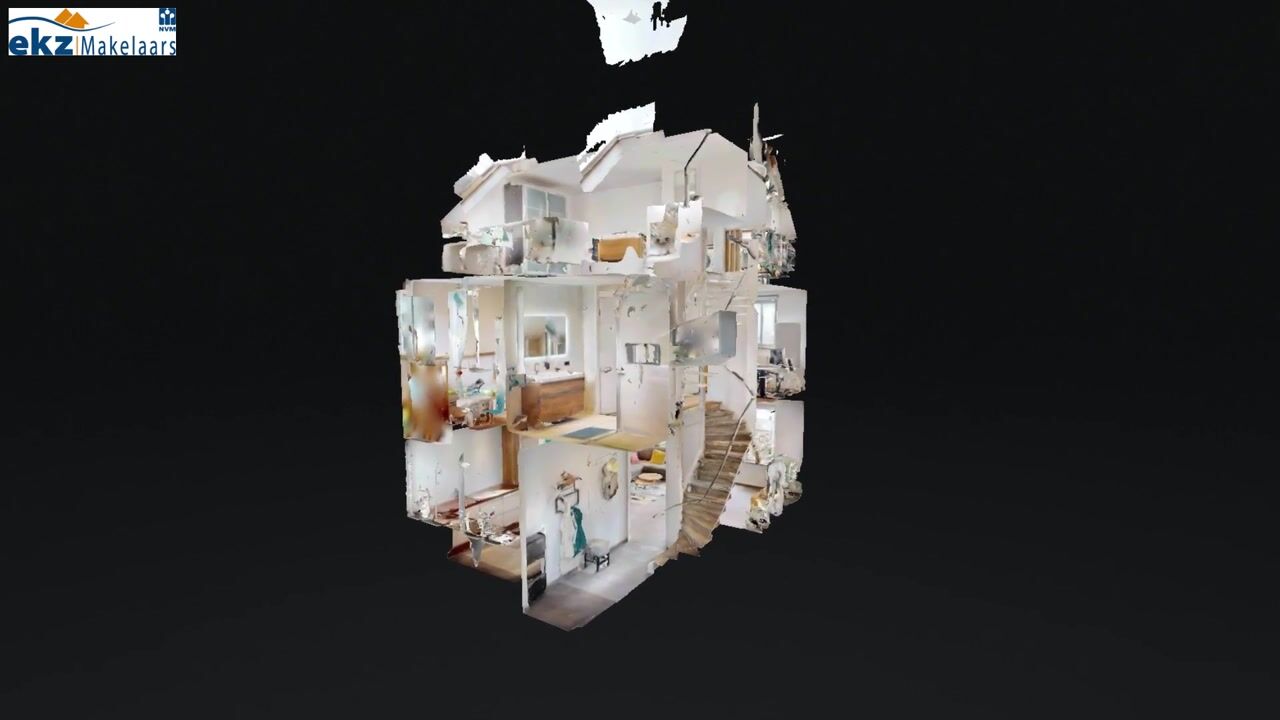
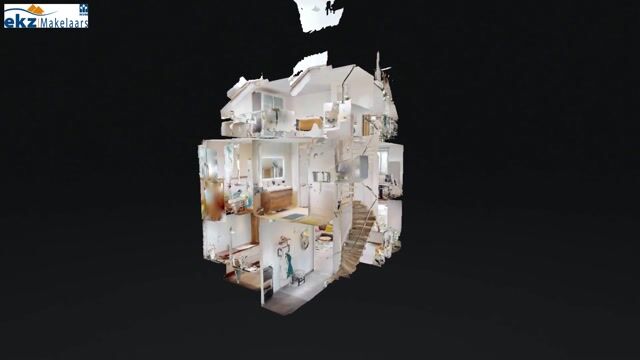
This property has its own dedicated website. Here you will find practical information, view the photographs in full-screen mode and take a digital tour of the property. Download the brochure and click on the link for more information.
Highlights
AI-generated from the description
Bright living and kitchen
Garden-facing living room with double doors and modern U-shaped kitchen.
Solar panels and floor heating
7 solar panels, underfloor heating on ground floor and modern 2023 bathroom.
Private parking and tram
2 private parking spaces and Tram 25 within walking distance.
Advertisement
Features
Transfer of ownership
Listed since
Acceptance
Available in consultation
Asking price
€ 640,000 kosten koper
Asking price per m²
€ 5,378
Status
Available
Construction
Kind of house
Single-family home, row house
Building type
Resale property
Year of construction
2006
Specific
Partly furnished with carpets and curtains
Type of roof
Gable roof covered with roof tiles
Surface areas and volume
Areas
Living area
119 m²
External storage space
6 m²
Plot size
154 m²
Volume in cubic meters
425 m³
Layout
Number of rooms
5 rooms (4 bedrooms)
Number of bath rooms
1 bathroom and 1 separate toilet
Bathroom facilities
Double sink, walk-in shower, toilet, underfloor heating, and washstand
Number of stories
4 stories
Facilities
Balanced ventilation system, skylight, optical fibre, passive ventilation system, and solar panels
Energy
Energy label
A+
Insulation
Roof insulation, double glazing, insulated walls and floor insulation
Heating
CH boiler
Hot water
CH boiler
CH boiler
Intergas (gas-fired combination boiler from 2020, in ownership)