New
In het Midden 411422 PA UithoornLegmeer
€ 625,000 k.k.

- 150 m²living area
- 321 m²plot size
- 2bedrooms
- Cenergy label
Description
*** This Property is listed by an MVA Certified Expat Broker ***
Spacious and bright living, surrounded by greenery, with the option of a private garage!
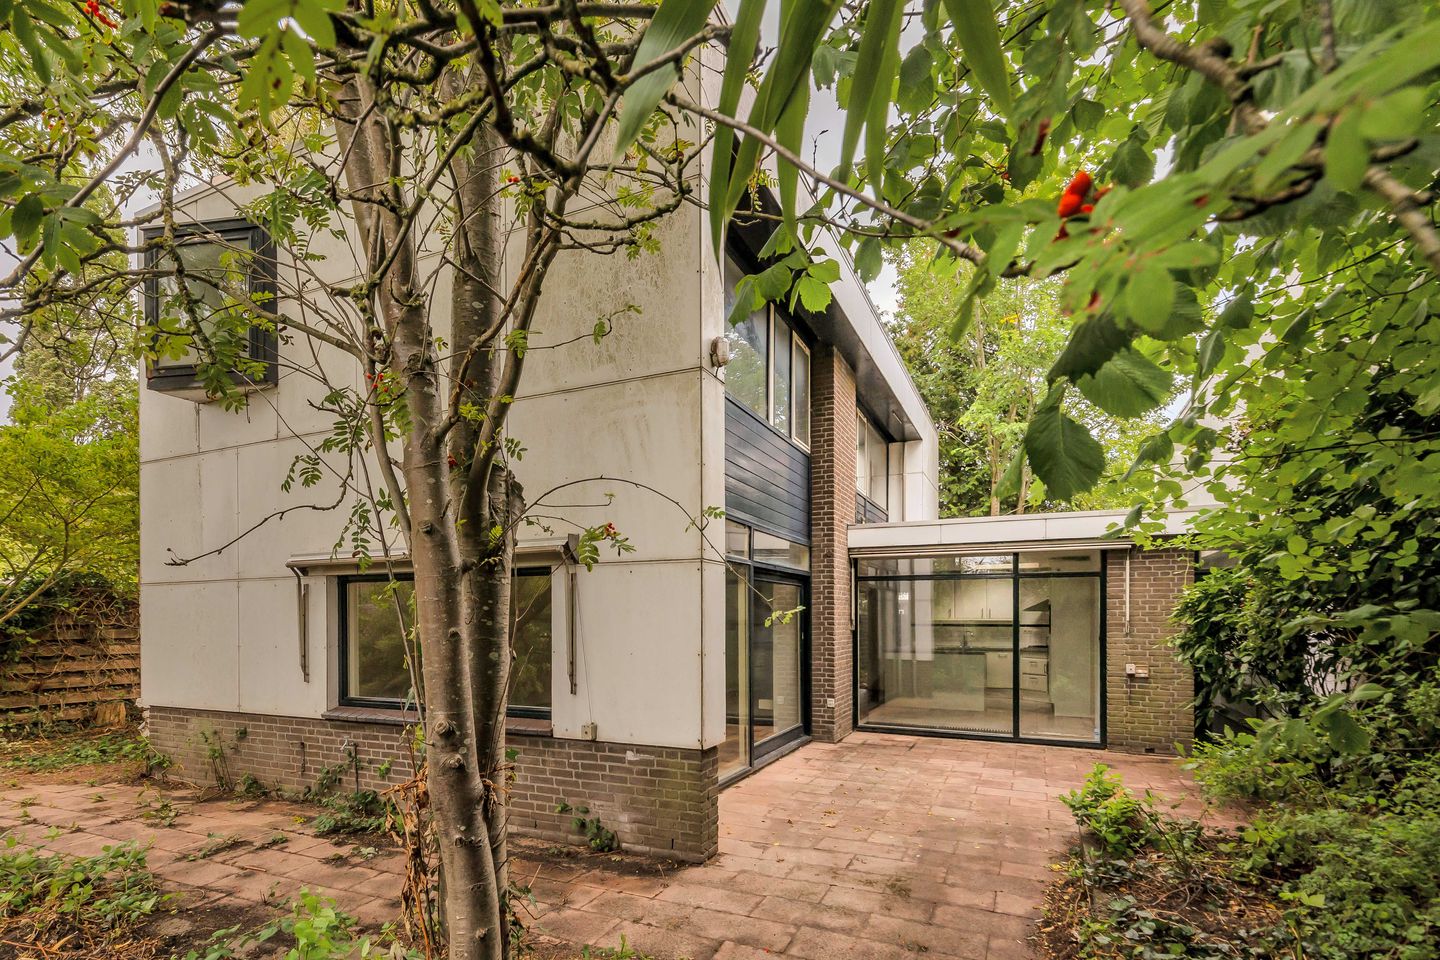
Located on In het Midden in Uithoorn, this surprisingly spacious home (approx. 150 m²) features a generous, green garden all around, a bright living area with a fireplace, an open kitchen, two bedrooms, and a spacious bathroom. The home has a pleasant, playful layout, and thanks to the large windows, the connection to the garden is always central.
Layout
Ground Floor
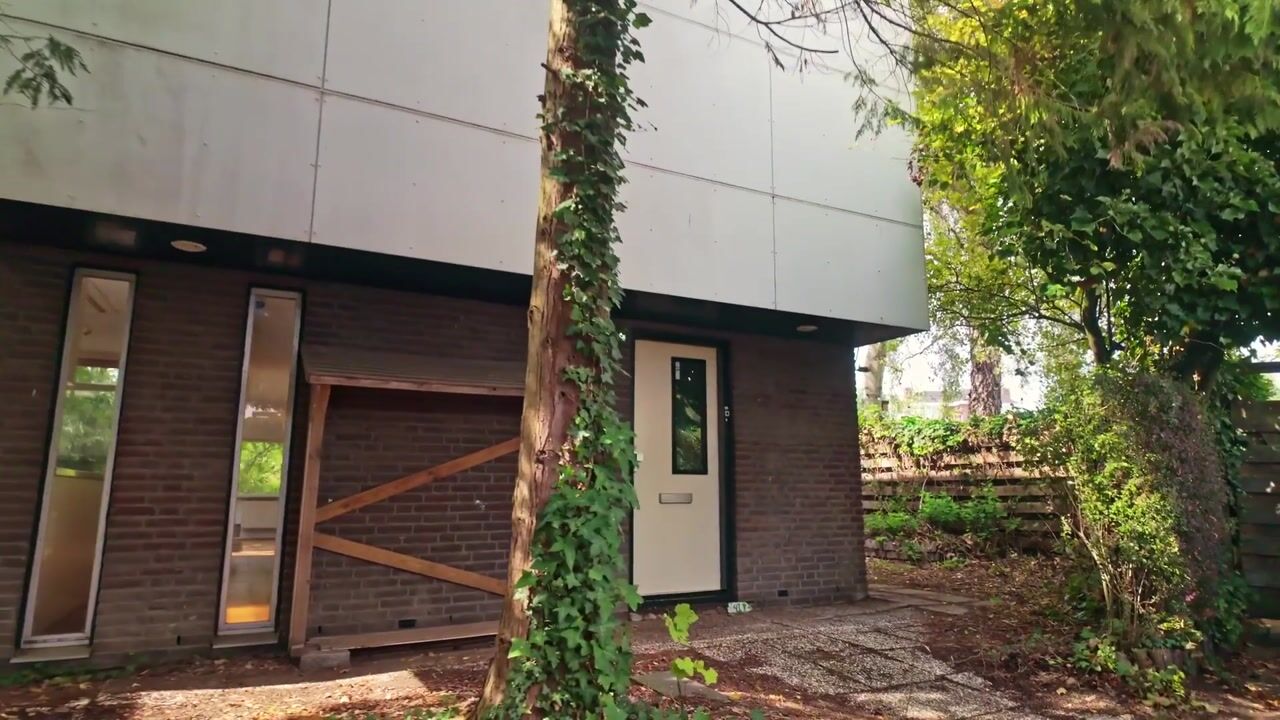
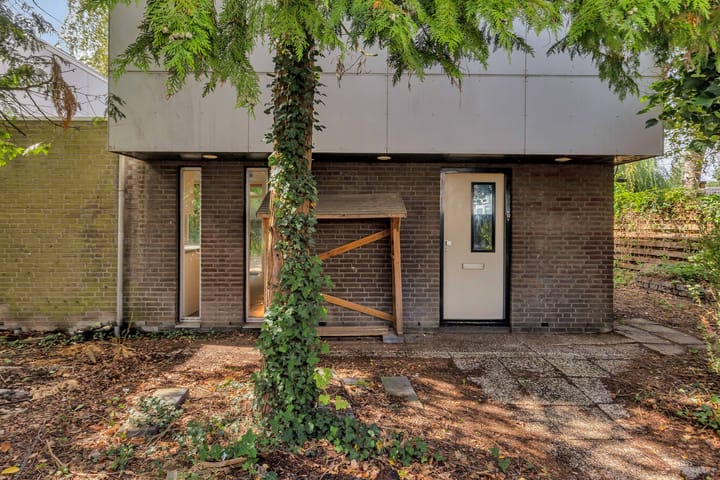
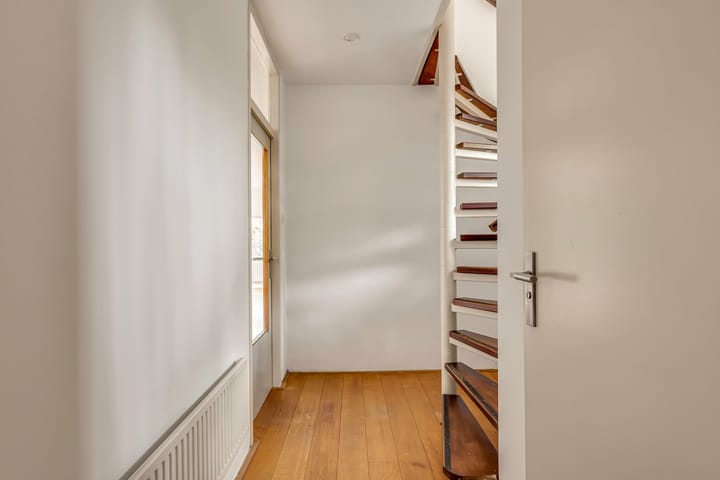
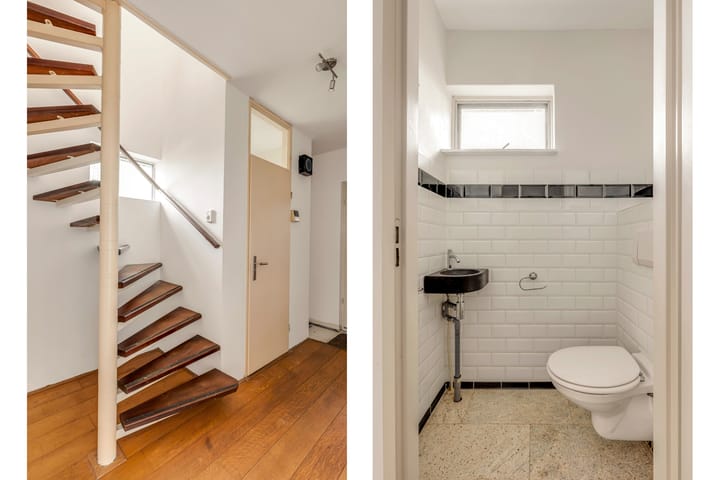
The entryway leads to the foyer, which features a half-bath and a staircase to the first floor. From the foyer, you can access the spacious living room.
The living room and dining room together form an exceptionally spacious and open living area, where the large windows provide plenty of natural light and a beautiful view of the green garden. The characteristic fireplace serves as an inviting focal point between the various living areas. The hardwood floor adds warmth to the space and emphasizes its spacious character.
The open kitchen is located at the front of the home. The bright kitchen features ample cabinet space, a granite countertop, a stovetop, a range hood, and built-in appliances. The layout creates a seamless connection to the dining and living areas, making it easy to combine cooking with socializing. A large skylight above the kitchen also provides additional natural and beautiful light.
From the living area, large glass walls provide direct access to the garden. The abundance of glass not only lets in plenty of light but also truly brings the greenery surrounding the home indoors. On the side of the house is an additional room that is ideal for use as a home office, hobby room, or study.
First Floor
The first floor features two spacious bedrooms. Both rooms are generously sized and feature large windows overlooking the greenery surrounding the home. In addition, there is ample closet space on this floor, offering plenty of options for neatly storing clothes and other belongings.
The spacious bathroom has a practical layout and features a comfortable bathtub, a separate shower, a toilet, and a wide double sink with vanity. The light-colored tiling, the skylight, and the radiators create a pleasant and bright space.
The landing also features several practical built-in closets, ensuring there is no shortage of storage space here either.
Garden
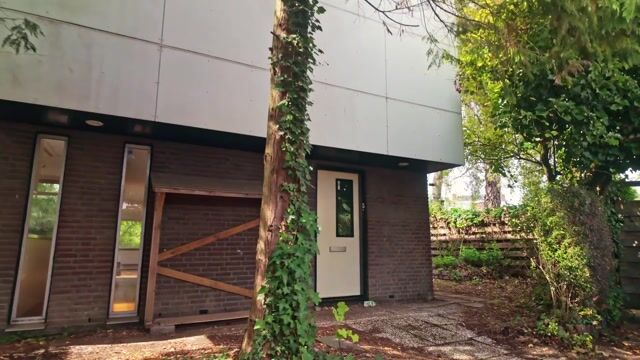
The home features a surprisingly spacious and green garden that plays an important role in the property’s surroundings. From the living room, you step directly onto the patio, which is surrounded by mature greenery and trees. This creates a sheltered and peaceful spot with plenty of privacy.
The garden offers various possibilities for patios, landscaping, and outdoor living and complements the home’s green character beautifully. Here, you can find a pleasant spot in the sun or in the shade at any time of day.
Garage
We are offering the option to purchase a garage with the home. It is being sold separately for €40,000.
The garage is generously sized at approximately 17 m². This provides not only space for parking cars but also plenty of room for bicycles, hobbies, tools, or other items. For those looking for extra storage space or a workspace, the garage also offers interesting possibilities.
In short, a home with plenty of space, privacy, and possibilities, situated in a quiet and green location!
Surroundings
The property is located in the quiet and green residential neighborhood of Legmeer. The neighborhood is characterized by a pleasant mix of homes, green spaces, and amenities. There are various options in the immediate vicinity for daily shopping, schools, sports facilities, and other amenities.
Nature lovers will also feel right at home here. In and around Uithoorn, there are plenty of opportunities for walking, biking, and recreation. The location thus offers a nice balance between peaceful living and the village’s amenities within easy reach.
In addition, accessibility is excellent. Via the nearby highways, Amstelveen, Amsterdam, and Schiphol, among other destinations, are easily accessible. Public transportation also offers connections to surrounding towns and Amsterdam.
DETAILS
• Living area approximately 150 m²
• Built circa 1974
• Insulated with double-pane windows
• Heating and hot water via central heating boiler
• Energy efficiency rating C (valid through May 6, 2036)
• Garage is offered separately for €40,000
• Asbestos, age, and non-owner-occupancy clauses apply
• Closing date to be determined by mutual agreement.
Measurement Guidelines
The property has been measured in accordance with the Measurement Guidelines, which are based on the standards set forth in NEN 2580. The Measurement Guidelines are intended to provide a more uniform method of measurement for estimating the usable floor area. The Measurement Instructions do not completely rule out differences in measurement results due to, for example, differences in interpretation, rounding, and limitations in performing a measurement.
The property was measured by a reputable professional firm, and the buyer releases the employees of Voorma & Millenaar Real Estate Agents and the seller from liability for any discrepancies in the stated measurements. The buyer declares that they were given the opportunity to measure the property themselves or have it measured in accordance with NEN 2580.
Highlights
AI-generated from the description
Bright living with fireplace
Spacious living room with fireplace, glass and hardwood.
Green garden all around
Generous green garden with patio, mature trees, privacy.
Option for private garage
Separately offered garage of approximately 17 m².
Advertisement
Features
Transfer of ownership
- Listed since
- Acceptance
- Available in consultation
- Asking price
- € 625,000 kosten koper
- Asking price per m²
- € 4,167
- Status
- Available
Construction
- Kind of house
- Single-family home, semi-detached residential property
- Building type
- Resale property
- Year of construction
- 1974
- Type of roof
- Flat roof covered with asphalt roofing
Surface areas and volume
- Areas
- Living area
- 150 m²
- Other space inside the building
- 9 m²
- External storage space
- 17 m²
- Plot size
- 321 m²
- Volume in cubic meters
- 516 m³
Layout
- Number of rooms
- 5 rooms (2 bedrooms)
- Number of bath rooms
- 1 bathroom and 1 separate toilet
- Bathroom facilities
- Double sink, walk-in shower, bath, toilet, and washstand
- Number of stories
- 2 stories
- Facilities
- Outdoor awning, optical fibre, passive ventilation system, sliding door, and TV via cable
Energy
- Energy label
- C
- Insulation
- Double glazing
- Heating
- CH boiler
- Hot water
- CH boiler
- CH boiler
- Gas-fired combination boiler, in ownership
Cadastral data
- UITHOORN D 4410
- Cadastral map
- Area
- 321 m²
- Ownership situation
- Full ownership
Exterior space
- Location
- Along waterway, sheltered location and in residential district
- Garden
- Surrounded by garden
Storage space
- Shed / storage
- Attached brick storage
Parking
- Type of parking facilities
- Public parking
Popularity
624x
Viewed
16x
Saved
15-9-2026
On Funda
Neighborhood

Legmeer
Uithoorn- Residents
- 8,605
- Family with children
- 45%
- Avg. asking price / m²
- € 4,595
Discover the neighborhood
Curious about the housing supply, residents and local real estate agents?

Don’t want to forget this home?
Save it as a favorite. You’ll easily find it back and get notified when something changes.
