New
Klipper 61423 BM UithoornMeerwijk
€ 419,500 k.k.

- 97 m²living area
- 97 m²plot size
- 3bedrooms
- Benergy label
Description
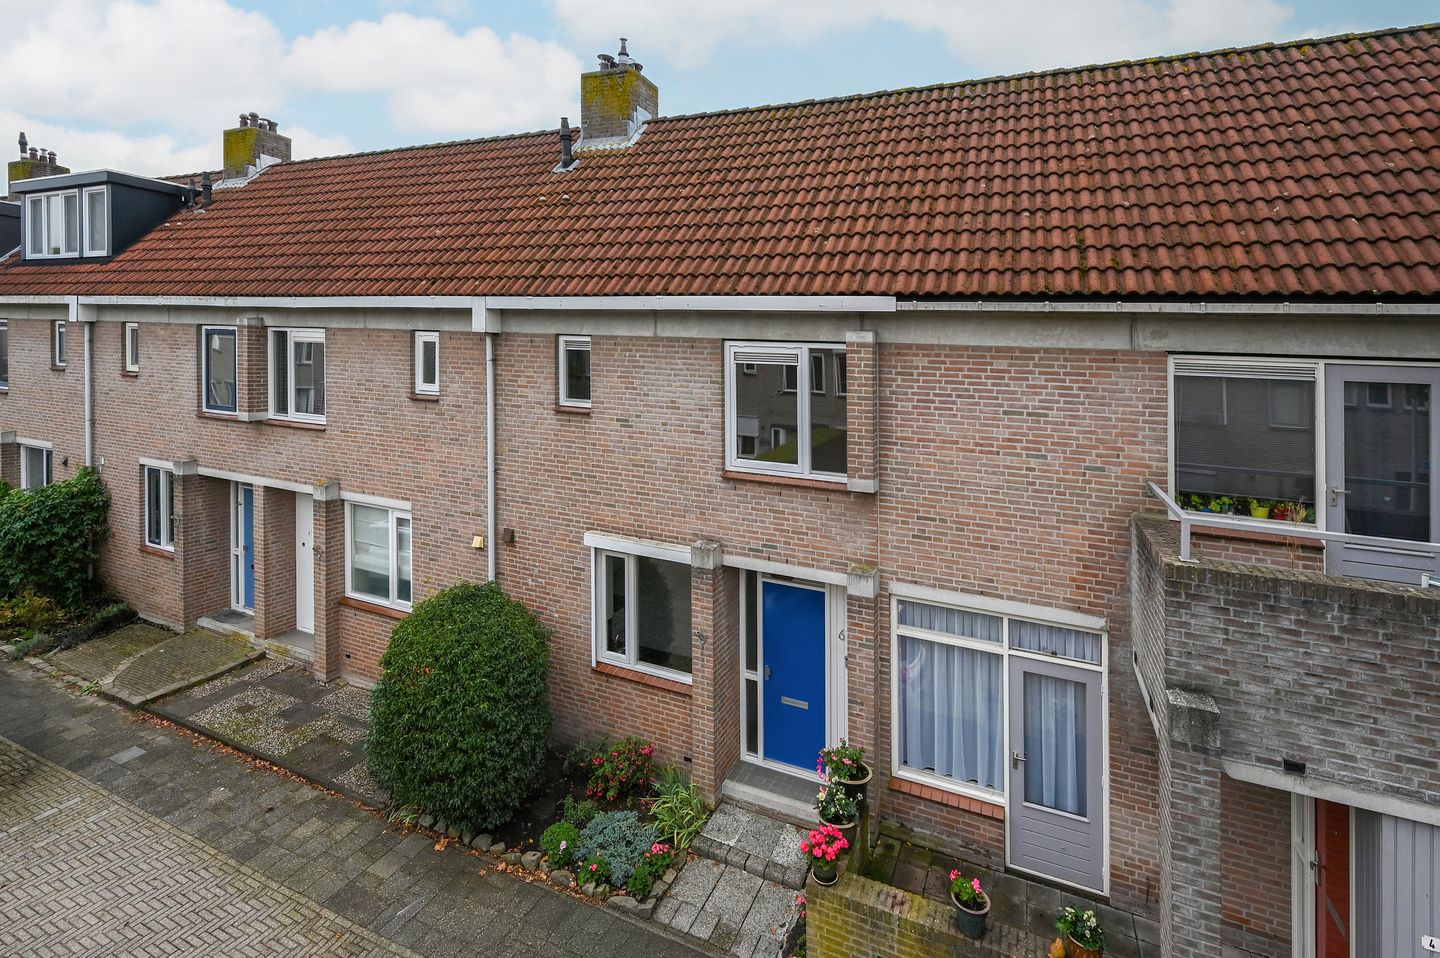
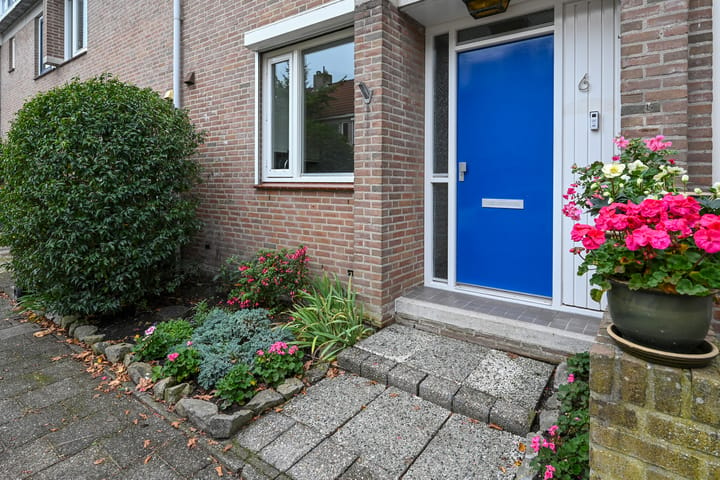
Fijne tussenwoning op rustige en centrale locatie in de gewilde wijk Meerwijk-Oost.
Energielabel B. Parkeren voor de deur. Overdekt winkelcentrum Amstelplein op enkele minuten loopafstand en ook de Amstel is om de hoek.
Voor gezinnen is het goed te weten dat op korte afstand in de wijk goede schoolvoorzieningen aanwezig zijn, alsmede speelvoorzieningen direct achter de woning.
De woning is op onderdelen gedateerd, maar de basis is goed. Het is een ideale woning voor starters.
Indeling:
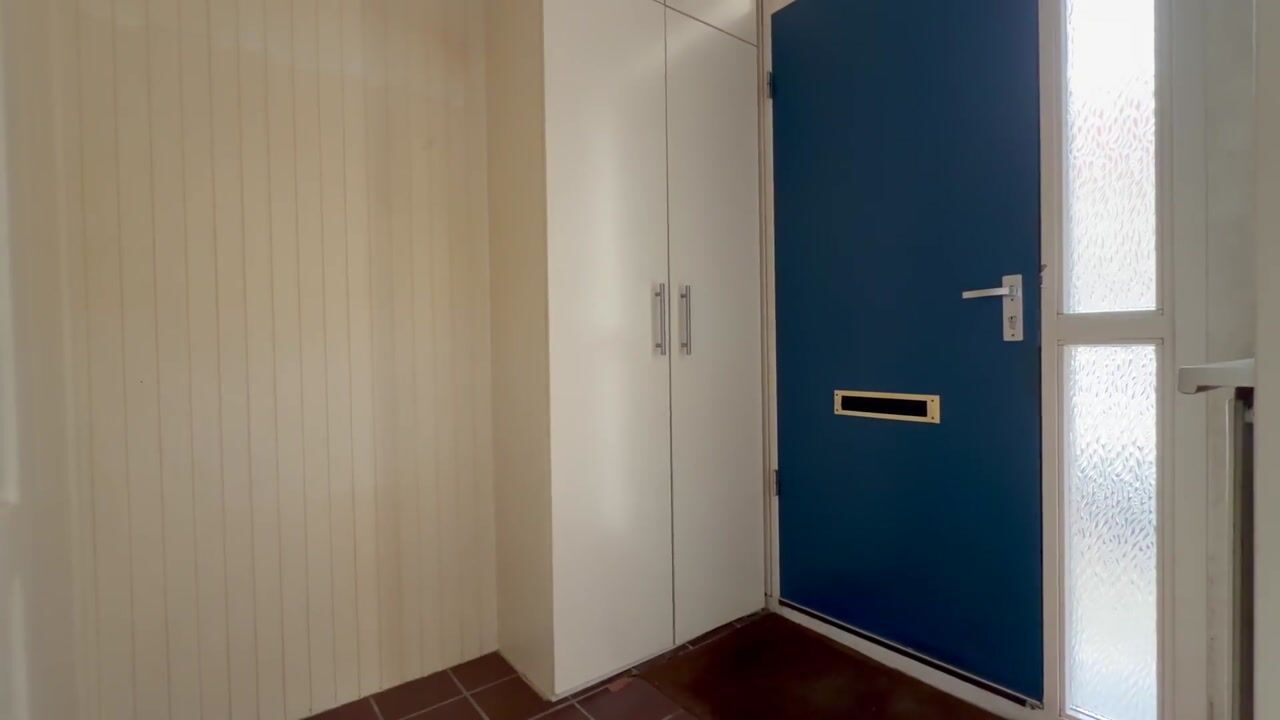
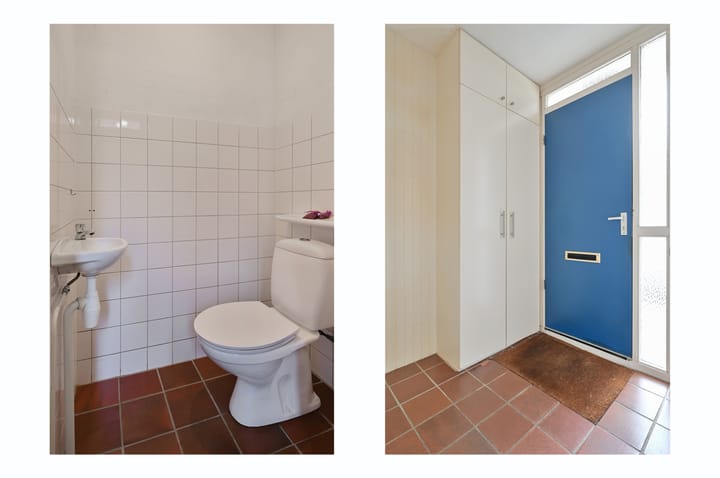
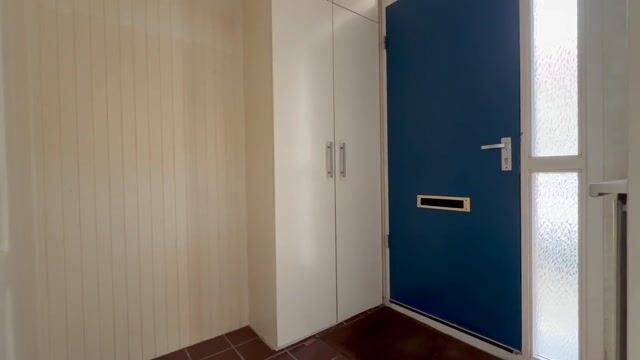
Via de entree bereik je de hal. In de hal is de toilet en de meterkast.
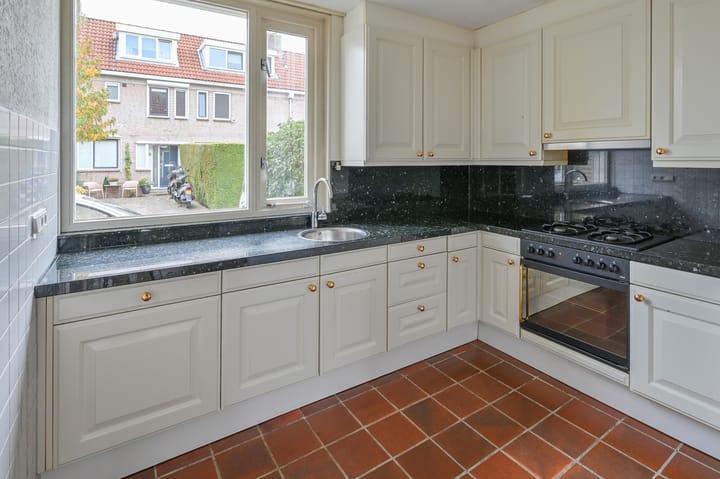
Aan de voorzijde van de woning is de half open keuken in L-opstelling. De keuken is voorzien van diverse apparatuur en heeft een natuurstenen aanrechtblad. Vanuit de keuken kijk je de rustige straat in.
De ruime woonkamer is tuingericht. De woonkamer is voorzien van een karakteristieke plavuizenvloer. Er is een bergkast aanwezig. De wanden zijn deels netjes betimmerd, met goede mogelijkheid voor een eigen kleurstelling.
De trapopgang naar de verdieping is in de woonkamer.
1e verdieping:
Naast de overloop zijn er 2 slaapkamers en een badkamer op deze verdieping. De hoofdslaapkamer -oorspronkelijk 2 kamers- aan de achterzijde heeft over bijna de volle breedte een dakkapel. Er is een vaste kastenwand ingebouwd.
De badkamer aan de voorzijde is betegeld en heeft een bad met douchegelegenheid. Ook is er een 2e toilet en een wastafel. Een designradiator zorgt voor comfortabele warmte.
De verdieping is - m.u.v. de badkamer- voorzien van vloerbedekking. De deuren zijn vervangen door deuren met glasvakken.
2e verdieping:
Deze open verdieping heeft aan de achterzijde een dakraam. Er is een goede mogelijkheid voor het realiseren van een extra kamer.
Ook bevindt zich naast de trap de opstelling van de CV (Bouwjaar ....)
Tuin:
Via een aparte afgesloten hal aan de woonkamer bereik je de tuin. De tuin is compact en beschut en ligt op de avondzon. Een achterom brengt je bij de eigen stenen berging met elektra. Achter de woning bevindt zich een grasveld met speelvoorzieningen.
Bijzonderheden:
*gunstig gelegen tussenwoning;
*parkeren direct voor de deur;
*Energielabel B;
*offerte voor vervanging kozijnen dakkapel aanwezig in Move;
*winkels, scholen, De Amstel, het Zijdelmeer en uitvalswegen op korte afstand;
*oplevering in overleg, kan snel;
*extra clausules in de koopakte:
-niet zelfbewoond clausule
-ouderdomsclausule
-asbestclausule.
---------------------------
Pleasant terraced house in a quiet and central location in the sought-after Meerwijk-Oost neighbourhood.
Energy label B. Parking in front of the house. The covered Amstelplein shopping centre is just a few minutes’ walk away, and the Amstel River is also just around the corner.
For families, it is good to know that there are good school facilities nearby in the neighbourhood, as well as play facilities directly behind the house.
The property is somewhat dated in certain areas, but the fundamentals are good. It is an ideal property for first-time buyers.
Layout:
You enter the hallway through the entrance. The hallway contains the toilet and the meter cupboard.
At the front of the house is the semi-open kitchen in an L-shaped layout. The kitchen is equipped with various appliances and has a natural stone worktop. From the kitchen, you can look out onto the quiet street.
The spacious living room faces the garden. The living room has a characteristic tiled floor. There is a storage cupboard. Some of the walls are neatly panelled, offering a good opportunity to choose your own colour scheme.
The staircase to the upper floor is located in the living room.
1st floor:
In addition to the landing, there are 2 bedrooms and a bathroom on this floor. The main bedroom - originally 2 rooms - at the rear has a dormer window spanning almost the entire width. A built-in wardrobe wall has been installed.
The bathroom at the front is tiled and has a bath with shower facilities. There is also a 2nd toilet and a washbasin. A designer radiator provides comfortable warmth.
The floor, with the exception of the bathroom, is fitted with carpet. The doors have been replaced with doors featuring glass panels.
2nd floor:
This open-plan floor has a roof window at the rear. There is a good opportunity to create an additional room.
The central heating boiler is also located next to the staircase (Year of manufacture ....).
Garden:
You can access the garden through a separate enclosed hallway from the living room. The garden is compact and sheltered and faces the evening sun. A rear access path leads to the private brick storage shed with electricity. Behind the house, there is a grassy area with play facilities.
Particulars:
*well-located terraced house;
*parking directly in front of the house;
*Energy label B;
*quotation for replacement of the dormer window frames available in Move;
*shops, schools, the Amstel River, Zijdelmeer lake and main roads nearby;
*completion by mutual agreement, can be quick;
*additional clauses in the purchase agreement:
-non-owner-occupancy clause
-age clause
-asbestos clause.
Highlights
AI-generated from the description
Quiet central location
Sought-after area, shops, Amstel and Zijdelmeer nearby.
Bright kitchen and living
Semi-open L-kitchen with natural stone and garden-facing living room.
Sheltered garden with storage
Compact evening-sun garden, rear access and brick shed.
Advertisement
Features
Transfer of ownership
- Listed since
- Acceptance
- Available in consultation
- Asking price
- € 419,500 kosten koper
- Asking price per m²
- € 4,325
- Status
- Available
Construction
- Kind of house
- Single-family home, row house
- Building type
- Resale property
- Construction period
- 1981-1990
- Type of roof
- Gable roof covered with asphalt roofing and roof tiles
Surface areas and volume
- Areas
- Living area
- 97 m²
- External storage space
- 6 m²
- Plot size
- 97 m²
- Volume in cubic meters
- 347 m³
Layout
- Number of rooms
- 4 rooms (3 bedrooms)
- Number of bath rooms
- 1 bathroom and 1 separate toilet
- Bathroom facilities
- Bath, toilet, and sink
- Number of stories
- 3 stories
- Facilities
- Optical fibre, mechanical ventilation, and TV via cable
Energy
- Energy label
- B
- Insulation
- Roof insulation, double glazing, insulated walls and floor insulation
Cadastral data
- UITHOORN C 2120
- Cadastral map
- Area
- 97 m²
- Ownership situation
- Full ownership
Exterior space
- Location
- Alongside a quiet road, in centre and in residential district
- Garden
- Back garden and front garden
- Back garden
- 33 m² (6.50 metre deep and 5.00 metre wide)
- Garden location
- Located at the southwest with rear access
Storage space
- Shed / storage
- Detached brick storage
- Facilities
- Electricity
- Insulation
- No cavity wall
Parking
- Type of parking facilities
- Public parking
Popularity
0x
Viewed
0x
Saved
27-10-2026
On Funda
Neighborhood
Loading failedPlease try again later.
Discover the neighborhood
Curious about the housing supply, residents and local real estate agents?

Don’t want to forget this home?
Save it as a favorite. You’ll easily find it back and get notified when something changes.
