New
Rodenbachlaan 121422 TC UithoornZijdelwaard
€ 725,000 k.k.

- 127 m²living area
- 217 m²plot size
- 3bedrooms
- Aenergy label
Description
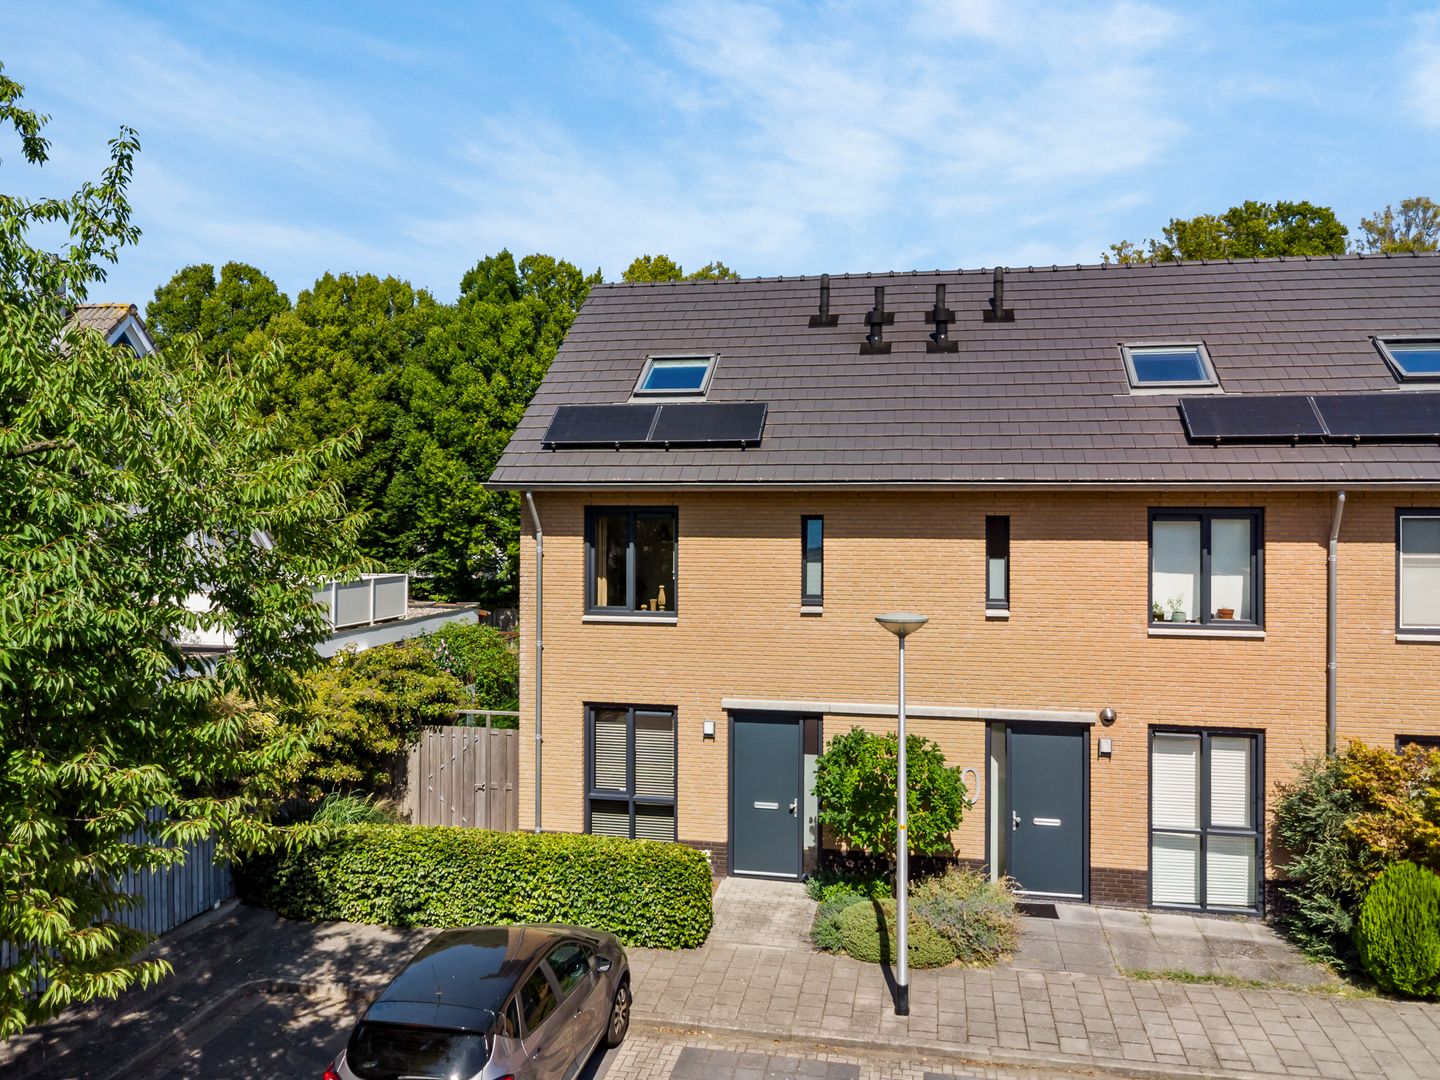

TASTEFULLY FINISHED AND EXCELLENTLY MAINTAINED END-OF-TERRACE HOUSE WITH EXTENDED LIVING ROOM, UNDERFLOOR HEATING AND EXTRA-WIDE REAR AND SIDE GARDEN WITH COVERED LOUNGE AREA
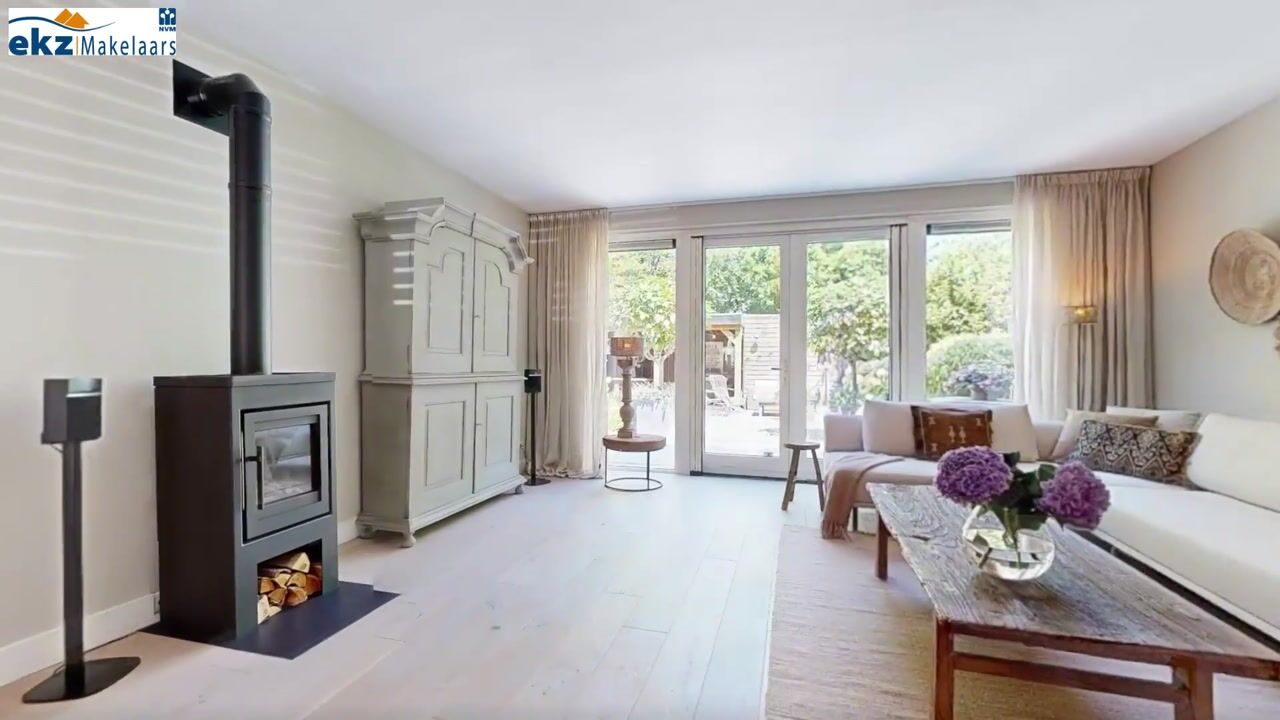
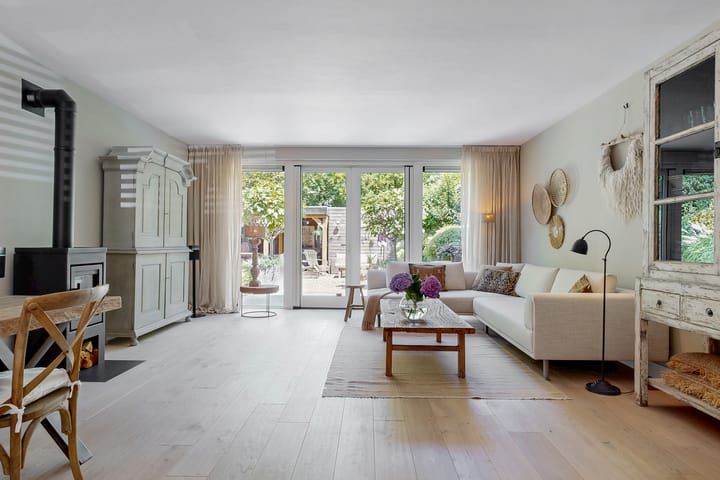
This excellently maintained end-of-terrace house combines a well-kept and tasteful finish with a surprisingly generous amount of living space. The extended living room, open-plan kitchen, 2 spacious bedrooms (formerly 3), a large attic floor offering numerous layout possibilities and the extra-wide rear garden make this a wonderful home to live in. Comfort has also been carefully considered. The property benefits from underfloor heating, an attractive real wooden floor on the ground floor and a cosy gas fireplace in the living room. With a plot measuring no less than 217 m², a covered seating area in the rear garden offering plenty of privacy and a quiet location in the Zijdelwaard residential area, this end-of-terrace house has a great deal to offer.
LAYOUT
GROUND FLOOR:
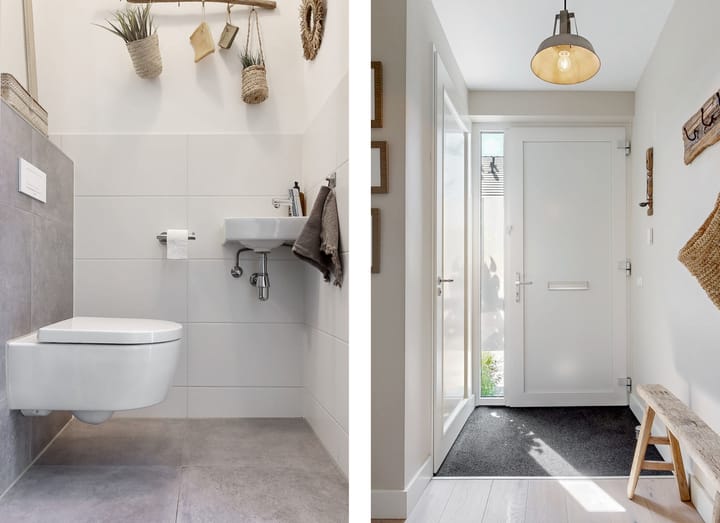
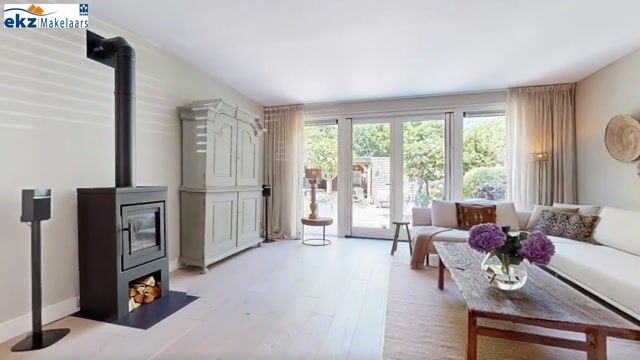
The entrance hall provides space for coats, the meter cupboard with, among other things, a three-phase electricity connection and fibre-optic internet, and the toilet with wall-mounted WC and small washbasin. The open-plan kitchen is situated at the front of the property. It is equipped with, among other things, a freestanding Smeg refrigerator, a generous stainless-steel 6-burner gas cooker, extractor hood with external ventilation, dishwasher and indirect lighting. The extended living room offers plenty of space and features a practical under-stairs cupboard, double French doors opening onto the rear garden and an attractive gas fireplace. The ceiling has a smooth plaster finish and most of the ground floor is finished with a genuine wooden floor. Combined with the underfloor heating, this creates a comfortable and warm atmosphere.
FIRST FLOOR:
The landing provides access to 2 spacious bedrooms (formerly 3) and the bathroom. One bedroom is situated at the front of the property. The bedroom at the rear has an adjoining walk-in wardrobe, providing plenty of practical storage space. The spacious bathroom is fitted with recessed spotlights, a large shower enclosure, a second wall-mounted WC, a washbasin unit with mirror and a decorative radiator. A window provides natural daylight as well as additional ventilation. This floor also benefits from underfloor heating.
SECOND FLOOR:
The large open attic floor features a Velux roof window and a side window, allowing plenty of pleasant natural daylight to enter. This floor also houses the washing machine connection, the Intergas central-heating boiler (2017) and the mechanical ventilation system. The space offers a variety of possible uses and is particularly suitable for creating an additional bedroom, home office or a combination of both.
GARDEN
One of the major advantages of this end-of-terrace house is its generous outdoor space. The low-maintenance rear garden, complete with garden lighting, is extra wide due to the property’s corner position. In addition, the house also has a side garden. The rear garden contains an extra-large wooden storage shed, with an attractive covered seating area attached to it and fitted with electricity. This creates a pleasant and sheltered spot where you can enjoy the garden for much of the year. The total plot measures no less than 217 m².
LOCATION
The property is situated in the family-friendly residential area of Zijdelwaard. Zijdelwaard shopping centre is located within relatively short distance and offers a wide range of shops for everyday groceries. Schools, playgrounds, sports clubs and the Libellebos recreational area are also located nearby. The charming old centre of Uithoorn and the River Amstel are easily accessible by bicycle.
The location is also convenient for travelling towards Amstelveen and Amsterdam. Tram line 25 provides Uithoorn with a direct connection to Amsterdam Zuid. The main roads towards Schiphol Airport, Amsterdam, Amstelveen, Utrecht and Haarlem are also easily accessible.
PARTICULARS
• Excellently maintained and tastefully finished end-of-terrace house on 217 m² of private land;
• Large attic floor offering possibilities for an additional bedroom and/or home office;
• Low-maintenance property thanks to the use of uPVC window frames;
• Alarm system and 2 solar panels present;
• Situated in a quiet and family-friendly residential area close to shops, schools and public transport.
COMPLETION
By mutual agreement.
The property has its own website! Here you will find practical information, can view the photographs in full screen and can already take a virtual tour of the property. Download the brochure and click on the link!
Highlights
AI-generated from the description
Extended living room with fire
Spacious living with underfloor heating, wooden floor and gas fire.
Extra-wide garden with lounge
Rear and side garden of 217 m² with canopy and shed.
Comfort and energy saving
Underfloor heating, uPVC frames, 2 solar panels and alarm system.
Advertisement
Features
Transfer of ownership
- Listed since
- Acceptance
- Available in consultation
- Asking price
- € 725,000 kosten koper
- Asking price per m²
- € 5,709
- Status
- Available
Construction
- Kind of house
- Single-family home, corner house
- Building type
- Resale property
- Year of construction
- 2018
- Specific
- Partly furnished with carpets and curtains
- Type of roof
- Gable roof covered with roof tiles
Surface areas and volume
- Areas
- Living area
- 127 m²
- External storage space
- 8 m²
- Plot size
- 217 m²
- Volume in cubic meters
- 463 m³
Layout
- Number of rooms
- 5 rooms (3 bedrooms)
- Number of bath rooms
- 1 bathroom and 1 separate toilet
- Bathroom facilities
- Walk-in shower, toilet, and washstand
- Number of stories
- 3 stories
- Facilities
- Skylight, optical fibre, mechanical ventilation, and solar panels
Energy
- Energy label
- A
- Insulation
- Roof insulation, double glazing, insulated walls, floor insulation and completely insulated
- Heating
- CH boiler and gas heater
- Hot water
- CH boiler
- CH boiler
- Intergas Kombi Kompakt HReco 36 (gas-fired combination boiler from 2017, in ownership)
Cadastral data
- UITHOORN B 10407
- Cadastral map
- Area
- 217 m²
- Ownership situation
- Full ownership
Exterior space
- Location
- Alongside a quiet road, sheltered location and in residential district
- Garden
- Back garden, front garden, side garden and sun terrace
- Back garden
- 102 m² (11.90 metre deep and 8.60 metre wide)
- Garden location
- Located at the northeast with rear access
Storage space
- Shed / storage
- Detached wooden storage
- Facilities
- Electricity
Parking
- Type of parking facilities
- Public parking
Popularity
0x
Viewed
0x
Saved
29-9-2026
On Funda
Neighborhood

Zijdelwaard
Uithoorn- Residents
- 7,710
- Family with children
- 40%
- Avg. asking price / m²
- € 4,270
Discover the neighborhood
Curious about the housing supply, residents and local real estate agents?

Don’t want to forget this home?
Save it as a favorite. You’ll easily find it back and get notified when something changes.
