New
Witkopeend 91423 SM UithoornMeerwijk
€ 500,000 k.k.

- 108 m²living area
- 156 m²plot size
- 4bedrooms
- Aenergy label
Description
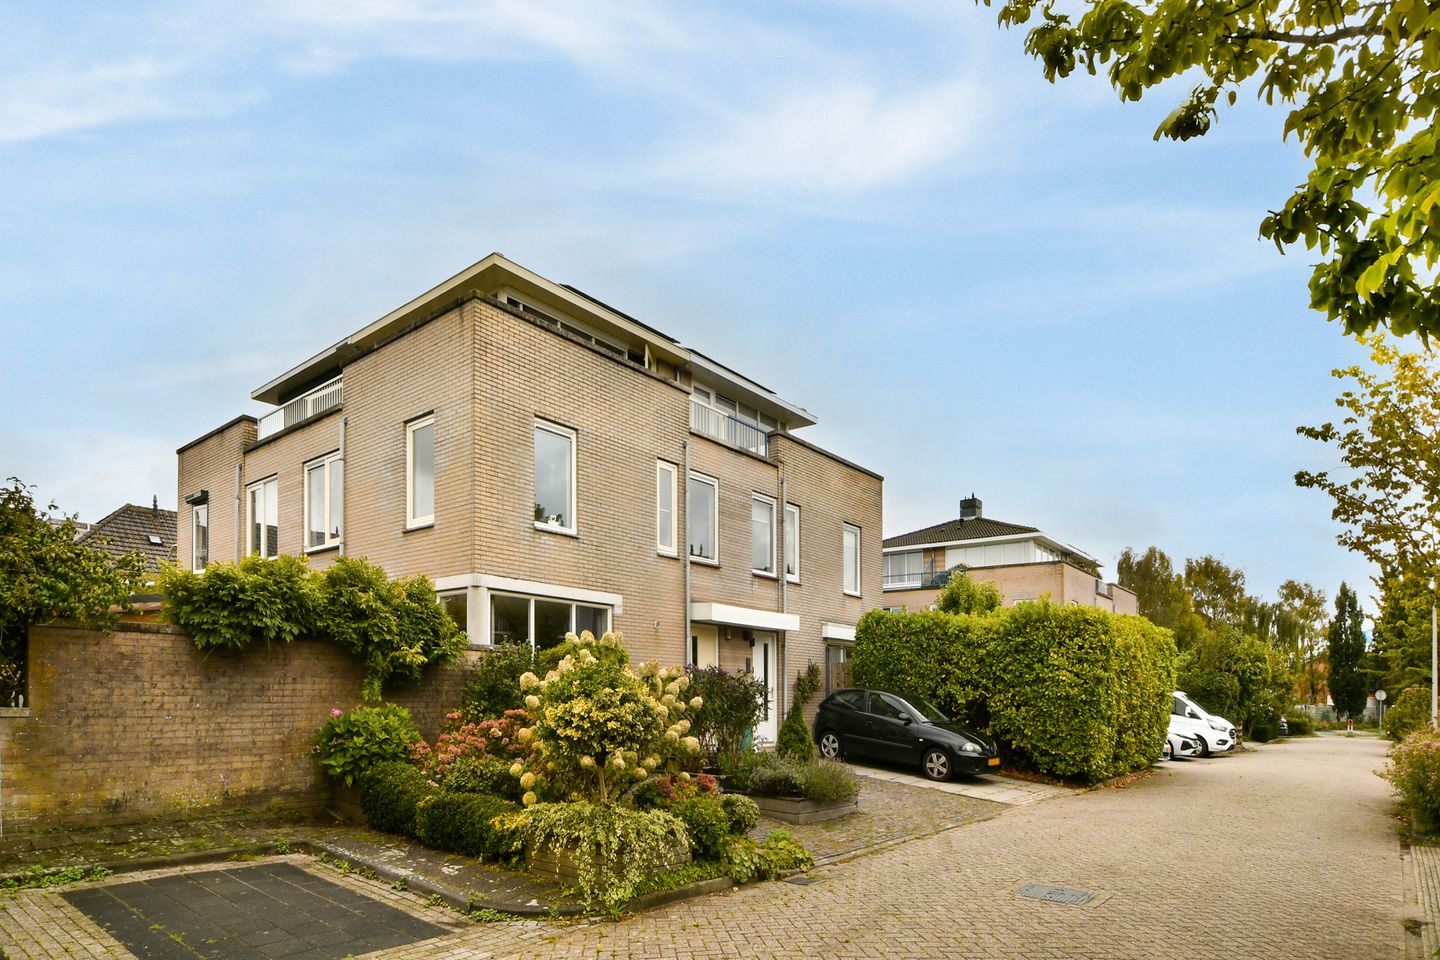
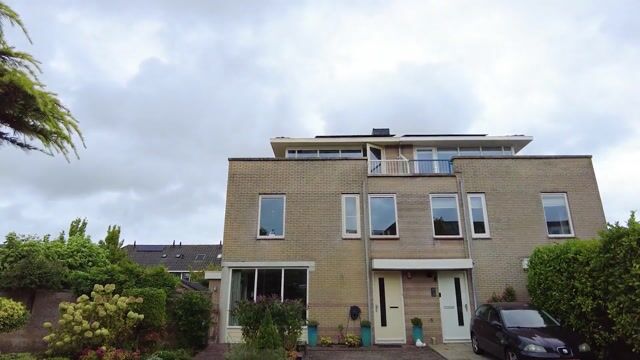
Surprisingly spacious quadrant house with four bedrooms, a new bathroom, private parking and a lovely roof terrace!
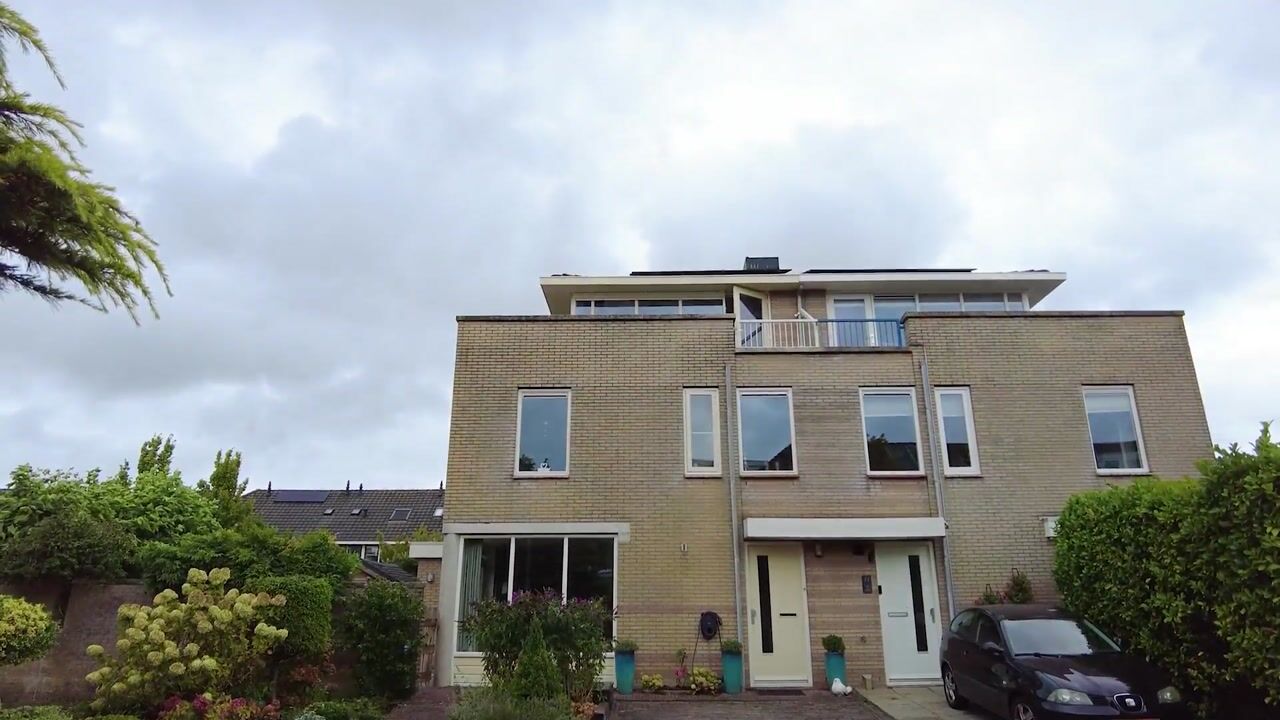
From the outside, you might not immediately expect how much space this home has to offer. With no fewer than four bedrooms, three floors, a living area of approximately 108 m² and a large roof terrace, Witkopeend 9 is a surprisingly complete family home. The ground floor feels warm and cosy, while the upper floors offer plenty of space. In recent years, several important parts of the house have been updated. The kitchen was renewed in 2021 and the bathroom in 2025. The living room also has comfortable underfloor heating. Another great feature is that the house has solar panels and an energy label A. Add the different outdoor spaces, the storage shed and private parking, and the picture is complete! The house is located in the quiet residential area of Meerwijk-West, with mainly local traffic in front of the house. Green areas, playgrounds, primary schools and childcare are all within walking distance. There are also good connections to Amstelveen, Amsterdam (via the recently built tram line), Haarlem and Utrecht.
Interested? Call us to make an appointment or book a viewing directly online. One of our estate agents will be happy to show you around!
LOCATION
Witkopeend 9 is located in Meerwijk-West, a quiet and child-friendly residential area with mainly local traffic. Within walking distance, you will find several green areas and playgrounds, as well as primary schools and childcare. The area is also easy to reach. There are direct bus and tram connections to Amstelveen and Amsterdam, and thanks to the central location there are good connections to the main roads towards Amsterdam, Haarlem and Utrecht. Another great benefit is the parking: you can park directly in front of the house on your own property. There is currently space for one car, but with a small adjustment it is possible to create space for a second car on your own property.
LAYOUT
Ground floor
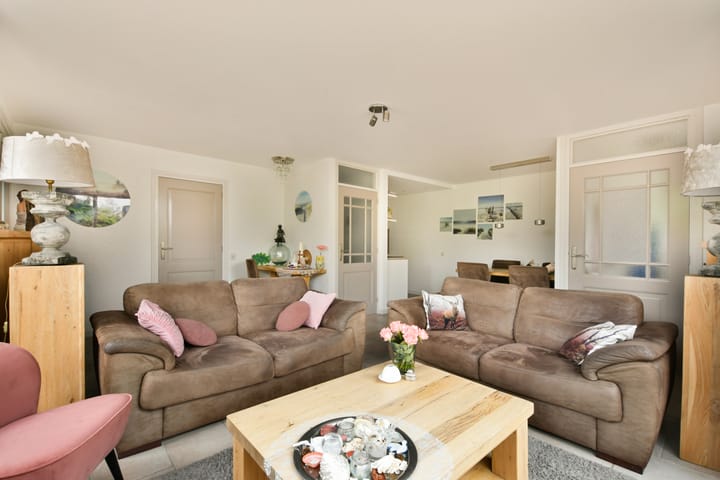
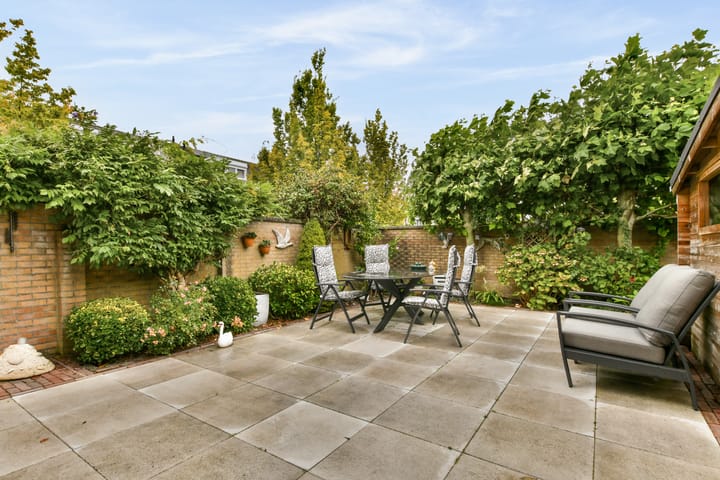
Through the entrance area at the front of the house, you enter the home and continue into the living room. The living room has a warm and cosy layout, with enough space for a comfortable seating area as well as a dining area. The windows provide plenty of natural light and the underfloor heating makes this a comfortable place to live. The open kitchen connects nicely with the living area and was renewed in 2021. This creates one pleasant living space for relaxing, cooking and dining. On the side of the house, there is a second hallway with the toilet and a door to the back garden. From here, you step directly into the well-kept garden, where there is enough space to create comfortable seating areas. The garden also has a detached wooden storage shed of approximately 8 m², built on a foundation and fitted with electricity, with a paved terrace on a foundation behind it.
First floor
From the landing, you can access three spacious bedrooms and the renewed bathroom. All three bedrooms are a good size and offer plenty of space for the whole family. The recently renewed bathroom has a modern look with stylish marble-effect finishes and is fully equipped with a bathtub, separate shower and washbasin unit.
Second floor
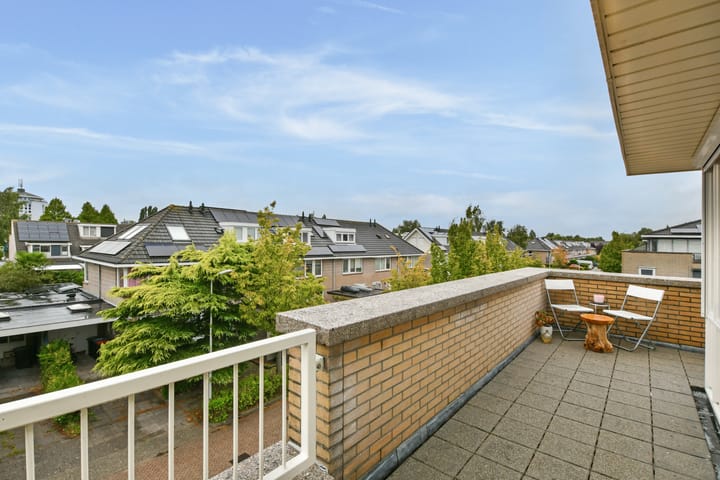
Another floor and another full-sized bedroom! The fourth bedroom is spacious and is currently used as the main bedroom. And for good reason: the large windows bring in plenty of natural light and offer a lovely view over the neighbourhood. From the bedroom, you can step directly onto the roof terrace of approximately 19 m². A wonderful extra outdoor space. This floor also has a practical separate room with the central heating system and connection for the washing machine, as well as access to the attic, which offers plenty of storage space.
GARDEN
Not just one, but several great places to enjoy the outdoors! The gardens face north and west, so throughout the day there is always a spot to enjoy the sun or relax in the shade. The garden also features a detached wooden storage shed of approximately 8 m², built on a foundation and equipped with electricity. There is also an outdoor water connection. At the front of the house, you can conveniently park your car on your own property, right outside the door. A connection for an EV charging station is already in place. There is currently space for one car, but with a small adjustment, a second parking space can be created on the property. And of course, there is also the spacious rooftop terrace of approximately 19 m² on the second floor. A wonderful additional place to sit outside and a great complement to the garden below.
DETAILS
- Corner house with approximately 108 m² of living space;
- Plot size of 156 m²;
- Four bedrooms;
- Kitchen renewed in 2021;
- Brand-new bathroom with bathtub, separate shower and washbasin unit;
- Partly fitted with underfloor heating;
- Energy label A, valid until 4 September 2036;
- Fitted with 8 solar panels;
- Large roof terrace of approximately 19 m²;
- Detached wooden storage shed of approximately 8 m² with electricity;
- Private parking directly in front of the house.
This information has been prepared by us with due care. However, we accept no liability for any inaccuracies or incomplete information. The stated measurements and surface areas are indicative and may differ from the actual situation.
Highlights
AI-generated from the description
Cosy living with kitchen
Cosy living room with underfloor heating and open 2021 kitchen.
Garden and large roof terrace
Multiple outdoor spaces, garden with shed and roof terrace of approx. 19 m².
Solar panels and label A
Equipped with 8 solar panels and energy label A.
Advertisement
Features
Transfer of ownership
- Listed since
- Acceptance
- Available in consultation
- Asking price
- € 500,000 kosten koper
- Asking price per m²
- € 4,630
- Status
- Available
Construction
- Kind of house
- Single-family home, corner house (kwadrant wonings)
- Building type
- Resale property
- Year of construction
- 1994
- Type of roof
- Combination roof
Surface areas and volume
- Areas
- Living area
- 108 m²
- Exterior space attached to the building
- 19 m²
- External storage space
- 8 m²
- Plot size
- 156 m²
- Volume in cubic meters
- 362 m³
Layout
- Number of rooms
- 5 rooms (4 bedrooms)
- Number of bath rooms
- 1 bathroom and 1 separate toilet
- Bathroom facilities
- Shower, bath, and washstand
- Number of stories
- 3 stories
- Facilities
- Outdoor awning, optical fibre, mechanical ventilation, passive ventilation system, and solar panels
Energy
- Energy label
- A
- Insulation
- Roof insulation, double glazing, insulated walls and floor insulation
- Heating
- CH boiler and partial floor heating
- Hot water
- CH boiler
- CH boiler
- Nefit Topline Compact HRC 30/CW5 (gas-fired combination boiler from 2007, in ownership)
Cadastral data
- UITHOORN C 3597
- Cadastral map
- Area
- 156 m²
- Ownership situation
- Full ownership
Exterior space
- Location
- Alongside a quiet road and in residential district
- Garden
- Front garden and side garden
- Balcony/roof terrace
- Roof terrace present
Storage space
- Shed / storage
- Detached wooden storage
- Facilities
- Electricity
Parking
- Type of parking facilities
- Parking on private property and public parking
Popularity
573x
Viewed
25x
Saved
16-9-2026
On Funda
Neighborhood

Meerwijk
Uithoorn- Residents
- 5,590
- Family with children
- 41%
- Avg. asking price / m²
- € 4,719
Discover the neighborhood
Curious about the housing supply, residents and local real estate agents?

Don’t want to forget this home?
Save it as a favorite. You’ll easily find it back and get notified when something changes.
