Nette en verrassend ruime tussenwoning met vier slaapkamers
Description
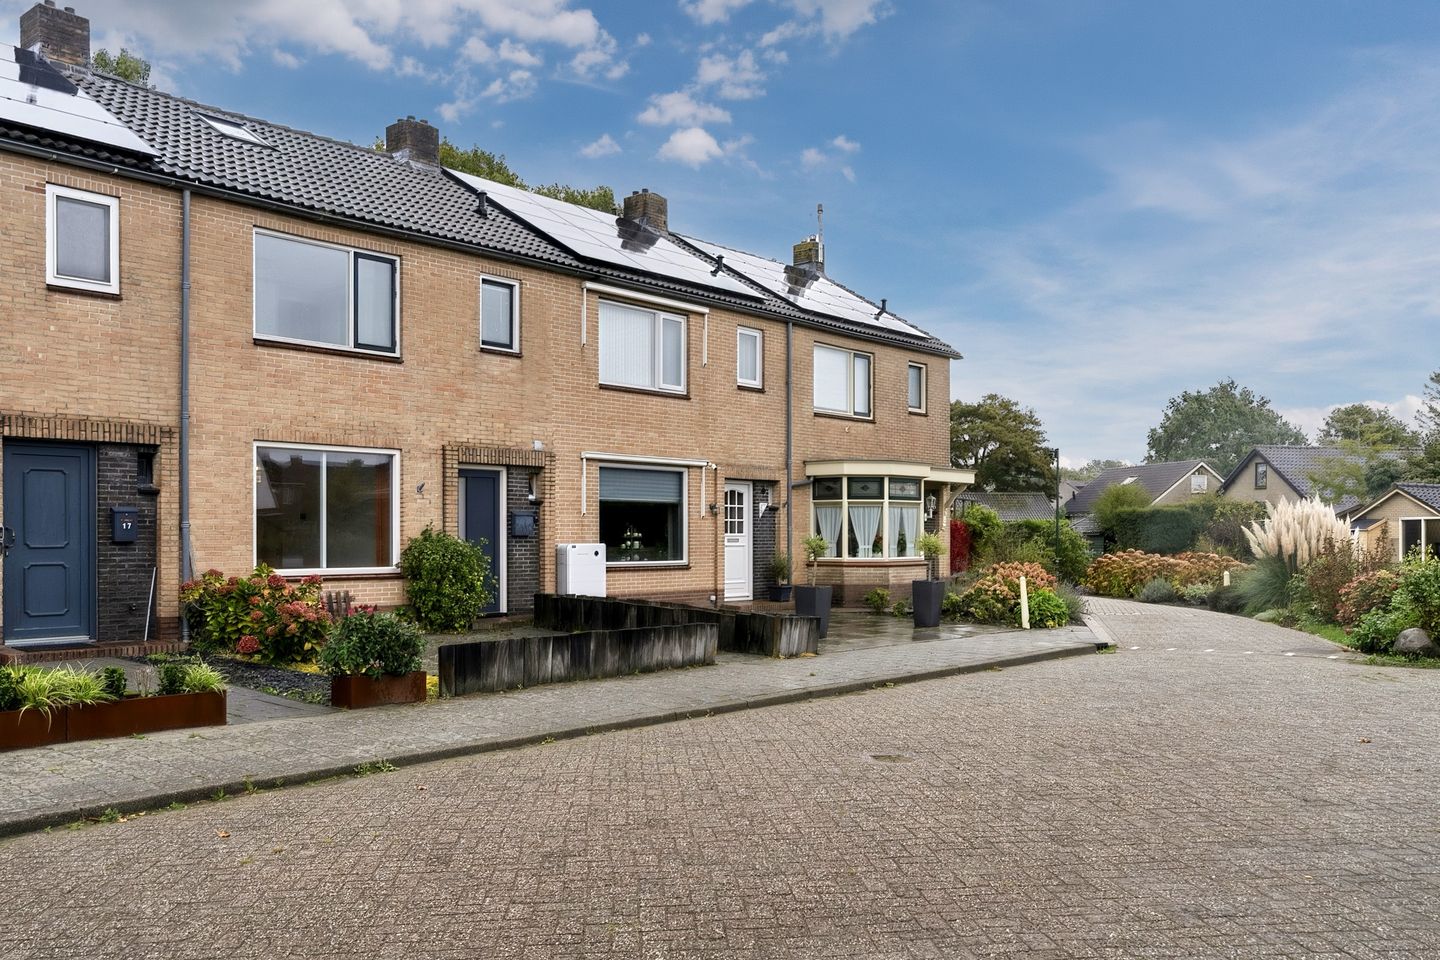
Well-maintained family home with four bedrooms and a spacious garden in a lovely location in Ursem!
Are you looking for a comfortable family home with plenty of potential, situated in a quiet and family-friendly neighbourhood? Then this well-maintained terraced house in Ursem is definitely worth a visit!
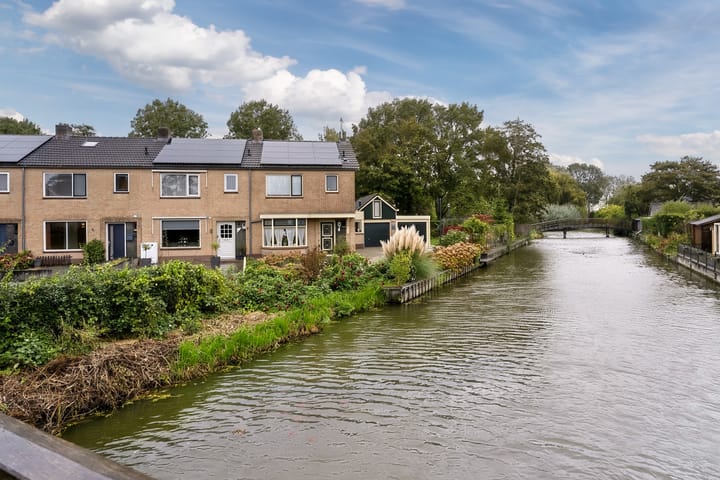
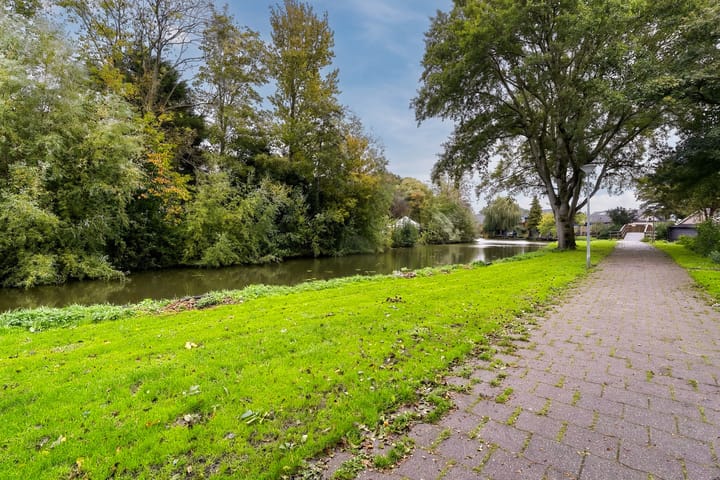
The property offers no fewer than four bedrooms, a practical utility room and a surprisingly deep rear garden with no direct neighbours behind the property. It is located on a quiet street, with various amenities such as schools, childcare facilities, sports clubs and shops all within easy reach.
The rear garden faces north, but thanks to its depth and several pleasant seating areas, you can still enjoy plenty of sunshine throughout the day during the warmer months. A lovely place to relax and unwind!
In short: an ideal starter home or family property offering space, potential and an attractive location. Properties in this particular area do not become available very often, so don't miss this opportunity!
Come and take a look – you might just fall in love with this lovely home!
Layout
Ground floor
The entrance hall provides access to the meter cupboard, coat storage, toilet, staircase to the first floor and living room.
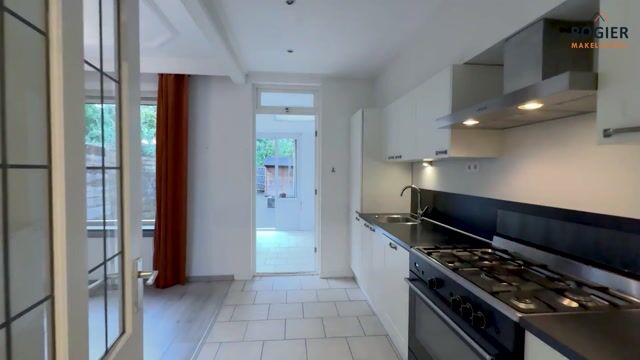
The living room and open-plan kitchen feature neatly finished walls and a high ceiling. The laminate flooring and large windows at both the front and rear of the property create a bright and welcoming atmosphere with plenty of natural light.
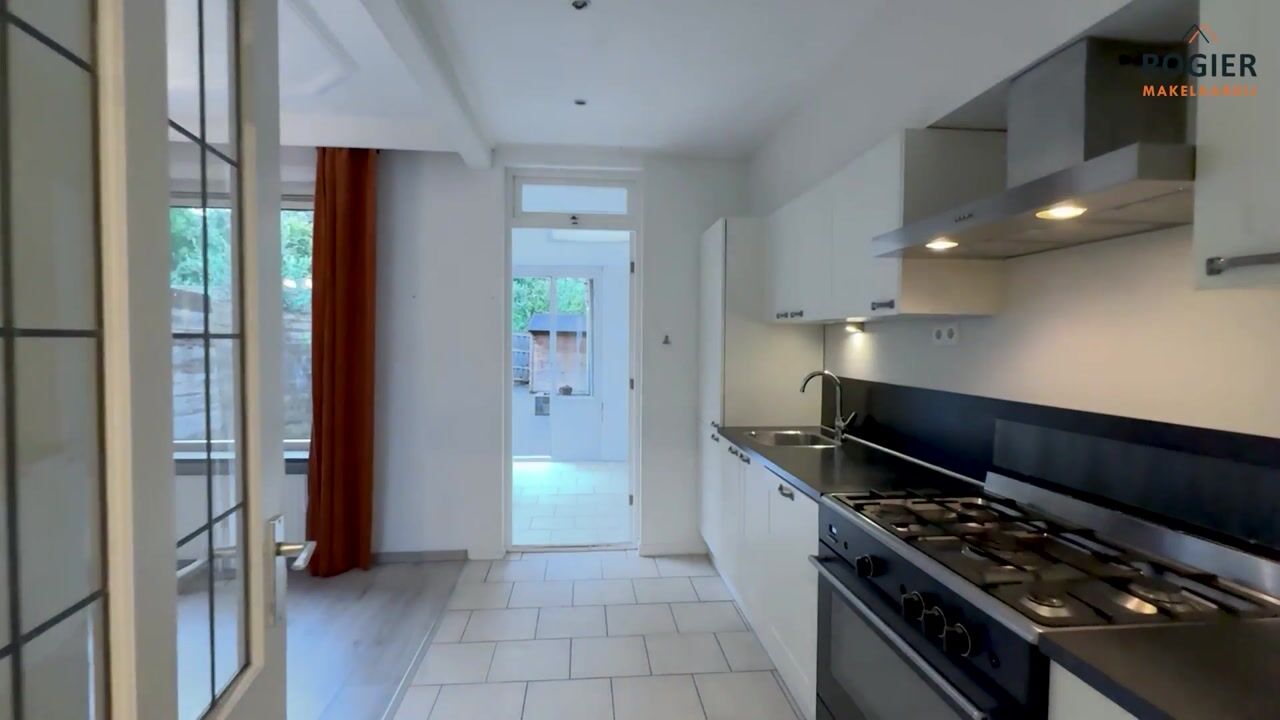
The open-plan kitchen is equipped with a spacious five-burner gas hob with oven, stainless steel extractor hood, refrigerator, freezer drawers and dishwasher.
Adjacent to the kitchen is a practical utility room, offering connections for a washing machine and tumble dryer, an additional sink and extra storage space. A rear door provides direct access to the garden.
First floor
The first floor features three good-sized bedrooms and the bathroom.
The bathroom is fitted with a second toilet, a walk-in shower with thermostatic mixer tap, washbasin and radiator.
Second floor / Attic
A fixed staircase leads to the attic floor. The landing houses the central heating boiler, installed in 2015.
Adjacent to the landing is the attractive fourth bedroom, featuring a wide uPVC dormer window with tilt-and-turn windows, creating additional space and plenty of natural light.
Garden
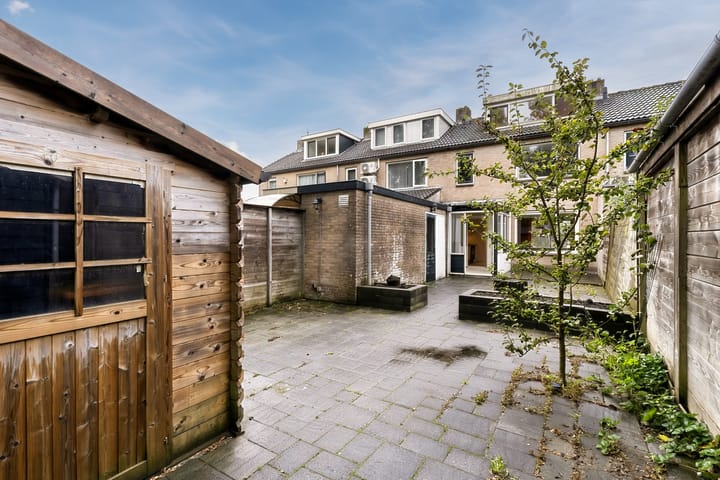
One of the property's real highlights is its surprisingly deep rear garden!
The garden is largely paved and offers several lovely seating areas where you can relax and enjoy the peace and sunshine.
There are two storage sheds for garden furniture, bicycles and tools: a brick-built shed and a wooden shed at the rear of the garden.
An additional advantage is the rear access through a gate at the back of the garden.
Key features
Well-maintained terraced house in a quiet location in Ursem
Four bedrooms
Practical utility room
Open-plan kitchen with various built-in appliances
Bathroom with walk-in shower and second toilet
uPVC dormer window on the second floor
Central heating boiler installed in 2015
Surprisingly deep rear garden with no direct neighbours behind
Two storage sheds
Rear access to the garden
Schools, shops, childcare facilities and sports amenities nearby
Curious about the possibilities and the lovely location of this property? Arrange a viewing soon. We would be delighted to show you around this lovely home in Urs
Highlights
AI-generated from the description
Bright living and kitchen
High ceilings, large windows and neat finish.
Deep sunny rear garden
Surprisingly deep garden with seating areas and rear access.
Four spacious bedrooms
Terraced house with 4 bedrooms and practical utility room.
Advertisement
Features
Transfer of ownership
Listed since
Acceptance
Available in consultation
Asking price
€ 369,000 kosten koper
Asking price per m²
€ 3,417
Status
Available
Construction
Kind of house
Single-family home, row house
Building type
Resale property
Year of construction
1969
Type of roof
Combination roof covered with asphalt roofing and roof tiles
Surface areas and volume
Areas
Living area
108 m²
Other space inside the building
7 m²
External storage space
10 m²
Plot size
179 m²
Volume in cubic meters
410 m³
Layout
Number of rooms
5 rooms (4 bedrooms)
Number of bath rooms
1 bathroom and 1 separate toilet
Bathroom facilities
Shower, toilet, and sink
Number of stories
3 stories
Facilities
TV via cable
Energy
Energy label
C
Heating
CH boiler
Hot water
CH boiler
CH boiler
Vaillant (gas-fired combination boiler from 2015, in ownership)