New
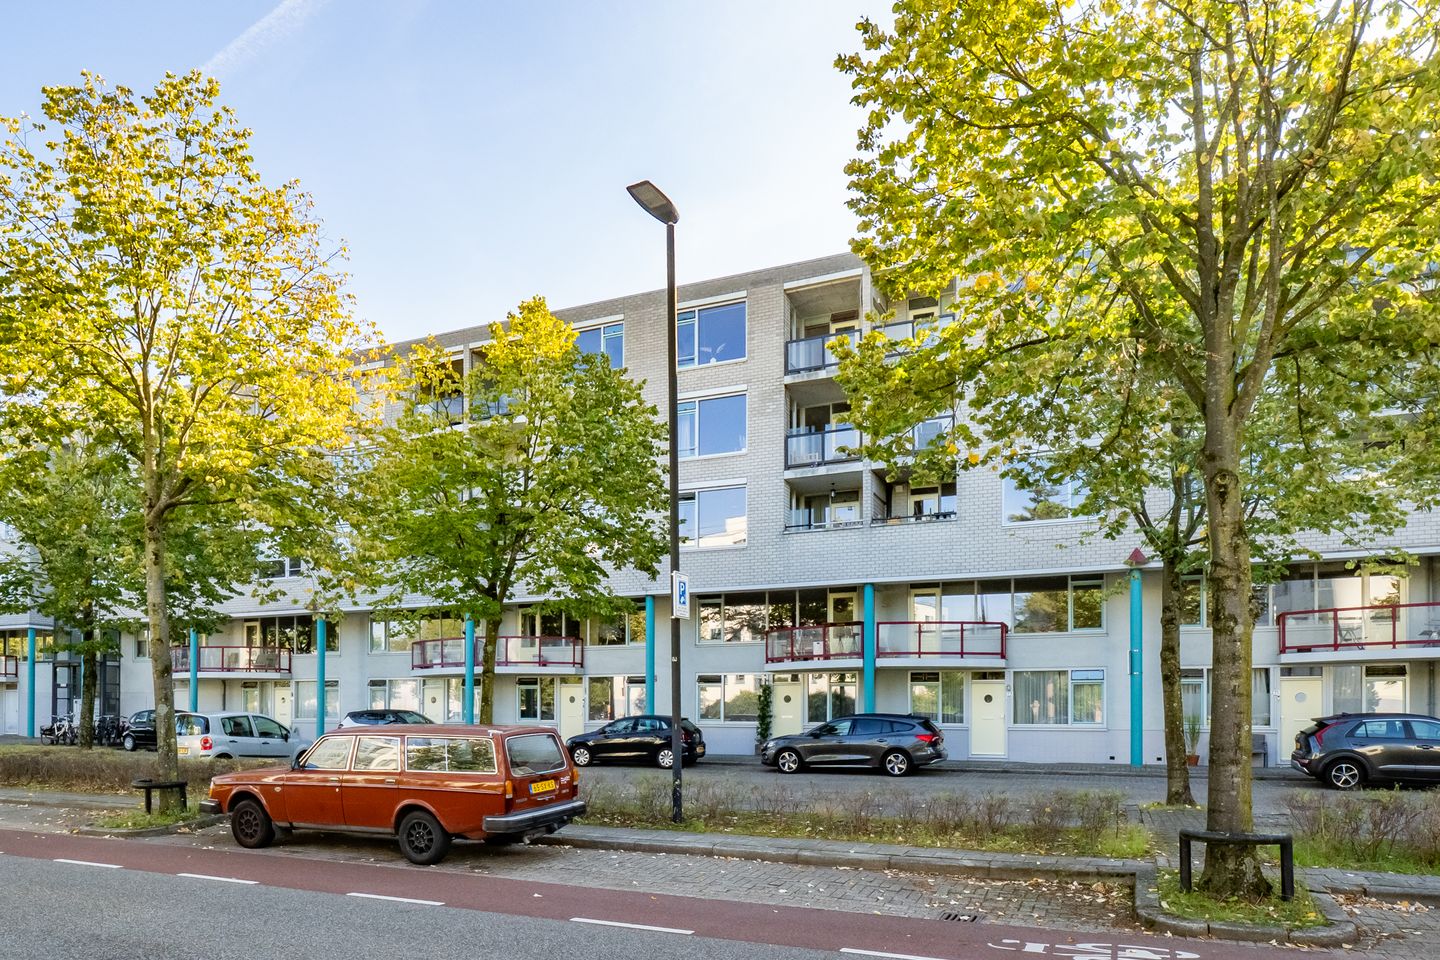
Aartsbisschop Romerostraat 2633573 AK UtrechtVoordorp en Voorveldsepolder
€ 385,000 k.k.

- 76 m²living area
- 2bedrooms
- Cenergy label
Description
*** English see below ***
Ruim en gestoffeerd 3-kamerappartement te koop aangeboden in Voordorp. Het appartement ligt in het noordoostelijke deel van Utrecht en biedt vanwege de ligging uitstekende verbindingen naar de snelwegen, maar ook naar het stadscentrum en diverse winkels in winkelcentrum De Gaard. In de buurt van dit complex bevinden zich ook diverse sportfaciliteiten
Begane grond:
Centrale entree met bellentableau, intercom, trappenhuis, lift en toegang tot de bergingen.
4e verdieping:
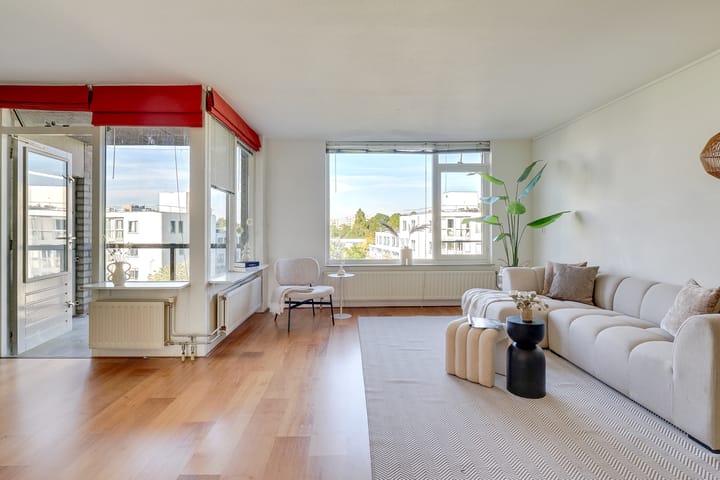
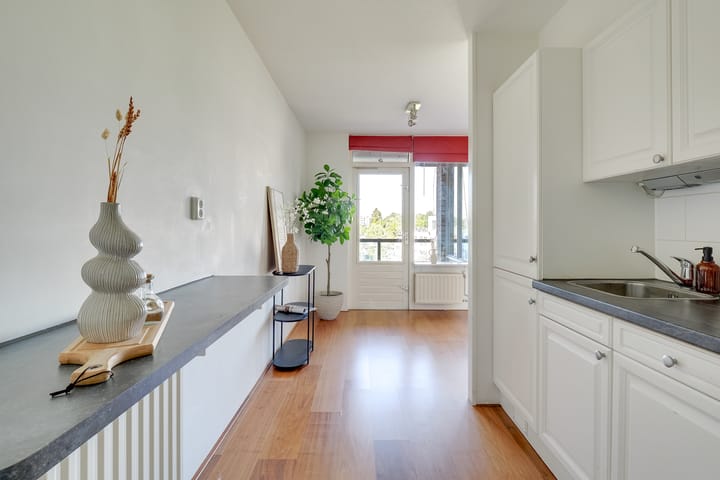
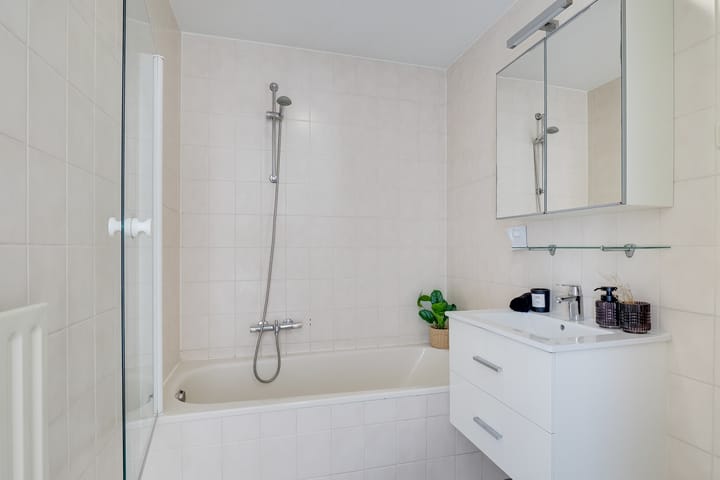
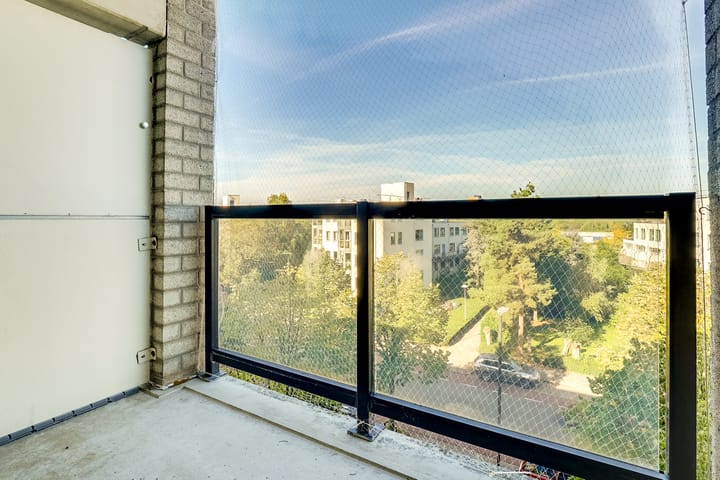
Aan het eind van de galerij bevindt zich de voordeur van dit appartement. De hal biedt toegang tot de vertrekken in de woning, zoals de wc, de meterkast, de woonkamer, de badkamer en de twee slaapkamers. De ruime woonkamer met halfopen keuken ligt aan de voorzijde van het gebouw en biedt een prachtig uitzicht. De keuken is voorzien van: een koelkast, een vriezer, een vaatwasser, een oven, een gaskookplaat en een afzuigkap. Via de woonkamer is het op het westen gerichte balkon (loggia) te bereiken. De beide slaapkamers bevinden zich aan de achterzijde van het gebouw. De badkamer is voorzien van een ligbad (met douche), wastafel en wasmachineaansluiting. Op de begane grond is de berging aanwezig. Parkeren kan op het parkeerterrein voor het complex.
Bijzonderheden:
- Woonoppervlakte ca. 76 m² (conform NEN2580, meetrapport aanwezig)
- Energielabel C (geldig tot 18-06-2036)
- 1 balkon
- Actieve en professioneel beheerde VvE (beheerd door Boulevard Beheer)
- Servicekosten: € 179,22 per maand
- Grondperceel aan de Aartsbisschop Romerostraat 263 is uitgegeven in voortdurende erfpacht
- Niet-zelfbewoningsclausule van toepassing
- Asbestclausule van toepassing
- Ouderdomsclausule van toepassing
- Notariskeuze aan koper
- Oplevering in overleg, op korte termijn mogelijk
***
Spacious and furnished 3-room apartment for sale in Voordorp. The apartment is located in the northeastern part of Utrecht and, due to its location, offers excellent connections to the highways, as well as to the city center and various shops in the De Gaard shopping center. There are also several sports facilities near this complex.
Ground floor:
Central entrance with doorbell panel, intercom, stairwell, elevator, and access to the storage rooms.
4th floor:
At the end of the gallery is the front door of this apartment. The hallway provides access to the rooms in the home, such as the toilet, meter cupboard, living room, bathroom, and the two bedrooms. The spacious living room with a semi-open kitchen is at the front of the building and offers a beautiful view. The kitchen is equipped with a refrigerator, a freezer, an oven, a gas hob, and an extractor hood. Through the living room, the west-facing balcony (loggia) can be reached. Both bedrooms are located at the back of the building. The bathroom has a bathtub (with shower), sink, and washing machine connection. On the ground floor, there is a storage room. Parking is available in the parking lot in front of the complex.
Details:
- Living area approx. 76 m² (according to NEN2580, measurement report available)
- Energy label C (valid until 18-06-2036)
- 1 balcony
- Active and professionally managed homeowners association (managed by Boulevard Beheer)
- Service costs: € 179,22 per month
- Plot of land on Aartsbisschop Romerostraat 263 has been issued in perpetual leasehold
- Non-occupancy clause applies
- Asbestos clause applies
- Age-related clause applies
- Buyer chooses notary
- Delivery by agreement, possible on short notice
Advertisement
Features
Transfer of ownership
- Listed since
- Acceptance
- Available in consultation
- Asking price
- € 385,000 kosten koper
- Asking price per m²
- € 5,066
- Status
- Available
Construction
- Type apartment
- Apartment with shared street entrance (apartment)
- Building type
- Resale property
- Year of construction
- 1991
- Specific
- With carpets and curtains
- Type of roof
- Flat roof
Surface areas and volume
- Areas
- Living area
- 76 m²
- Exterior space attached to the building
- 4 m²
- External storage space
- 4 m²
- Volume in cubic meters
- 236 m³
Layout
- Number of rooms
- 3 rooms (2 bedrooms)
- Number of bath rooms
- 1 bathroom and 1 separate toilet
- Bathroom facilities
- Bath and sink
- Number of stories
- 1 story
- Facilities
- Elevator and TV via cable
- Located at
- 4th floor
Energy
- Energy label
- C
Cadastral data
- UTRECHT L 1382
- Cadastral map
- Ownership situation
- Municipal ownership encumbered with long-term leaset (end date of long-term lease: 21-06-2040)
- Fees
- € 11.34 per year
Exterior space
- Location
- Alongside a quiet road and unobstructed view
- Balcony/roof terrace
- Balcony present
Storage space
- Shed / storage
- Built-in
Parking
- Type of parking facilities
- Paid parking, public parking and resident's parking permits
VVE (Owners Association) checklist
- Registration with KvK
- Yes
- Annual meeting
- Yes
- Periodic contribution
- Yes
- Reserve fund present
- Yes
- Maintenance plan
- Yes
- Building insurance
- Yes
Popularity
0x
Viewed
0x
Saved
14-10-2026
On Funda
Neighborhood
Voordorp en Voorveldsepolder
Utrecht- Residents
- 5,200
- Family with children
- 31%
- Avg. asking price / m²
- € 5,491
Discover the neighborhood
Curious about the housing supply, residents and local real estate agents?

Don’t want to forget this home?
Save it as a favorite. You’ll easily find it back and get notified when something changes.
