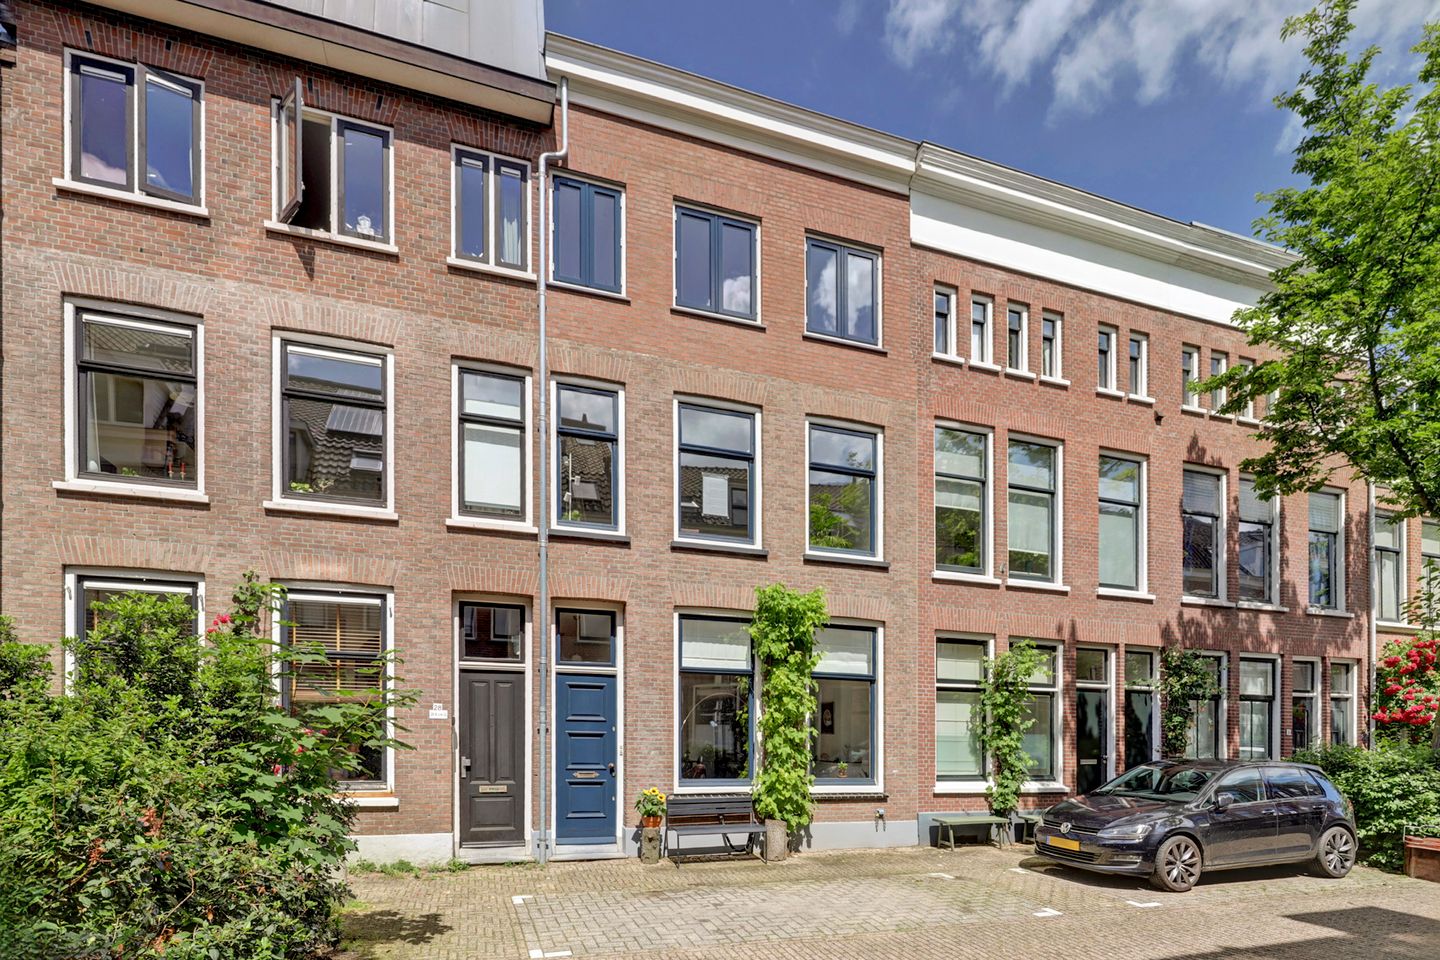
Adriaanstraat 303581 SG UtrechtBuiten Wittevrouwen
€ 625,000 k.k.

- 100 m²living area
- 2bedrooms
- Cenergy label
Description
Living on Adriaanstraat means living in a place where the best of Utrecht comes together. The street itself is quiet, green, and charming, with the distinctive character so typical of Buiten Wittevrouwen. At the same time, you hardly have to leave the neighborhood to enjoy its lively atmosphere.
Just a few minutes’ walk away, you’ll find the lively Biltstraat and Nachtegaalstraat, with a great mix of shops, specialty stores, coffee bars, restaurants, and supermarkets. Whether you want to grab a fresh croissant, run some errands, or relax on a patio—you can do it all on foot. The popular Cornelis coffee, food & a room is also nearby.
For a walk or a moment of greenery, Wilhelminapark, Maliebaan, and Lepelenburg are easily accessible. And if you’d rather seek out the bustle of downtown? Cross the Wittevrouwenbrug, and you’ll be right in the heart of Utrecht’s historic center within minutes.
For those who regularly travel by car, the Adriaanstraat’s location is also particularly convenient. From the home, you can easily drive toward Utrecht’s main highways. Via Biltstraat and Biltse Rading, you can quickly reach the A27, while the Rijnsweerd interchange connects you to the A28. The A12 and A2 are also easily accessible from Utrecht. This makes it easy to drive to destinations such as Amersfoort, Hilversum, Zeist, Arnhem, Amsterdam, and The Hague. For electric vehicle drivers, there are also plenty of charging stations in the area.
This means you can enjoy living close to downtown while still being able to easily get out of the city. It’s an ideal combination for both daily errands and socializing just around the corner, as well as for commuting and day trips outside Utrecht.
In short: a wonderful place for anyone who wants to live peacefully and comfortably, yet still have the city, amenities, and social life within easy reach. It’s precisely this combination that makes Adriaanstraat such a great place to live.
Layout
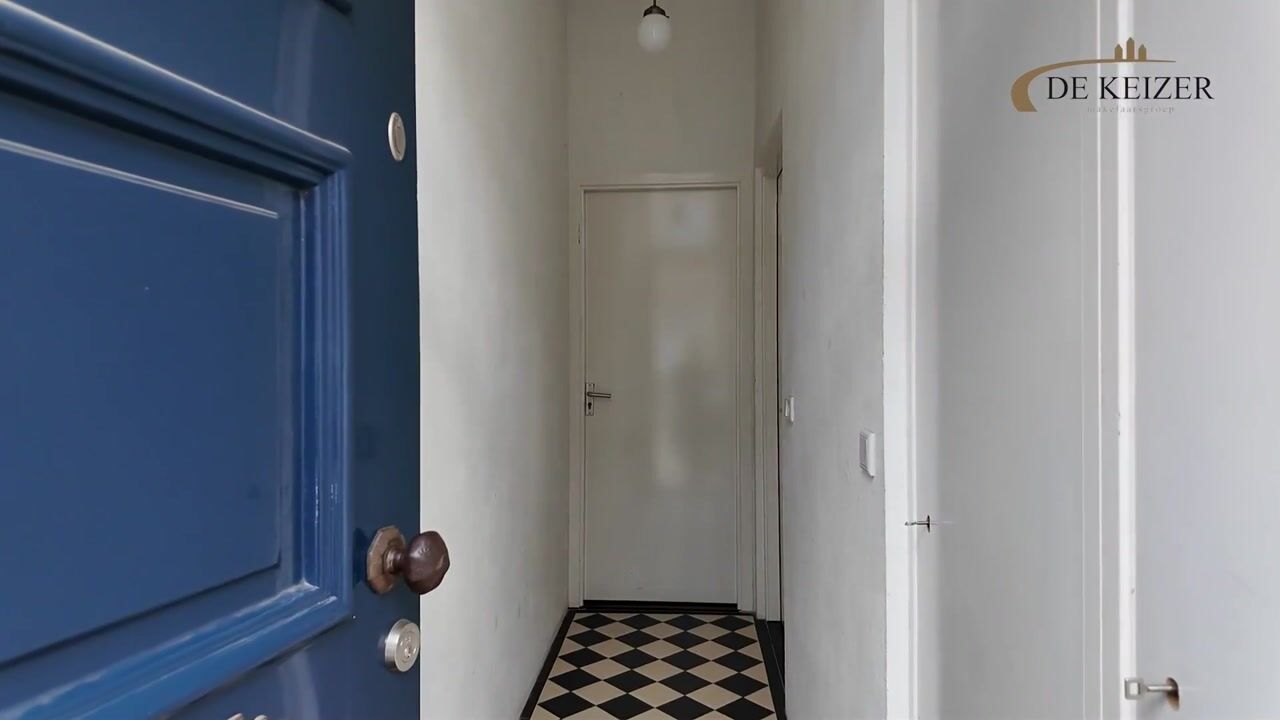
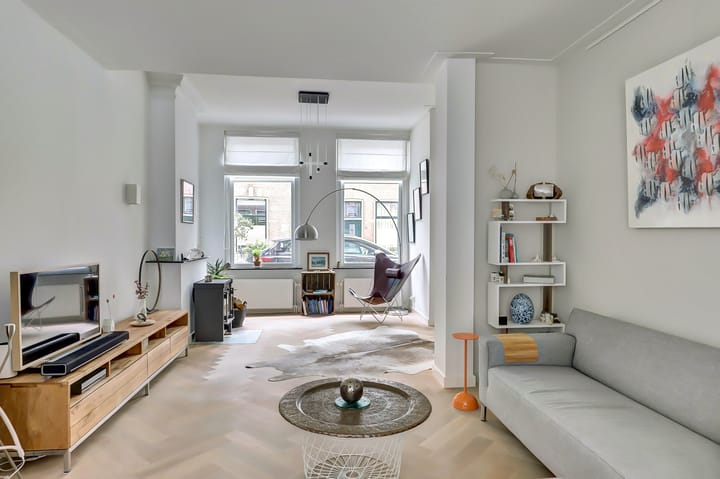
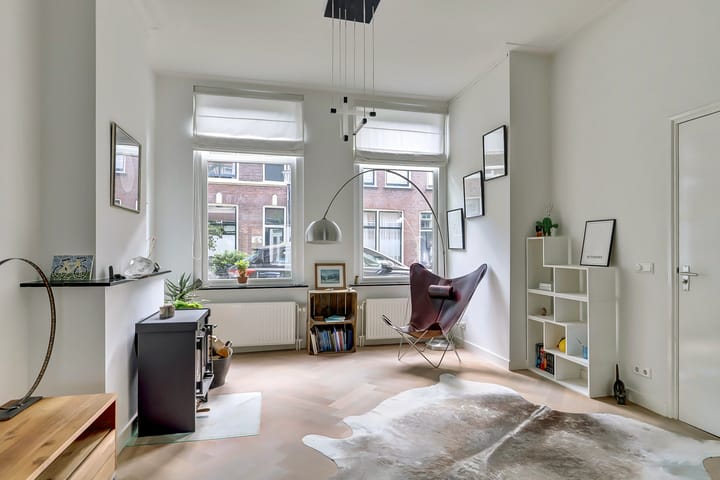
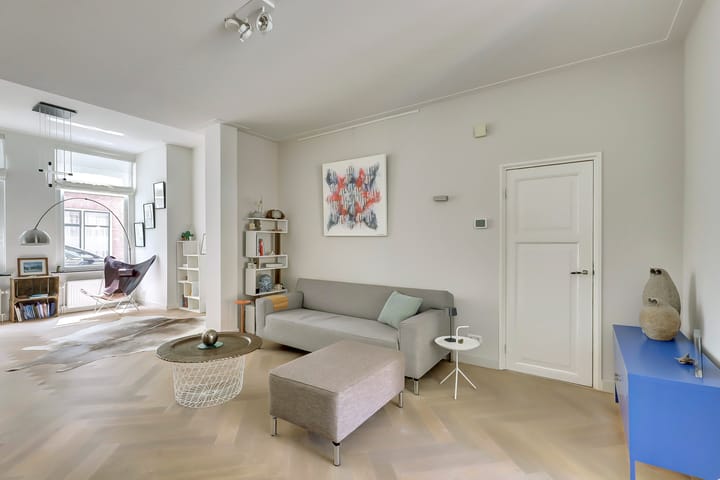
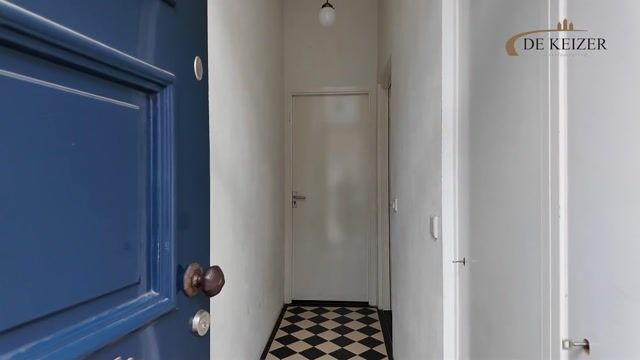
Through the common hallway, you reach the entrance to this charming and exceptionally well-maintained ground-floor apartment. The apartment has been carefully maintained and features modern finishes, making it move-in ready. From the hallway, the door on the right leads directly into the spacious living room of approximately 43 m². Thanks to the large windows at the front, this is a wonderfully bright space with a cozy seating area and a wood-burning stove as its charming focal point. In the central part of the living room, the sofa arrangement and TV cabinet are positioned both practically and stylishly.
At the rear is the dining table, which, thanks to the two French doors leading to the garden, once again benefits from plenty of natural daylight. The French doors also create a pleasant connection between indoors and outdoors. To the left of this living room is the modern kitchen, installed in 2016 and equipped with various necessary built-in appliances. It’s a great space for both everyday use and elaborate cooking.
From the kitchen, you walk into the modern bathroom, which was renovated in 2025. The bathroom features a spacious walk-in shower, a vanity, a toilet, heated floors, and a practical skylight that provides pleasant, natural light. The bathroom is directly connected to the bedroom. The beautifully finished bedroom thus provides a peaceful and comfortable conclusion to the living and sleeping areas. Here, too, there is no shortage of natural light: a skylight and two French doors leading to the garden create a particularly bright atmosphere and provide direct access to the garden from the bedroom. In addition, in 2023, the bedroom and bathroom were equipped with a green roof, which contributes to optimal insulation—keeping the space cooler in the summer and warmer in the winter.
Garden
The deep, beautifully landscaped garden serves as a delightful extension of the living space. The garden is tastefully landscaped and offers plenty of opportunities to create various seating and lounge areas. Thanks to the two sets of French doors, the garden is directly accessible from both the dining area and the bedroom. This creates a particularly pleasant connection between the home and the outdoor space. Whether you want to quietly enjoy a cup of coffee in the morning sun, have a leisurely meal, or are simply looking for a nice spot to relax, this garden offers plenty of possibilities.
Basement
From the living room, a door leads first to the modern restroom, equipped with a wall-mounted toilet and sink. The staircase then leads down to the basement. With an area of approximately 23 m² and a ceiling height of approximately 1.90 meters, this level offers a surprising amount of extra space. The space is ideal for use as a study, home office, hobby room, or storage area, giving the home that extra bit of flexibility.
The connections for the washer and dryer are also located here. The underfloor heating ensures a pleasant and comfortable temperature in the winter.
Move-in Ready
This ground-floor apartment has been exceptionally well-maintained and is in a neat, modern condition. With features including the bathroom renovated in 2025, the modern kitchen, and the beautifully landscaped garden, the home has been carefully maintained and made comfortable over the years. As a result, the home is completely move-in ready, and you can make it your own right away.
In short: a bright ground-floor apartment, a deep garden, modern finishes, and plenty of extra space in the basement—this ground-floor apartment has it all. Schedule a viewing soon, and this might just become your new home!
Please note: The basement offers approximately 23 m² of additional space with a ceiling height of approximately 1.91 meters. Although this area cannot formally be classified as living space according to NEN 2580, it has been included as such in this listing.
The deed of sale will include an age clause and an asbestos clause.
Interested in this property? Contact your own NVM buyer’s agent right away.
Your NVM buyer’s agent will look out for your best interests and save you time, money, and worry.
You can find the contact information for fellow NVM buyer’s agents in Utrecht on Funda.
Highlights
AI-generated from the description
Peaceful yet central living
Green, quiet street with shops, dining and parks nearby.
Bright and cozy living
Spacious 43 m² living room with large windows and wood stove.
Deep garden with French doors
Beautiful deep garden accessible from dining area and bedroom.
Advertisement
Features
Transfer of ownership
- Listed since
- Acceptance
- Available in consultation
- Asking price
- € 625,000 kosten koper
- Asking price per m²
- € 6,250
- Status
- Available
- VVE (Owners Association) contribution
- € 75.00 per month
Construction
- Type apartment
- Ground-floor apartment (basement)
- Building type
- Resale property
- Year of construction
- 1900
- Specific
- Partly furnished with carpets and curtains
- Type of roof
- Gable roof
Surface areas and volume
- Areas
- Living area
- 100 m²
- Other space inside the building
- 5 m²
- Volume in cubic meters
- 420 m³
Layout
- Number of rooms
- 3 rooms (2 bedrooms)
- Number of bath rooms
- 1 bathroom and 1 separate toilet
- Bathroom facilities
- Walk-in shower, toilet, underfloor heating, sink, and washstand
- Number of stories
- 2 stories and a basement
- Facilities
- Optical fibre, mechanical ventilation, and passive ventilation system
- Located at
- Ground floor
Energy
- Energy label
- C
- Insulation
- Roof insulation, double glazing, insulated walls and floor insulation
- Heating
- CH boiler
- Hot water
- CH boiler
- CH boiler
- Nefit Proline (gas-fired combination boiler from 2016, in ownership)
Cadastral data
- ABSTEDE B 6796
- Cadastral map
- Ownership situation
- Full ownership
Exterior space
- Location
- Alongside a quiet road and in residential district
- Garden
- Back garden
Parking
- Type of parking facilities
- Paid parking and resident's parking permits
VVE (Owners Association) checklist
- Registration with KvK
- Yes
- Annual meeting
- Yes
- Periodic contribution
- Yes (€ 75.00 per month)
- Reserve fund present
- Yes
- Maintenance plan
- Yes
- Building insurance
- Yes
Popularity
1,371x
Viewed
31x
Saved
15-9-2026
On Funda
Neighborhood

Buiten Wittevrouwen
Utrecht- Residents
- 4,735
- Family with children
- 10%
- Avg. asking price / m²
- € 7,151
Discover the neighborhood
Curious about the housing supply, residents and local real estate agents?

Don’t want to forget this home?
Save it as a favorite. You’ll easily find it back and get notified when something changes.
