New
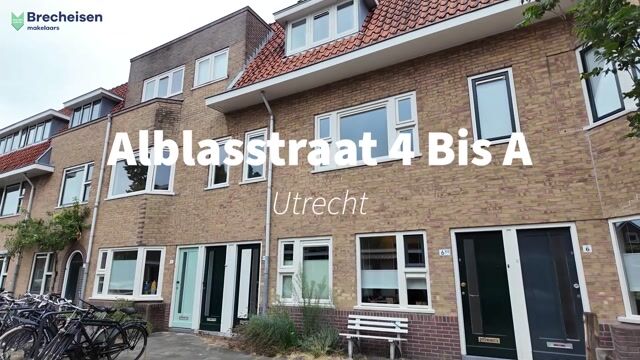
Alblasstraat 4-BSA3522 RR UtrechtRivierenwijk
€ 495,000 k.k.

- 82 m²living area
- 2bedrooms
- Cenergy label
Description
SPACIOUS LIVING ACROSS TWO FLOORS, WITH THE CITY JUST AROUND THE CORNER!
Would you like to live in the popular Rivierenwijk neighbourhood? Are you looking for a surprisingly spacious apartment with multiple bedrooms and a lovely balcony? And would you like Vaartsche Rijn station, Rotsoord, Ledig Erf and Utrecht city centre all within easy reach?
Then Alblasstraat 4 bis A is definitely worth a viewing. This charming upper-floor apartment offers approximately 82 m² of living space, spread across two full floors. The bright living room, characteristic exposed wooden beams, three additional rooms and generous balcony make this a wonderful city home. The balcony of over 8 m² faces east: the perfect place to start your day with a coffee in the morning sun. The NEN2580 measurement report confirms 81.89 m² of living space and 8.08 m² of building-related outdoor space.
5X THERE’S NO PLACE LIKE HERE
Approximately 82 m² of living space across two floors
Generous east-facing balcony of approximately 8 m²
Bright living room with attractive exposed wooden beams
Two bedrooms plus an additional room, ideal as a home office or study
Excellent location in Rivierenwijk, close to Vaartsche Rijn, Rotsoord, Ledig Erf and the city centre
COULD ALBLASSTRAAT 4 BIS A BE YOUR NEW HOME?
Let us take you through the property.
GROUND FLOOR
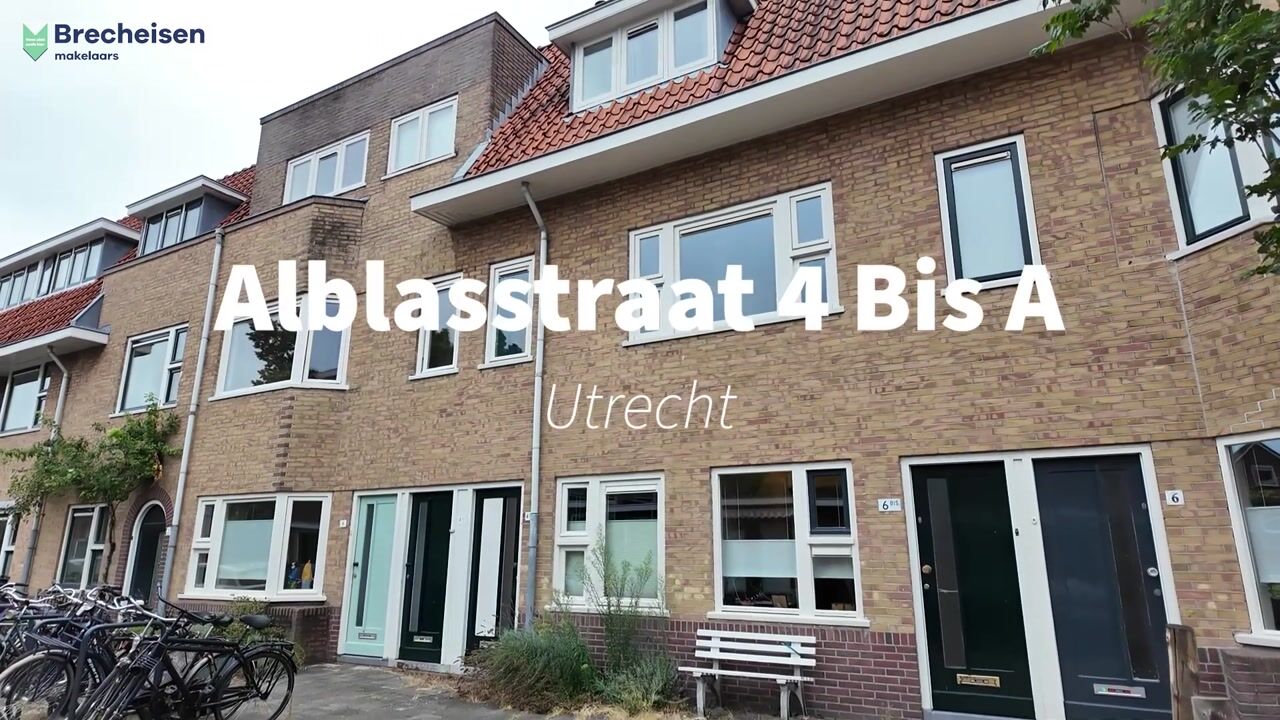
Private entrance at street level with stairs leading up to the apartment.
FIRST FLOOR
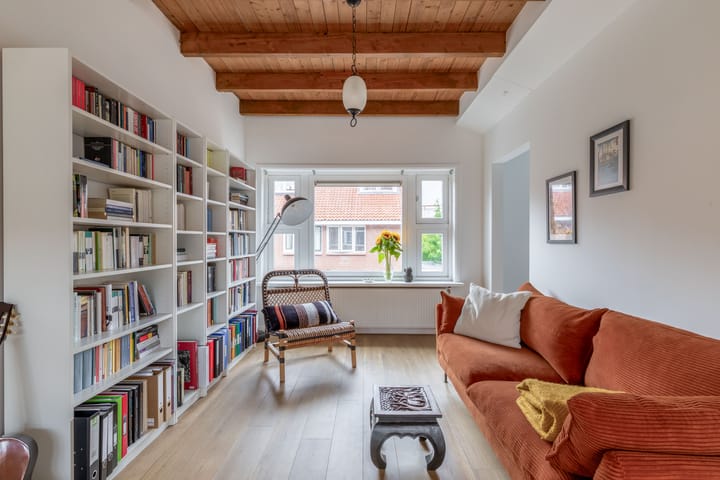
This floor opens up into a surprisingly spacious and bright living area. The living room extends across almost the entire length of the property and, thanks to large windows at both ends, benefits from plenty of natural light. The wooden flooring and exposed ceiling beams add warmth and character. There is ample space for both a comfortable seating area and a large dining table.
At the rear is the kitchen, finished in a light colour scheme and equipped with various built-in appliances. Both the living room and kitchen provide access to the wide balcony. This floor also features a separate toilet and an additional room at the front, perfect as a home office, study or guest room.
SECOND FLOOR
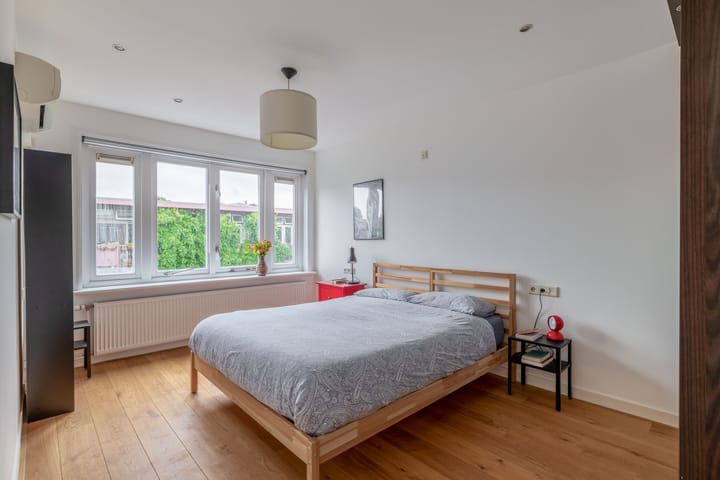
The upper floor offers two bedrooms. The spacious principal bedroom features a wide window and a built-in wardrobe. The second bedroom is located on the other side of the floor and is equally suitable as a bedroom, children’s room or home office.
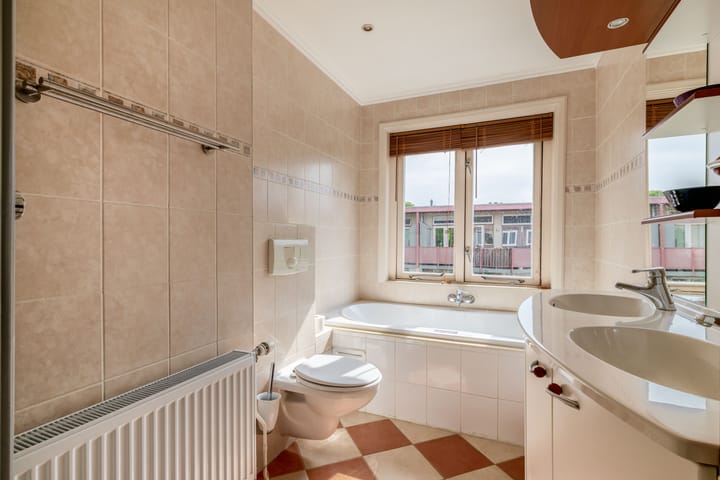
The bathroom is fitted with a bathtub, toilet and washbasin unit. There is also a practical storage area with space for a washing machine. Thanks to the dormer and windows, this floor also enjoys plenty of natural light.
BALCONY
A real bonus in the heart of the city! The balcony is approximately 5.4 metres wide and, according to the measurement report, offers more than 8 m² of outdoor space. Facing east, it is a wonderful spot to enjoy the morning sun. Open the doors, sit down for breakfast and start your day outside overlooking the greenery of the inner gardens.
SURROUNDINGS
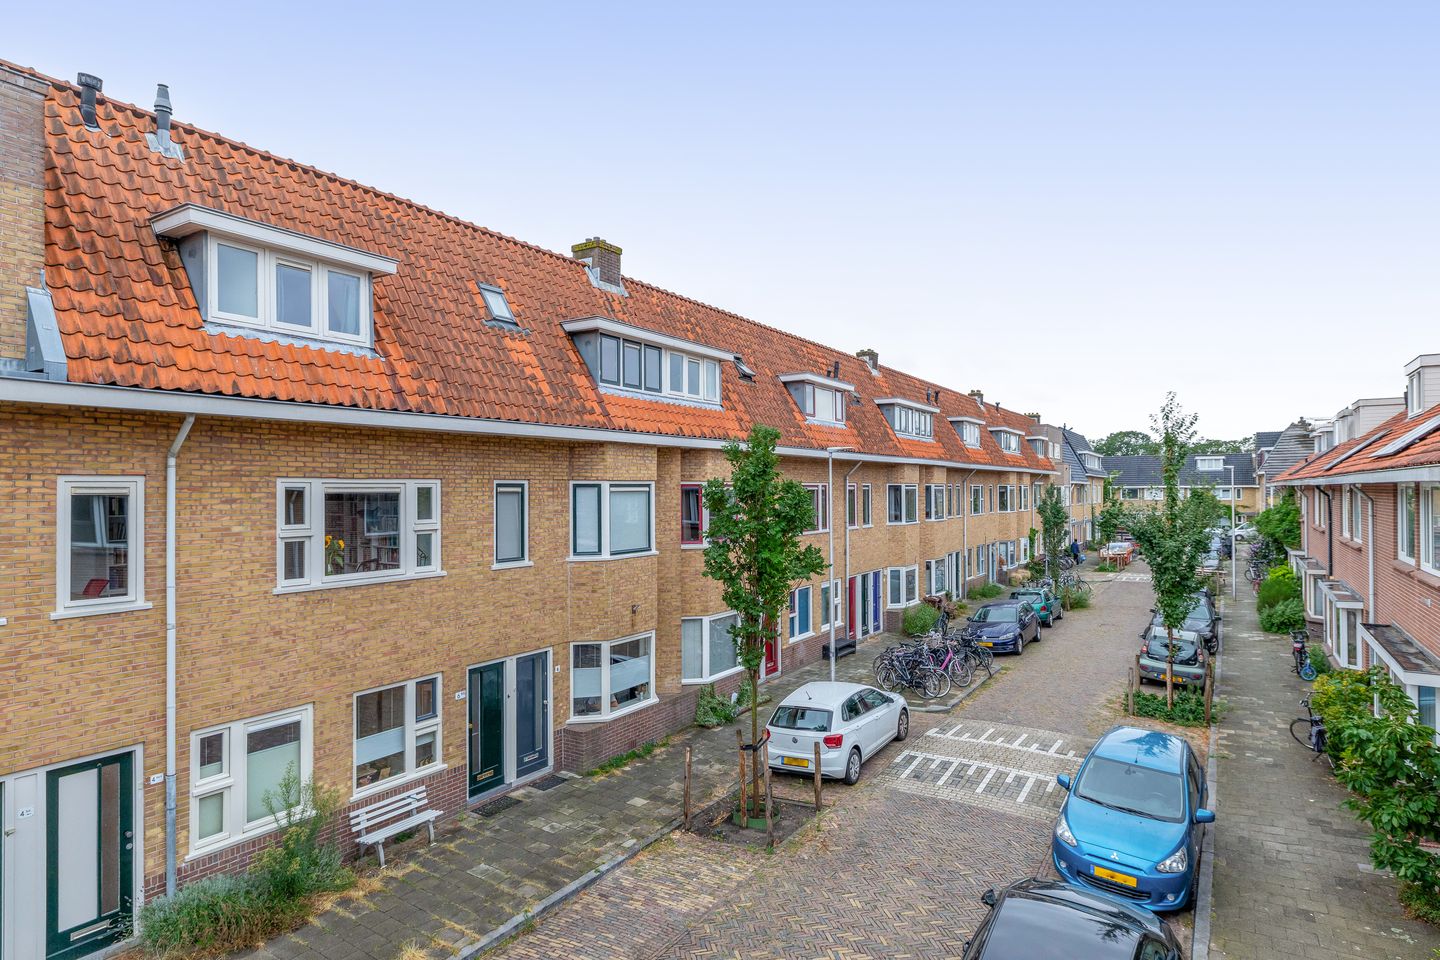
Alblasstraat is located in Rivierenwijk, offering city living with virtually everything close at hand. Vaartsche Rijn station is nearby, providing convenient train and public transport connections. The lively restaurants, cafés and terraces of Rotsoord and Ledig Erf are also within easy walking distance. Walk a little further and you will soon find yourself in Utrecht’s historic city centre.
It is a wonderfully central location, while Alblasstraat itself retains the pleasant atmosphere of a residential street. Daily shopping, restaurants, sports facilities and leisure options can all be found close to home.
PARTICULARS
Living area approximately 81.9 m²;
Building-related outdoor space approximately 8.1 m²;
Gross volume approximately 286.6 m³;
Upper-floor apartment arranged over two residential floors;
Two bedrooms plus an additional home office/study;
East-facing balcony;
Bathroom with bathtub;
Separate toilet on the living floor;
Located in Utrecht’s Rivierenwijk neighbourhood;
Close to Vaartsche Rijn station, Rotsoord, Ledig Erf and the city centre.
WOULD YOU LIKE A TOUR OF YOUR NEW HOME?
Interested in this apartment? We recommend appointing your own NVM purchasing agent. An NVM purchasing agent represents your interests and can save you time, money and worries.
The purchase agreement will be concluded using an NVM purchase agreement, which, where applicable, may include additional clauses concerning, among other things: the seller having never occupied the property, an age clause, an “as is, where is” clause, later legal transfer, the Measurement Instruction, the Energy Performance Certificate and utility companies. The text of the NVM purchase agreement and any additional clauses is available upon request.
This listing and sales brochure have been compiled with the utmost care. No rights can be derived from any inaccuracies. Price changes and/or printing errors are reserved. All asking prices are buyer’s costs unless stated otherwise.
Highlights
AI-generated from the description
Spacious duplex upper apartment
Approx. 82 m² over two floors with three rooms.
Bright living with beams
Through-living room with large windows, wooden floor and exposed beams.
Wide east-facing balcony
Over 8 m² east-facing balcony overlooking inner gardens.
Advertisement
Features
Transfer of ownership
- Listed since
- Acceptance
- Available in consultation
- Asking price
- € 495,000 kosten koper
- Asking price per m²
- € 6,037
- Status
- Available
- VVE (Owners Association) contribution
- € 105.00 per month
Construction
- Type apartment
- Maisonnette (apartment)
- Building type
- Resale property
- Year of construction
- 1926
- Type of roof
- Combination roof covered with asphalt roofing and roof tiles
Surface areas and volume
- Areas
- Living area
- 82 m²
- Exterior space attached to the building
- 8 m²
- Volume in cubic meters
- 287 m³
Layout
- Number of rooms
- 3 rooms (2 bedrooms)
- Number of bath rooms
- 1 bathroom
- Bathroom facilities
- Shower, double sink, bath, toilet, and washstand
- Number of stories
- 2 stories
- Facilities
- Mechanical ventilation and TV via cable
- Located at
- 2nd floor
Energy
- Energy label
- C
- Insulation
- Roof insulation and double glazing
- Heating
- CH boiler
- Hot water
- CH boiler
- CH boiler
- Gas-fired combination boiler, in ownership
Cadastral data
- CATHARIJNE D 8007
- Cadastral map
- Ownership situation
- Full ownership
Exterior space
- Location
- In residential district
- Balcony/roof terrace
- Balcony present
Parking
- Type of parking facilities
- Paid parking
VVE (Owners Association) checklist
- Registration with KvK
- Yes
- Annual meeting
- Yes
- Periodic contribution
- Yes (€ 105.00 per month)
- Reserve fund present
- Yes
- Maintenance plan
- Yes
- Building insurance
- Yes
Popularity
0x
Viewed
0x
Saved
26-9-2026
On Funda
Neighborhood
Rivierenwijk
Utrecht- Residents
- 9,150
- Family with children
- 26%
- Avg. asking price / m²
- € 6,393
Discover the neighborhood
Curious about the housing supply, residents and local real estate agents?

Don’t want to forget this home?
Save it as a favorite. You’ll easily find it back and get notified when something changes.
