Instapklaar: nieuwe keuken/sanitair, zonnige balkons, uitzicht op Dom
Description
Morning or evening sun – the choice is yours!
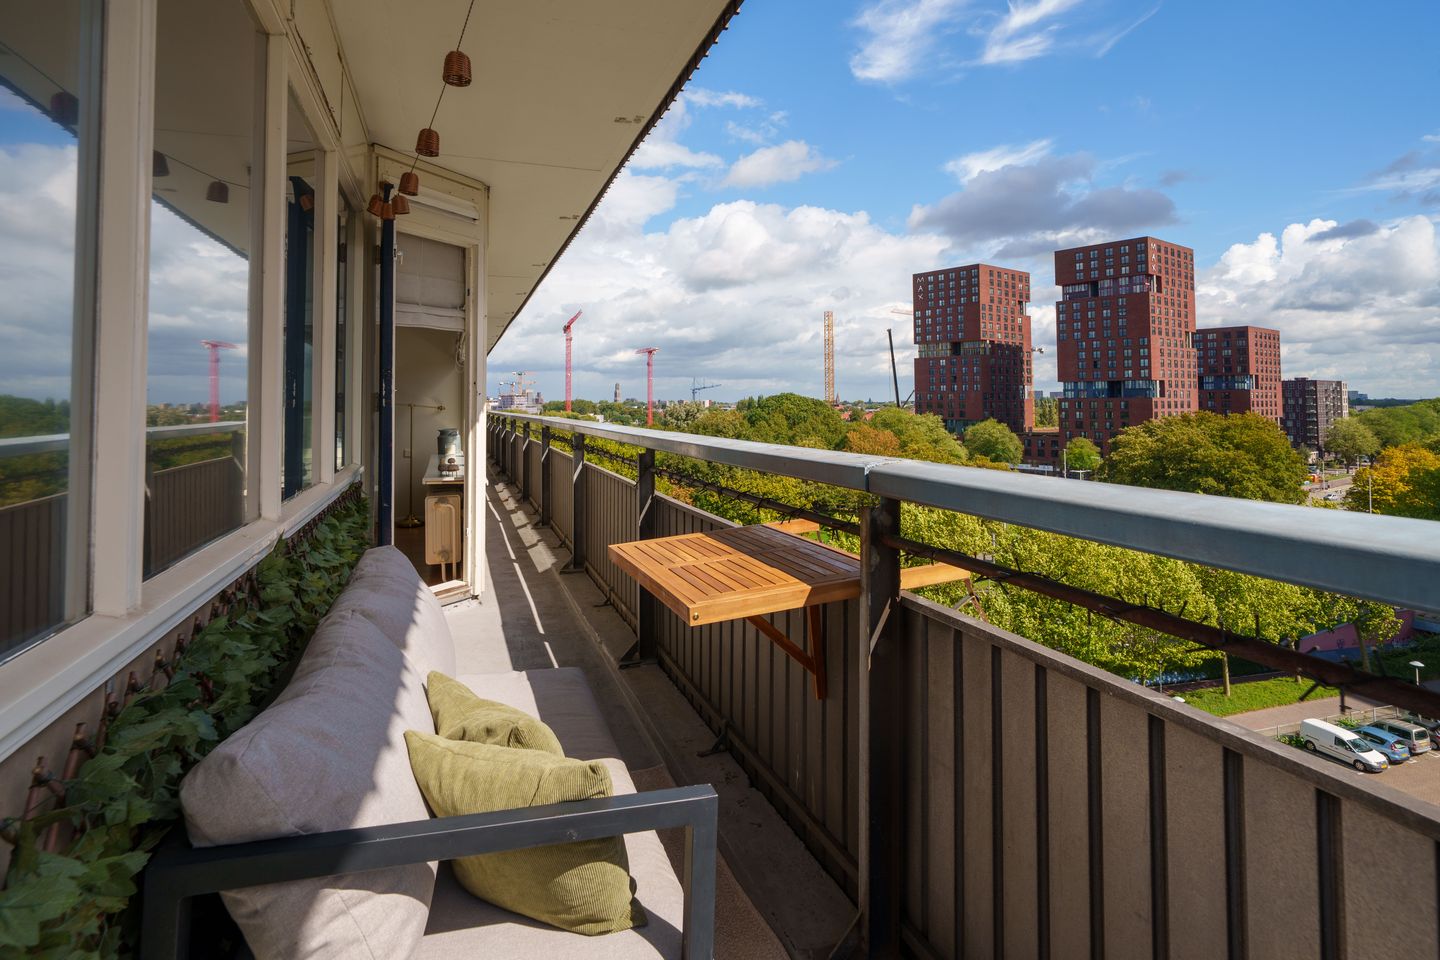
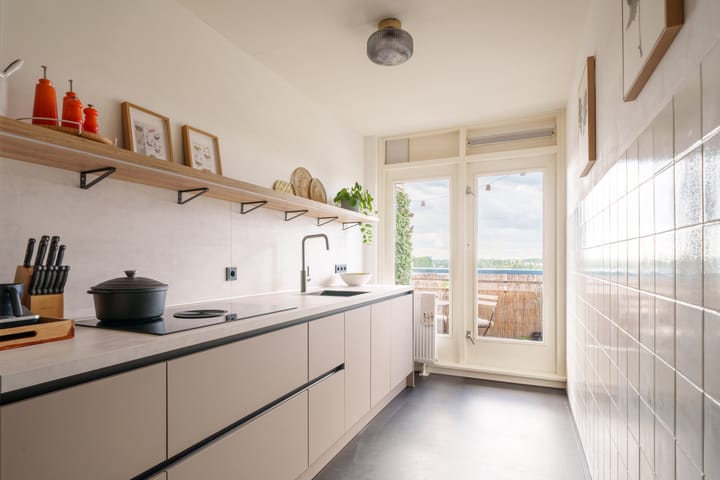
This corner apartment on the 8th floor has two balconies (one east-facing with view at the Dom Tower, and one facing south and west), a kitchen and a separate toilet renovated in 2025. Everything is move-in ready, so you can settle straight in. Plus, there’s fast fibre-optic internet.
With 106 m² of living space, three spacious bedrooms, a built-in storage room and a private bicycle storage unit, this apartment offers plenty of room to live comfortably, right across Park Transwijk. Thanks to its corner position, you can enjoy wide-open views across the city from almost every room.
Light, space and two balconies
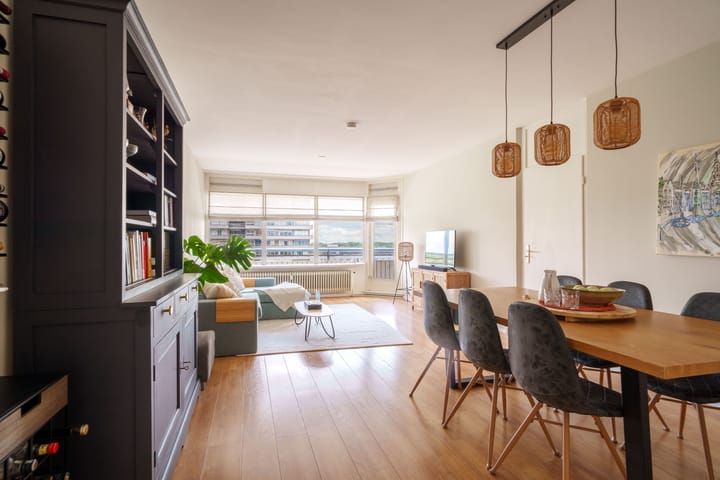
The bright living room, measuring approximately 30 m², opens onto the east-facing balcony – perfect for enjoying your morning coffee in the sunshine with view at the Dom Tower. The separate kitchen, renovated in 2025, gives you direct access to the second balcony, which faces south and west. Ideal for stepping outside with a drink in the evening sun while dinner is cooking.
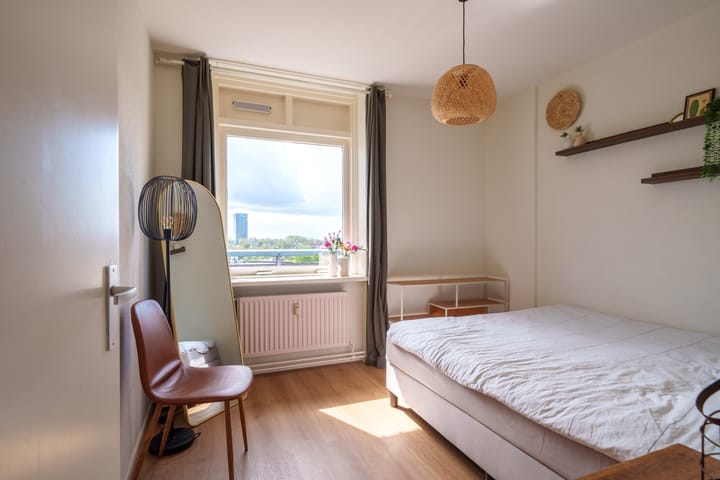
The three bedrooms offer plenty of flexibility, whether you need space for a family, a home office or a guest room. The bathroom features a walk-in shower, a double vanity and an illuminated, heated mirror. The separate toilet was also renovated in 2025. There’s a spacious storage cupboard in the hallway, too.
Location
Set on a quiet street at the edge of Park Transwijk, the apartment is well connected by bus and tram, with easy access to Utrecht Central Station and Nieuwegein. Vasco da Gamalaan shopping centre is just around the corner, while NOVA shopping centre and the Meubelboulevard are also nearby.
By bike, you can reach Utrecht city centre in around 10 minutes, and by car you have quick access to the A2, A12 and A27 motorways. Parking is available right outside, free of charge from 11 am onwards and throughout the weekend.
Park Transwijk is directly across the street, complete with a petting farm and playground. Schools and childcare facilities are within walking or cycling distance. The lively canal-side area, with spots such as Op Roose, Kanaal 30, De Kromme Haring and Op Zuid, is also just a short walk away.
LAYOUT
Ground floor:
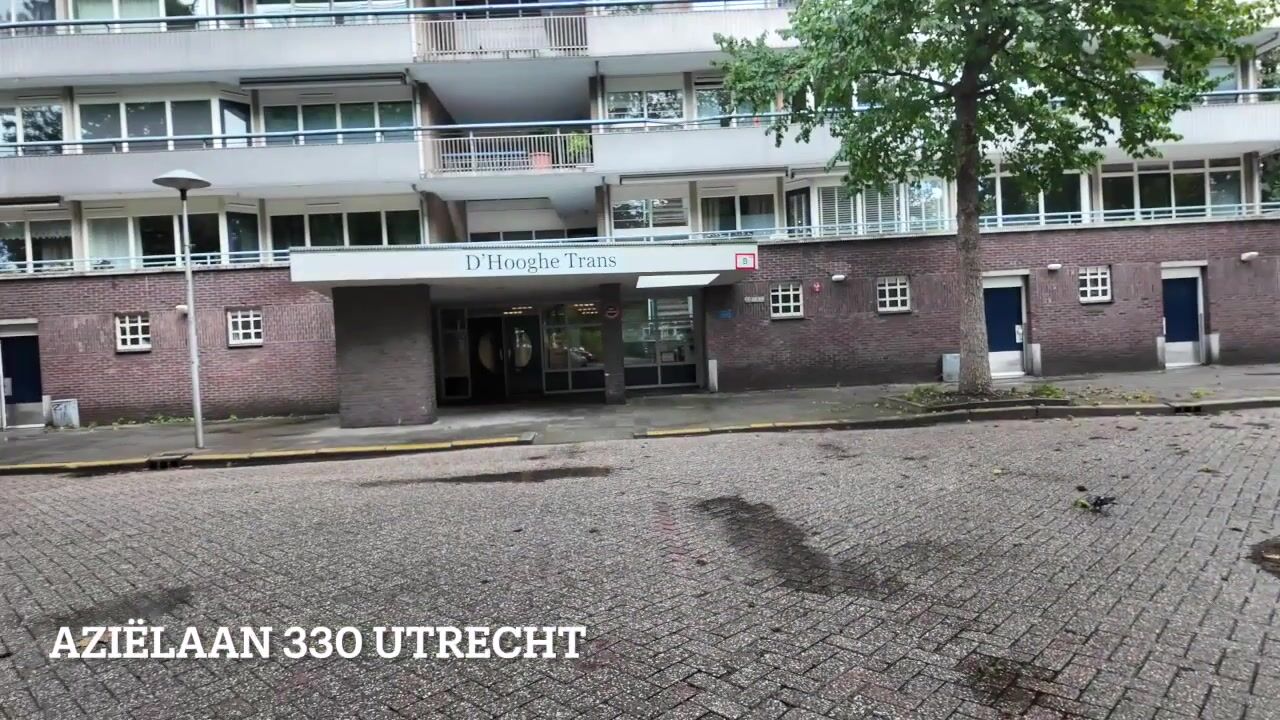
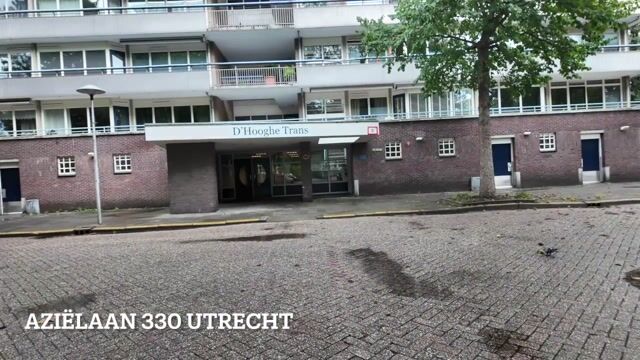
Shared entrance with three lifts.
8th floor:
Spacious hallway with a storage cupboard. Living room with east-facing balcony. Separate kitchen (renovated in 2025) with a south- and west-facing balcony. Three bedrooms. Bathroom with walk-in shower and double vanity. Separate toilet (renovated in 2025).
Basement level:
Private storage unit, ideal for bicycles.
Key features
- Four-room corner apartment with 106 m² of living space.
- Located on the 8th floor, with wide-open views across the city, including the Dom Tower.
- Two balconies: one facing east and one facing south and west.
- Kitchen and separate toilet renovated in 2025.
- Hot water supplied by an electric boiler (owned, installed in 2023); heating via district heating (Eneco), with individual meters.
- Private storage unit in the basement, ideal for bicycles.
- Three lifts in the building.
- Fast fibre-optic internet.
- Parking right outside, free from 11 am onwards and throughout the weekend.
- Active and financially healthy homeowners’ association (VvE), professionally managed. Monthly service charges: €381.98.
- One-off contribution towards the VvE maintenance plan fully covered by the seller.
- Energy rating C (dated 6 October 2026).
Space, light and stunning city views – this is an apartment you really need to experience for yourself. Come and take a look! And don’t forget: parking is free from 11 am onwards and throughout the weekend.
Highlights
AI-generated from the description
Two balconies with views
Corner apartment with 2 balconies and wide city views.
Bright living and new kitchen
Bright living room, kitchen and toilet renewed in 2025.
Located at Park Transwijk
Quiet street by Park Transwijk, close to city centre.
Advertisement
Features
Transfer of ownership
Listed since
Acceptance
Available in consultation
Asking price
€ 415,000 kosten koper
Asking price per m²
€ 3,915
Status
Available
VVE (Owners Association) contribution
€ 381.98 per month
Construction
Type apartment
Apartment with shared street entrance (apartment)
Building type
Resale property
Year of construction
1969
Type of roof
Flat roof covered with asphalt roofing
Accessibility
Accessible for people with a disability and accessible for the elderly
Surface areas and volume
Areas
Living area
106 m²
Exterior space attached to the building
18 m²
External storage space
4 m²
Volume in cubic meters
337 m³
Layout
Number of rooms
4 rooms (3 bedrooms)
Number of bath rooms
1 bathroom and 1 separate toilet
Bathroom facilities
Walk-in shower and washstand
Number of stories
1 story
Facilities
Optical fibre, elevator, mechanical ventilation, passive ventilation system, and TV via cable