New
Bataviastraat 713531 XB UtrechtLaan van Nieuw-Guinea, Spinozaweg e.o.
€ 395,000 k.k.

- 56 m²living area
- 2bedrooms
- Cenergy label
Description
Charming and high-quality renovated 3-room apartment with balcony and luxury kitchen in Lombok.
Looking for a place where you really don't have to do anything anymore? This completely renovated 1930s apartment is finished to perfection and equipped with all modern conveniences. Think of a luxury new kitchen (2025), a stylish bathroom, smart installations, and a surprisingly efficient layout featuring a spacious bedroom and a separate office or guest room. Furthermore, the home is completely gas-free, excellently insulated, making it future-proof and pleasant in terms of monthly energy costs. Thanks to the large French doors in both the living room and the kitchen, the indoors flows naturally into the outdoors. In short, this home has it all! V 3-room apartment in vibrant Lombok

V Balcony at the rear
V Completely gas-free and excellently insulated
V Fully and high-quality renovated
V Smart home: Philips Hue, smart ventilation, smart underfloor heating, and smart oven
V Luxury kitchen (2025) with peninsula and built-in appliances
V HR++ and HR+++ glazing
V Near public transport, shops, restaurants, and sports facilities
V Only a 5-minute bike ride from Utrecht Central
V Paid parking and permit applicable
V Active Owners' Association
V Energy label C (valid until 2036)
V Completion date by mutual agreement
The location is ideal in vibrant Lombok, right on the border near Nieuw Engeland. Everything you need is within walking or cycling distance. For a good cup of coffee or lunch, you can visit Café West; for an extensive dinner, go to Restaurant Anason, and for pizza, BastaCosi is a local favorite. On warm days, you can easily walk to the Munt for a refreshing dip or enjoy a drink at Buurten in de Fabriek or Landhuis in de Stad in Oog in Al. Leidsche Rijn Centrum is also surprisingly close; you can cycle there in a few minutes via the Gele Brug for shops, restaurants, or an evening at Pathé. With Utrecht Central Station, public transport, and arterial roads within easy reach, you live here in a wonderfully central location, without compromising on the cozy atmosphere of the neighborhood.
LAYOUT
Ground floor
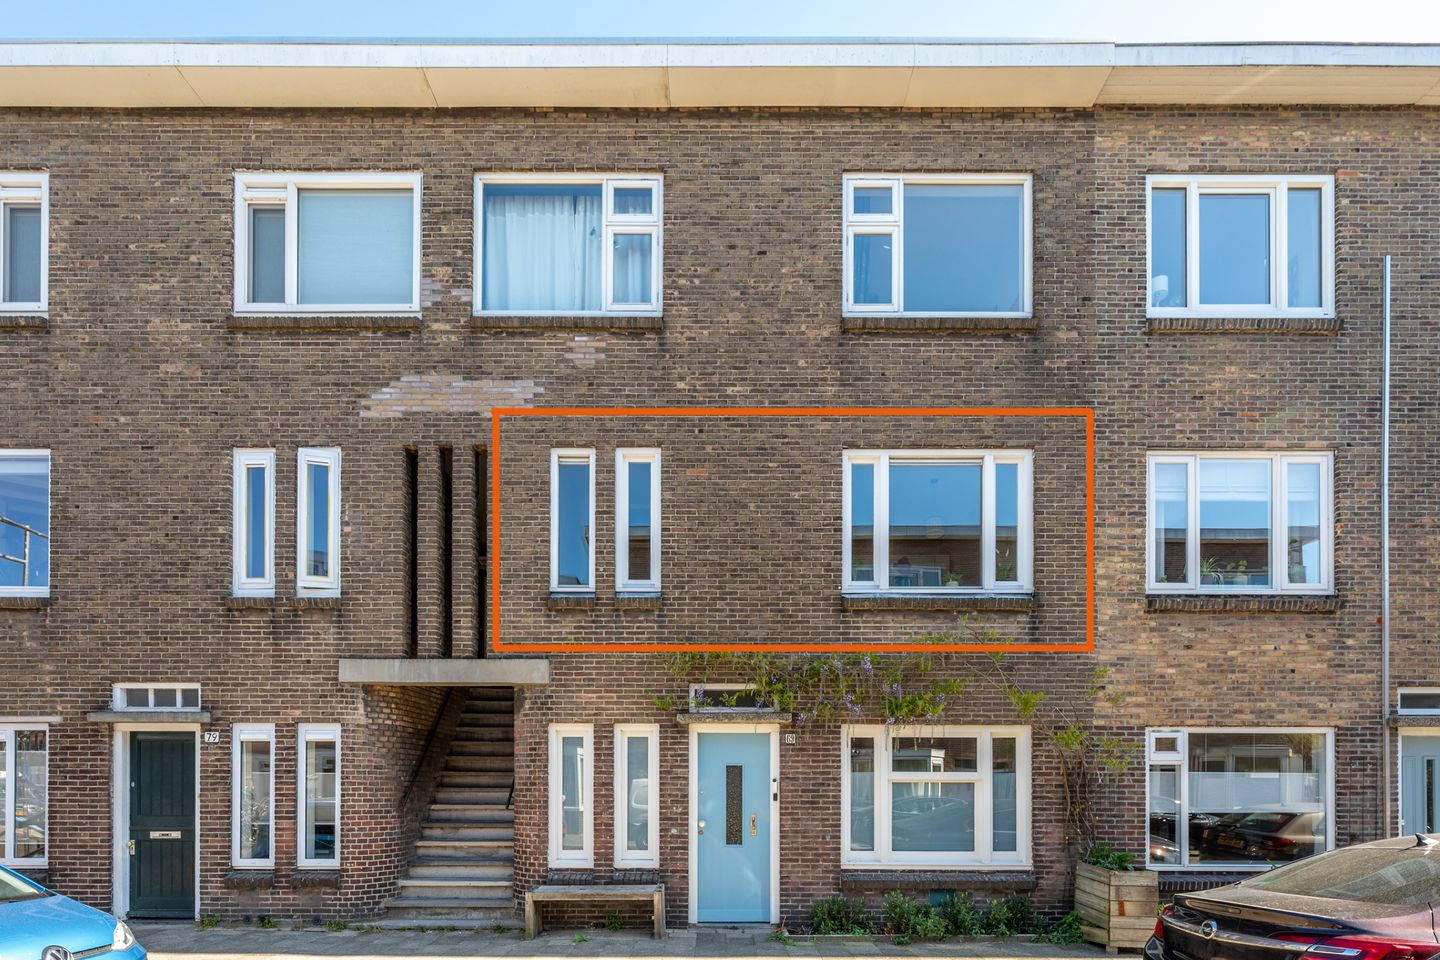
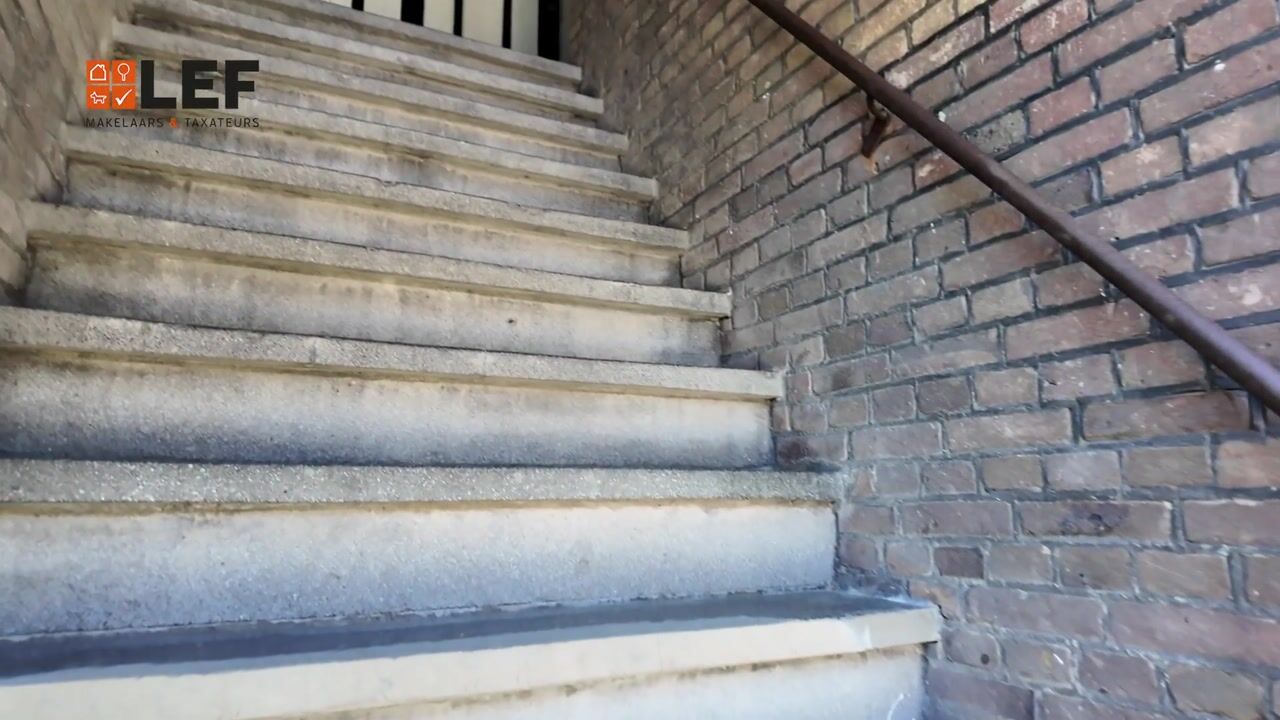
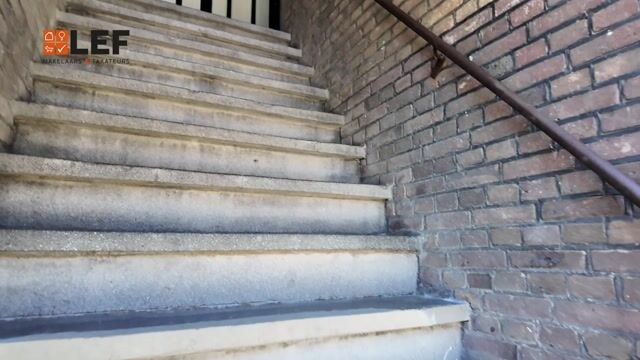
Entrance via the shared stairwell with stairs to the first floor.
1st floor
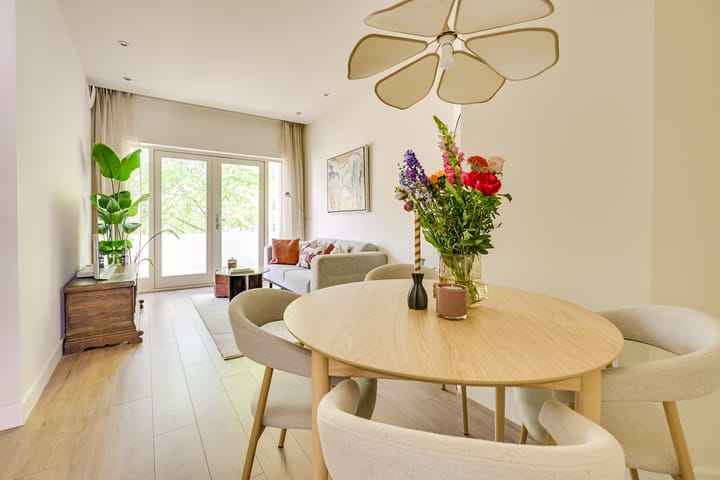
Almost all rooms are accessible via the hallway. The bright living room is located at the rear. Thanks to the large French doors, this space feels wonderfully spacious, bringing the outdoors inside in a natural way. On beautiful days, you open the doors, and the balcony forms a pleasant extension of the living room.
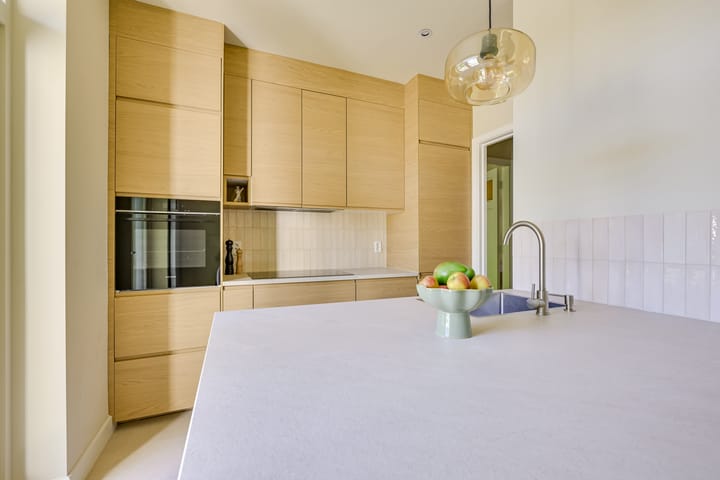
The kitchen is also located at the rear and is a real eye-catcher. It was completely renovated in 2025 and features a generous peninsula where you can sit comfortably. The ceramic worktop, smart drawer lighting, and high-quality finish give the kitchen a luxurious look. Naturally, it is equipped with various built-in appliances, including a Siemens oven, Bosch induction hob, dishwasher, and fridge-freezer. French doors in the kitchen also provide direct access to the balcony, ensuring an optimal indoor-outdoor feel here as well.
The two rooms are located at the front. The master bedroom offers ample space for a large bed and wardrobe. The second room is ideal as a home office, hobby room, or guest room.
The bathroom has been recently renovated and stylishly finished with a modern cast floor, a wood-look vanity unit, beautiful gold accents, and a walk-in shower with a rain showerhead. Additionally, the bathroom features electric underfloor heating and a heated mirror for extra comfort. The toilet is also located in the bathroom.
Balcony
The balcony is located at the rear of the home and is a lovely place to start the day with a cup of coffee in the morning sun. Thanks to the French doors from both the living room and the kitchen, the balcony feels like a natural extension of the living space. In short, you absolutely must see this move-in ready home. Can you picture yourself living here? Then make an appointment with your (NVM) real estate agent soon or request a viewing via Funda. Various NVM clauses apply (see brochure/sales conditions). Sale subject to seller's approval. We have done our best to present all information as accurately and up-to-date as possible. However, errors can never be ruled out. Therefore, always check the important details yourself before making a decision.
Advertisement
Features
Transfer of ownership
- Listed since
- Acceptance
- Available in consultation
- Asking price
- € 395,000 kosten koper
- Asking price per m²
- € 7,054
- Status
- Available
- VVE (Owners Association) contribution
- € 180.00 per month
Construction
- Type apartment
- Upstairs apartment (apartment)
- Building type
- Resale property
- Year of construction
- 1929
- Type of roof
- Flat roof covered with asphalt roofing
- Quality marks
- Energie Prestatie Advies
Surface areas and volume
- Areas
- Living area
- 56 m²
- Exterior space attached to the building
- 6 m²
- Volume in cubic meters
- 193 m³
Layout
- Number of rooms
- 3 rooms (2 bedrooms)
- Number of bath rooms
- 1 bathroom and 1 separate toilet
- Bathroom facilities
- Shower, toilet, and sink
- Number of stories
- 1 story
- Facilities
- Balanced ventilation system
- Located at
- 2nd floor
Energy
- Energy label
- C
- Insulation
- Energy efficient window and insulated walls
- Heating
- Electric heating, partial floor heating and heat recovery unit
- Hot water
- Electrical boiler
Cadastral data
- CATHARIJNE C 7956
- Cadastral map
- Ownership situation
- Full ownership
Exterior space
- Location
- In residential district
- Balcony/roof terrace
- Balcony present
Parking
- Type of parking facilities
- Paid parking, public parking and resident's parking permits
VVE (Owners Association) checklist
- Registration with KvK
- Yes
- Annual meeting
- Yes
- Periodic contribution
- Yes (€ 180.00 per month)
- Reserve fund present
- Yes
- Maintenance plan
- Yes
- Building insurance
- Yes
Popularity
0x
Viewed
0x
Saved
22-7-2026
On Funda
Neighborhood
Laan van Nieuw-Guinea, Spinozaweg e.o.
Utrecht- Residents
- 4,245
- Family with children
- 17%
- Avg. asking price / m²
- € 6,012
Discover the neighborhood
Curious about the housing supply, residents and local real estate agents?

Don’t want to forget this home?
Save it as a favorite. You’ll easily find it back and get notified when something changes.
