


New
Bekkerstraat 1563572 SM UtrechtWittevrouwen
€ 300,000 k.k.

- 33 m²living area
- 1bedroom
- Denergy label
Description
Charming, fully renovated apartment with its own courtyard garden, in the heart of sought-after Wittevrouwen!
Enjoy a coffee in your own garden, pick up fresh bread from the bakery or drop into one of the welcoming restaurants around the corner. At Bekkerstraat 156, you live in the heart of Utrecht, on a quiet street with little traffic. This charming ground-floor apartment is located in Wittevrouwen, directly opposite the historic Anatomy Building. The apartment has been fully renovated and features a bright living room with an open-plan kitchen, a separate bedroom, a modern bathroom and its own courtyard garden. There is also a useful storage unit for your bicycle and other belongings.
What makes this home so appealing is its combination of comfort and location. The fresh finish and practical layout make it a welcoming place to come home to. Step outside and discover Wittevrouwen’s characteristic streets, inviting cafés and restaurants. Griftpark is just around the corner, and the historic city centre is within walking distance.
Key information
The apartment was renovated in late 2024 and early 2025. The open-plan kitchen with built-in appliances and the bathroom were renewed in January 2025. The property has HR++ high-performance double glazing, a private northwest-facing courtyard garden and a separate private storage unit of approximately 4 m². The energy label D predates the renovation. The monthly contribution to the active owners’ association (VvE) is €183, including a €40 advance payment towards heating costs.
Location
Bekkerstraat is in the heart of Wittevrouwen. Pick up fresh bread at Verhoeff bakery, enjoy a coffee at Koffie75 or Buurtcafé Vonk, or stroll over to Roberto Gelato for an ice cream. There is also plenty of choice within the neighbourhood for lunch, a glass of wine or dinner, including Goesting, C’est Ça and Restobar En Public by Griftpark. Walk to the end of the street and you reach Griftpark, where you can walk, run or have a picnic. Directly opposite the apartment stands the historic Anatomy Building on the former Veterinary Medicine site. This former university building now houses apartments and a conference centre.
The historic city centre is within walking distance, with shops, canalside terraces and Neude square. Biltstraat, with its shops, delicatessens and supermarkets, is also nearby. Public transport is easily accessible, Utrecht Central Station is a short bike ride away, and the main access roads provide convenient routes out of the city.
Layout
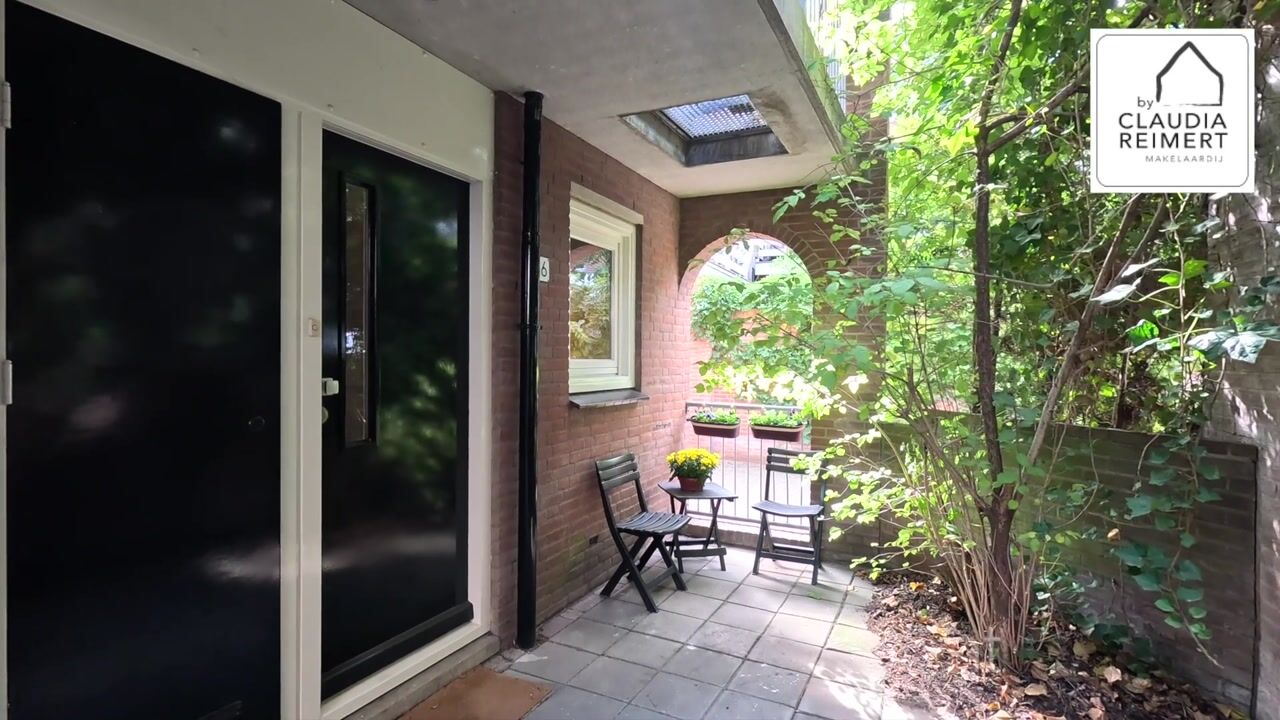
The communal entrance with an intercom panel leads to the enclosed courtyard. From here, you reach the apartment’s private front door. The hallway provides access to the various rooms. The living room has space for a comfortable seating area and a dining table. The street-facing windows let in natural light and overlook Bekkerstraat. At the rear is the open-plan kitchen, which was completely renewed in January 2025 and is equipped with built-in appliances. A separate bedroom was created during the renovation. The built-in cupboard in the bedroom houses the washing machine and the electric water heater. The bathroom was renewed in January 2025 and features a shower, washbasin and toilet.
Outdoor space
The northwest-facing courtyard garden is situated just outside the apartment’s private front door. A lovely spot for a coffee, a book or an outdoor meal. Add some plants and seating to create your own little green retreat. The apartment also has a separate private storage unit of approximately 4 m², ideal for your bicycle and additional storage.
Comfort and maintenance
The renovation included a new kitchen and bathroom, the creation of a separate bedroom, newly plastered walls and replacement flooring. A new electric water heater was also installed, and an additional electrical circuit was added for the induction hob. The apartment has HR++ high-performance double glazing. Heating is supplied through a communal heating system, while the electric water heater provides hot water. The monthly owners’ association contribution is €183, including a €40 advance payment towards heating costs.
Interested?
Are you looking for a charming apartment with its own courtyard garden in Wittevrouwen? Come and discover what living here could be like, with Griftpark and the neighbourhood’s inviting cafés and restaurants just around the corner. I would be happy to welcome you, including on Saturdays, with a delicious cappuccino and tell you more.
-------------------------------------------------------------------------------------------------------------------------------------
IMPORTANT INFORMATION
This brochure has been prepared with care to provide the best possible impression of the property. Nevertheless, no rights may be derived from its contents. All information is indicative.
Measurements and floor areas
The stated residential floor area has been measured in accordance with the industry-wide measurement guidelines (NEN 2580). Minor variations are possible. If exact dimensions are important to you, I recommend arranging an independent measurement.
Buyer’s duty to investigate
The buyer has a duty to investigate matters including the property’s structural
Highlights
AI-generated from the description
Bright living with kitchen
Bright living room with open-plan kitchen renewed 2025.
Private courtyard and storage
Private northwest-facing courtyard and storage of approx. 4 m².
Heart of Wittevrouwen
Quiet street, opposite Anatomy Building, Griftpark nearby.
Advertisement
Features
Transfer of ownership
- Listed since
- Acceptance
- Available in consultation
- Asking price
- € 300,000 kosten koper
- Asking price per m²
- € 9,091
- Status
- Available
- VVE (Owners Association) contribution
- € 143.00 per month
Construction
- Type apartment
- Ground-floor apartment (apartment)
- Building type
- Resale property
- Year of construction
- 1970
- Specific
- Partly furnished with carpets and curtains
- Quality marks
- Energie Prestatie Advies
Surface areas and volume
- Areas
- Living area
- 33 m²
- External storage space
- 4 m²
- Volume in cubic meters
- 112 m³
Layout
- Number of rooms
- 2 rooms (1 bedroom)
- Number of bath rooms
- 1 bathroom
- Bathroom facilities
- Walk-in shower, toilet, and washstand
- Number of stories
- 1 story
- Facilities
- Optical fibre and mechanical ventilation
- Located at
- Ground floor
Energy
- Energy label
- D
- Insulation
- Energy efficient window plus
- Heating
- Communal central heating
- Hot water
- CH boiler and electrical boiler
Cadastral data
- ABSTEDE B 6433
- Cadastral map
- Ownership situation
- Full ownership
Exterior space
- Location
- Alongside a quiet road and in residential district
- Garden
- Front garden
- Front garden
- 11 m² (2.90 metre deep and 4.11 metre wide)
- Garden location
- Located at the west
Parking
- Type of parking facilities
- Paid parking and resident's parking permits
VVE (Owners Association) checklist
- Registration with KvK
- Yes
- Annual meeting
- Yes
- Periodic contribution
- Yes (€ 143.00 per month)
- Reserve fund present
- Yes
- Maintenance plan
- Yes
- Building insurance
- Yes
Curious what your home is worth?
See your estimated home value and discover what's happening in your neighborhood.

Popularity
0x
Viewed
0x
Saved
6-11-2026
On Funda
Neighborhood

Wittevrouwen
Utrecht- Residents
- 6,615
- Family with children
- 19%
- Avg. asking price / m²
- € 6,756
Discover the neighborhood
Curious about the housing supply, residents and local real estate agents?

Don’t want to forget this home?
Save it as a favorite. You’ll easily find it back and get notified when something changes.
