
Brugsteeg 153582 AZ UtrechtWatervogelbuurt
€ 450,000 k.k.

- 54 m²living area
- 1bedroom
- Benergy label
Licht appartement met entresol en terras in hartje Utrecht
Description
Brugsteeg 15, Utrecht – Attractive and Light-Filled Apartment with Mezzanine and Terrace in the Heart of Utrecht
Would you love to live in Utrecht’s historic city centre, with all the vibrancy of the city right on your doorstep, while still having a wonderful place to come home to? This characterful and surprisingly light-filled apartment at Brugsteeg 15 combines a unique layout with modern comforts and an excellent location.
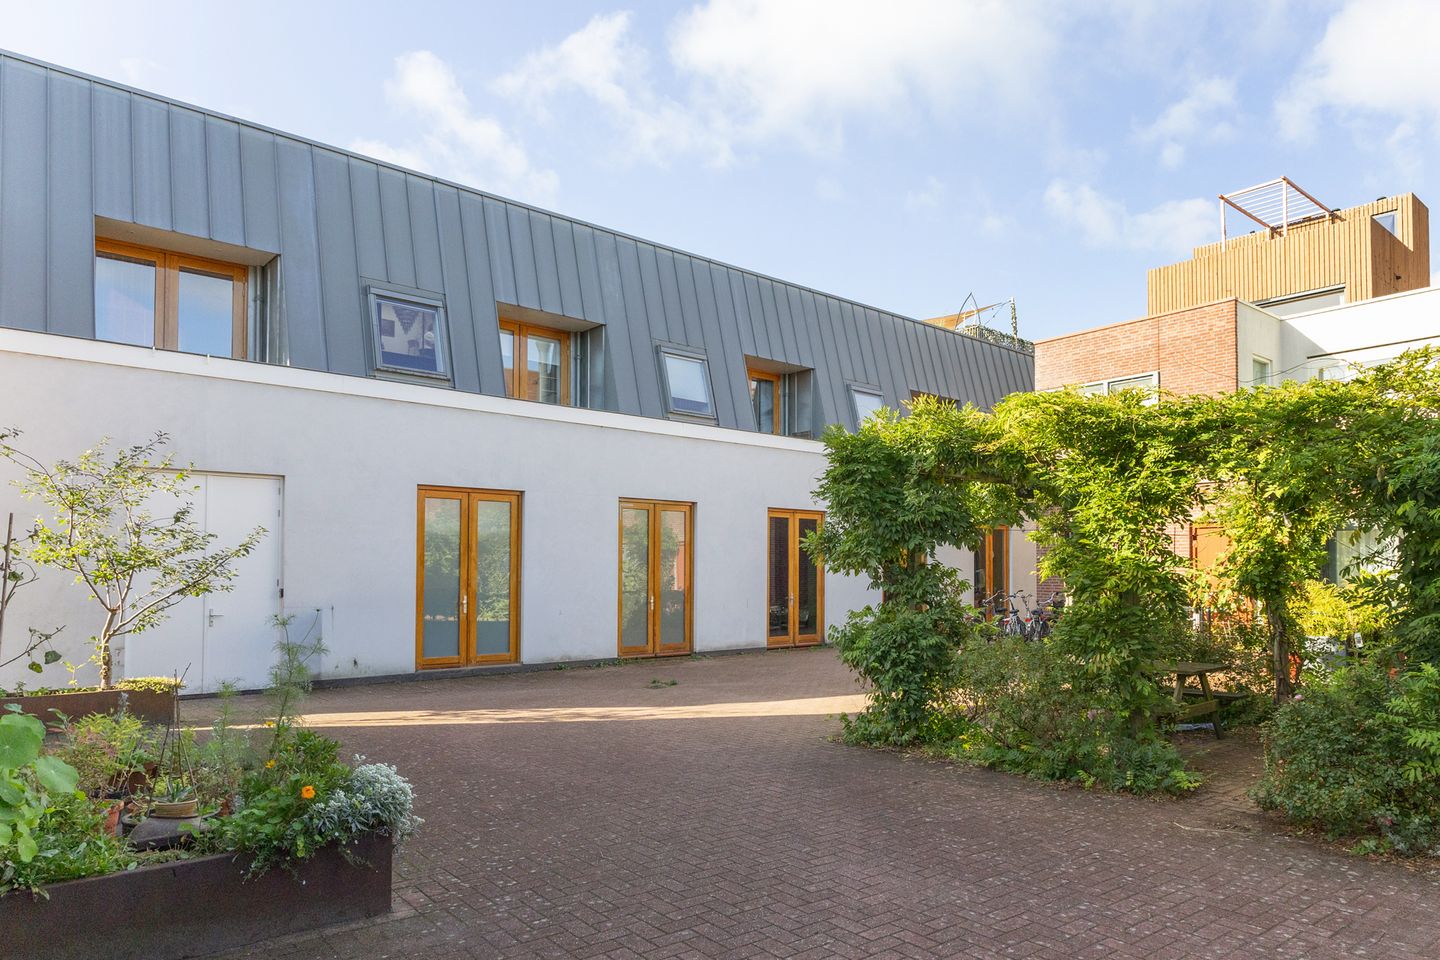
The apartment is tucked away in a quiet alley in the heart of the city. High ceilings, large windows and an open-plan living area create a wonderful sense of space. The mezzanine with a separate sleeping area, the charming terrace and the modern amenities make this an appealing home for anyone looking for comfortable and characterful city living.
Vaartsche Rijn railway station, Ledig Erf, Rotsoord, the charming Twijnstraat and Utrecht’s picturesque canals are all within walking distance. This is a location where history, culture, cafés, restaurants and urban convenience come together.
LIGHT-FILLED LIVING SPACE WITH CHARACTER
The apartment is accessed via a modern, spacious and centrally located entrance hall with mailboxes and an intercom, leading to the gallery and the apartment’s front door.
Upon entering the main living level, you will find a practical wardrobe and storage area. On the right-hand side is the modern bathroom, featuring a walk-in shower, a wall-hung toilet, a washbasin and electric underfloor heating. There is also a separate, lockable cupboard with connections for a washing machine and tumble dryer.
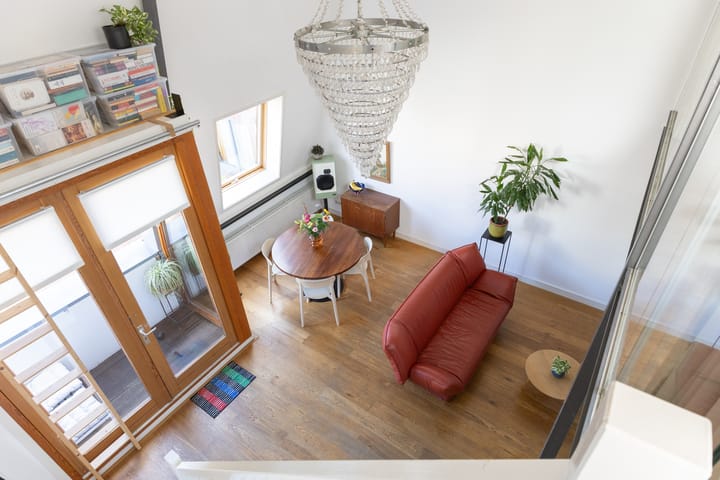
The living room forms the heart of the apartment. With an impressive ceiling height of approximately 4.5 metres and plenty of natural light, the living space has an open, loft-like feel. The combination of the high ceiling, open-plan layout and mezzanine creates a playful sense of space and volume.
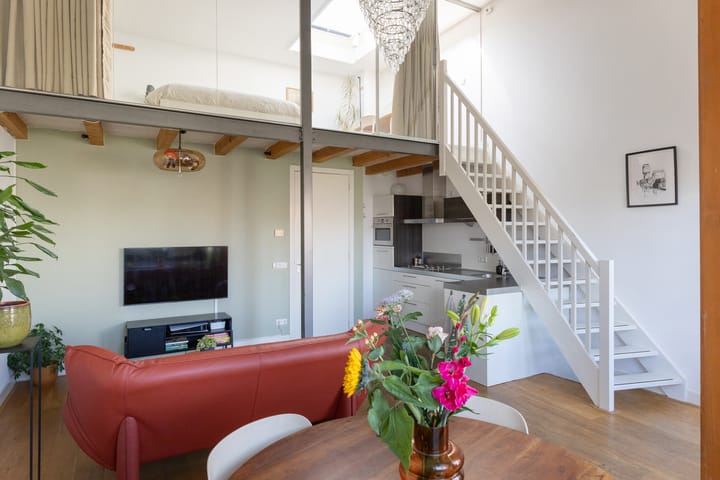
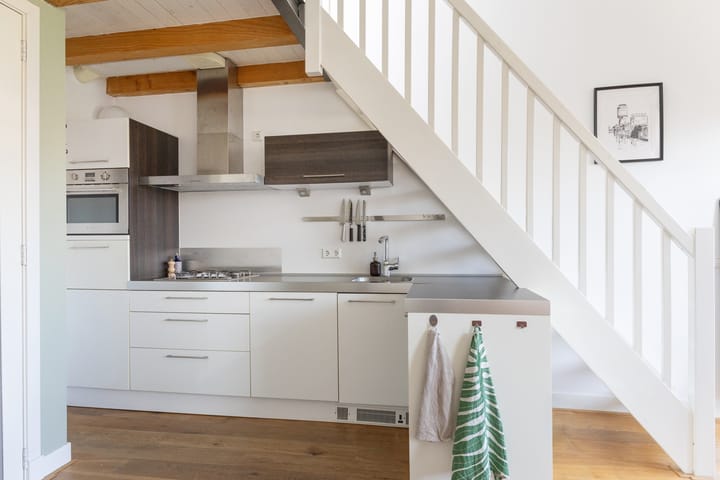
The open-plan kitchen blends seamlessly into the living room and is equipped with a range of built-in appliances.
DISTINCTIVE MEZZANINE WITH SLEEPING AREA
A fixed staircase leads to the mezzanine of approximately 16 m², which has been designed as a spacious bedroom. With a ceiling height of approximately 1.95 metres, the mezzanine offers a practical and comfortable sleeping area thanks to its clever layout.
The partition wall is made of safety glass and features a sliding door, allowing natural light to flow through from the living area. This keeps the sleeping area light and preserves the apartment’s open character. Custom-made sheer curtains can be used to create a more private and intimate atmosphere whenever desired.
The mezzanine also features an electrically operated skylight, ensuring that natural light, storage space and everyday practicality have all been carefully considered.
Please note:The mezzanine has a ceiling height of approximately 1.95 metres. Its area of approximately 16 m² is included in the total usable residential floor area and is not classified as additional indoor space.
CHARMING TERRACE AND ALL CITY AMENITIES CLOSE BY
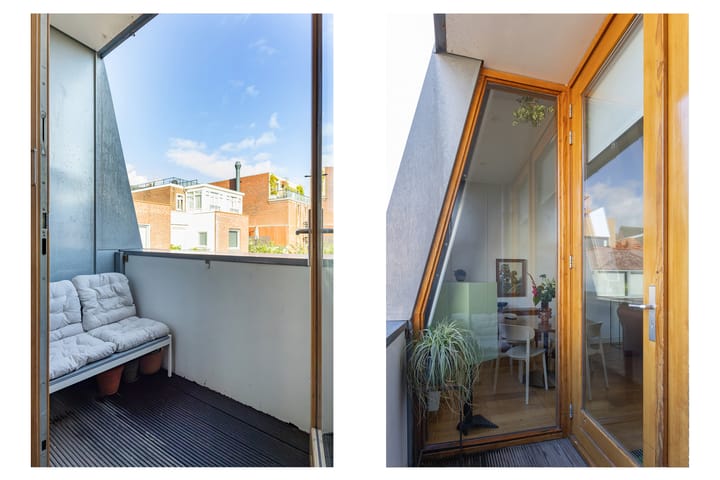
Large French doors open from the apartment onto a terrace of approximately 4 m². It is a lovely spot to start the day peacefully with a cup of coffee or enjoy some fresh air in the heart of the city.
The surrounding area has plenty to offer. Twijnstraat is home to independent boutiques and delicatessens, while Ledig Erf and Rotsoord are well known for their inviting cafés and restaurants. The Louis Hartlooper Complex cinema and Utrecht’s picturesque canals are also within walking distance.
On sunny days, Oosterkade is the perfect place to enjoy the atmosphere by the water well into the evening, as pleasure boats glide gently past.
Transport links are excellent, too. Vaartsche Rijn railway station, offering both train and tram connections, is just a short walk away. A shared, lockable bicycle storage facility is available for residents. In addition, it is possible to apply for parking permits for two cars, subject to the applicable municipal regulations.
KEY FEATURES
- Situated in a quiet location in Utrecht’s historic city centre
- Light-filled living space with a ceiling height of approximately 4.5 metres
- Mezzanine of approximately 16 m², featuring a spacious bedroom and accessed via a fixed staircase
- Mezzanine ceiling height of approximately 1.95 metres; included in the total usable residential floor area
- Terrace of approximately 4 m², accessible through French doors
- Modern bathroom with walk-in shower, wall-hung toilet, washbasin and electric underfloor heating
- Wooden window frames with double glazing
- Energy efficiency rating: B
- Smoothly plastered walls with a clean, contemporary finish
- Electrically operated skylight on the mezzanine
- Fibre-optic internet connection available
- Shared, lockable bicycle storage
- Possibility of applying for parking permits for two cars
- Homeowners’ association (VvE) contribution: €100 per month
- Handover date by mutual agreement
COME AND SEE IT FOR YOURSELF
A distinctive apartment for anyone who loves living in the heart of Utrecht while also valuing peace and quiet, natural light and private outdoor space. The impressive ceiling height, characterful mezzanine and central location give this home a style and personality all of its own.
Curious to find out whether this could be your new home? Arrange a viewing and experience the atmosphere and possibilities of Brugsteeg 15 for yourself!
Highlights
AI-generated from the description
Loft-style living space
High ceilings, large windows and open layout.
Private city terrace
Approx. 4 m² terrace with French doors.
Great access and bike storage
Close to Vaartsche Rijn station and bike storage.
Advertisement
Features
Transfer of ownership
- Listed since
- Acceptance
- Available in consultation
- Asking price
- € 450,000 kosten koper
- Asking price per m²
- € 8,333
- Status
- Available
Construction
- Type apartment
- Galleried apartment (apartment)
- Building type
- Resale property
- Year of construction
- 2009
Surface areas and volume
- Areas
- Living area
- 54 m²
- Exterior space attached to the building
- 3 m²
- Volume in cubic meters
- 181 m³
Layout
- Number of rooms
- 2 rooms (1 bedroom)
- Number of bath rooms
- 1 bathroom
- Bathroom facilities
- Shower, toilet, and sink
- Number of stories
- 2 stories
- Located at
- 2nd floor
Energy
- Energy label
- B
- Insulation
- Roof insulation, double glazing and insulated walls
- Heating
- CH boiler
- Hot water
- CH boiler
- CH boiler
- Gas-fired combination boiler from 2009, in ownership
Cadastral data
- TOLSTEEG A 5268
- Cadastral map
- Ownership situation
- Full ownership
Exterior space
- Location
- Alongside a quiet road, in centre and in residential district
- Balcony/roof terrace
- Balcony present
Parking
- Type of parking facilities
- Paid parking, public parking and resident's parking permits
VVE (Owners Association) checklist
- Registration with KvK
- No
- Annual meeting
- No
- Periodic contribution
- No
- Reserve fund present
- No
- Maintenance plan
- No
- Building insurance
- No
Popularity
1,480x
Viewed
26x
Saved
22-10-2026
On Funda
Neighborhood
Watervogelbuurt
Utrecht- Residents
- 2,265
- Family with children
- 14%
- Avg. asking price / m²
- € 6,570
Discover the neighborhood
Curious about the housing supply, residents and local real estate agents?

Don’t want to forget this home?
Save it as a favorite. You’ll easily find it back and get notified when something changes.
