Centrumboulevard 3273541 DK UtrechtLeidsche Rijn-Centrum
€ 595,000 k.k.

- 90 m²living area
- 2bedrooms
- Aenergy label
Description
View the custom-made video and/or the 360-degree virtual tour to get a good impression of this well-maintained, bright and spacious home, situated in a prime location in the popular and vibrant Leidsche Rijn Centrum.
A distinctive feature of this property is its exceptionally spacious and practical living area, in which living, cooking and dining are pleasantly connected. The apartment offers approximately 90 m² of living space, two full-sized and multifunctional bedrooms, a spacious and bright living room, an open-plan kitchen, a complete bathroom and a generously sized covered balcony of approximately 11.4 m². The private parking space in the secured underground car park, the separate storage unit in the basement and the attractive communal courtyard garden further enhance the comfortable living experience.
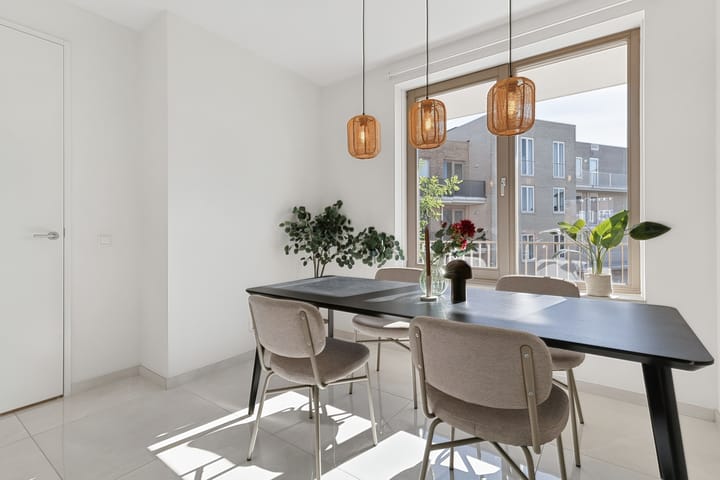
The large windows allow plenty of natural light to enter throughout the day. The light colour scheme and continuous tiled flooring emphasise the sense of space and create a calm and beautifully maintained interior. The covered balcony can be accessed from both the living room and the principal bedroom and provides ample space for a comfortable seating or lounge arrangement.
Another attractive feature is the flexibility of the layout. With a relatively minor alteration, the current dining area can be enclosed and converted into a third bedroom. This allows the apartment to be adapted to changing living requirements, for example for a family, an additional home office or a comfortable guest room. An alternative floor plan illustrating this possible layout has been included in the sales documentation.
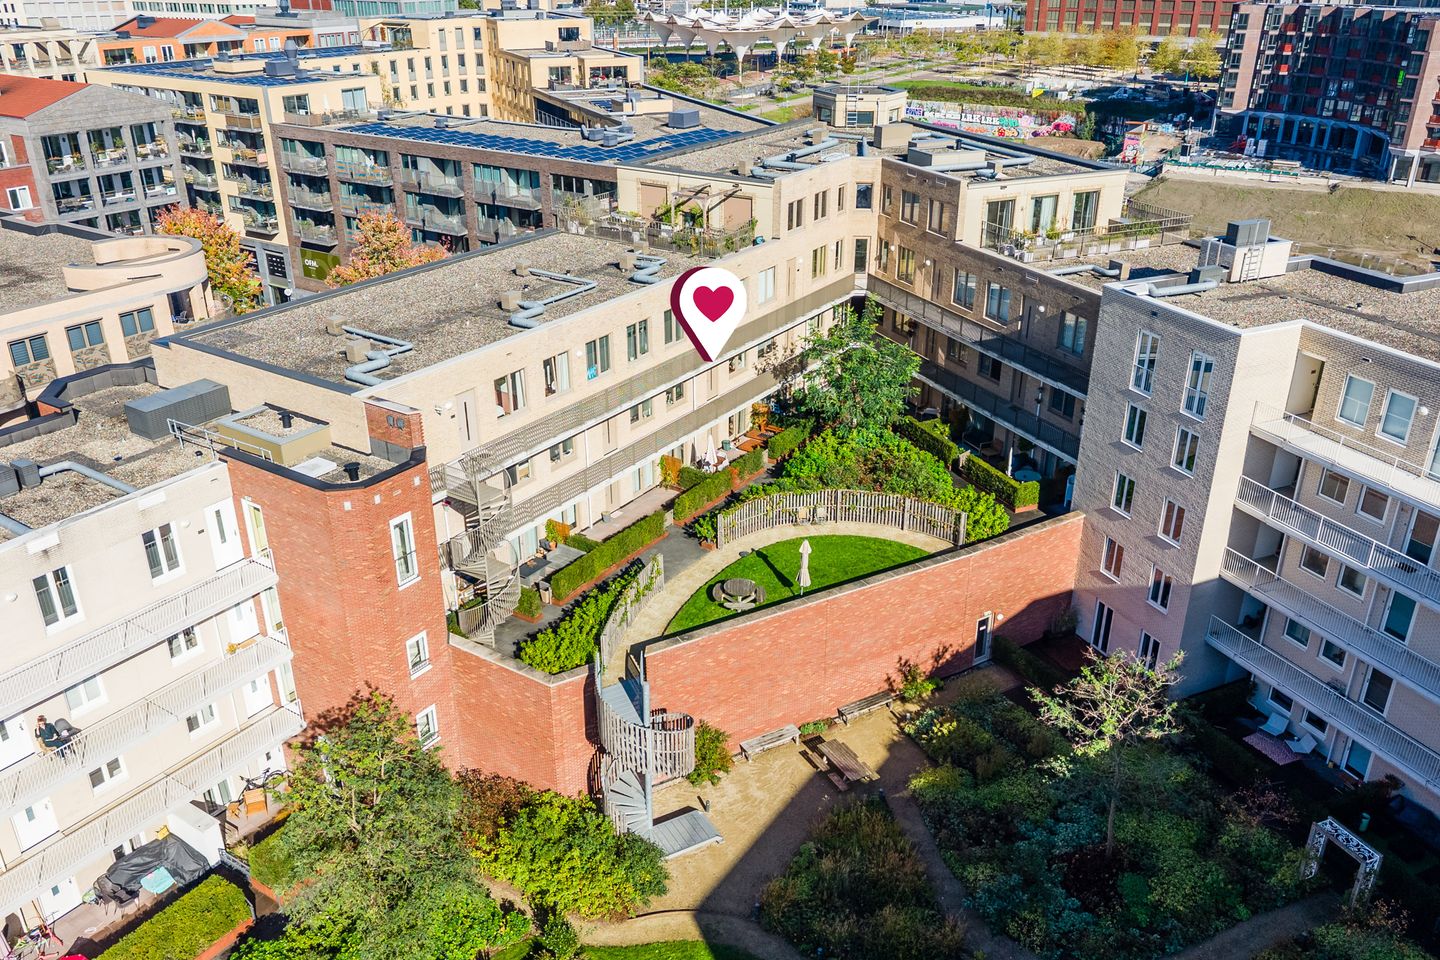
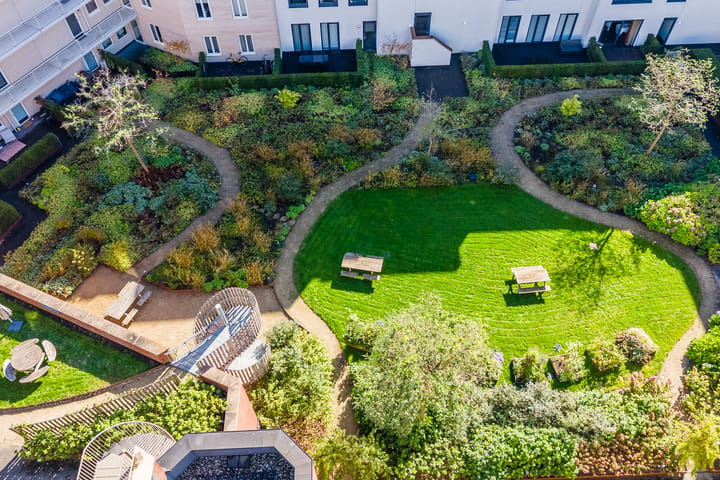
The apartment forms part of a modern residential complex with a lift, a separate bicycle lift, a secured underground car park and a beautifully landscaped communal courtyard garden. The car park has three entrances and exits, making it easily accessible. Charging facilities for electric vehicles are also available in the communal car park. The courtyard garden provides a pleasant place to sit outside and enjoy a moment of peace away from the liveliness of the centre.
The complex was constructed with comfort and sustainability in mind. The property features underfloor heating and cooling, HR++ double glazing, mechanical ventilation and an individual heat-recovery ventilation system. The heating and cooling system allows you to control the temperature within the apartment. The underfloor heating distributes warmth evenly and creates a comfortable indoor climate. As underfloor heating causes less air movement than traditional radiators, it generally results in less dust circulating throughout the property.
The location is exceptionally central and convenient. As soon as you leave the complex, the shops and amenities of Leidsche Rijn Centrum are within easy reach. The area offers an extensive and varied selection of supermarkets, specialist shops, fashion retailers, coffee bars and restaurants. Berlijnplein, the library, several gyms and Pathé Utrecht Leidsche Rijn cinema are also situated nearby.
For relaxation, exercise and recreation, you can visit the nearby Máximapark, follow the ’t Lint recreational route or spend time at the Haarrijnse Plas recreational area. Utrecht Leidsche Rijn railway station is only a few minutes’ walk away, providing quick access to Utrecht Central Station. Various bus connections and the A2 and A12 motorways are also easily accessible. Utrecht’s historic city centre can furthermore be reached within approximately fifteen minutes by bicycle.
Come and view this property for yourself! The coffee will be ready for you!
Layout
Ground floor
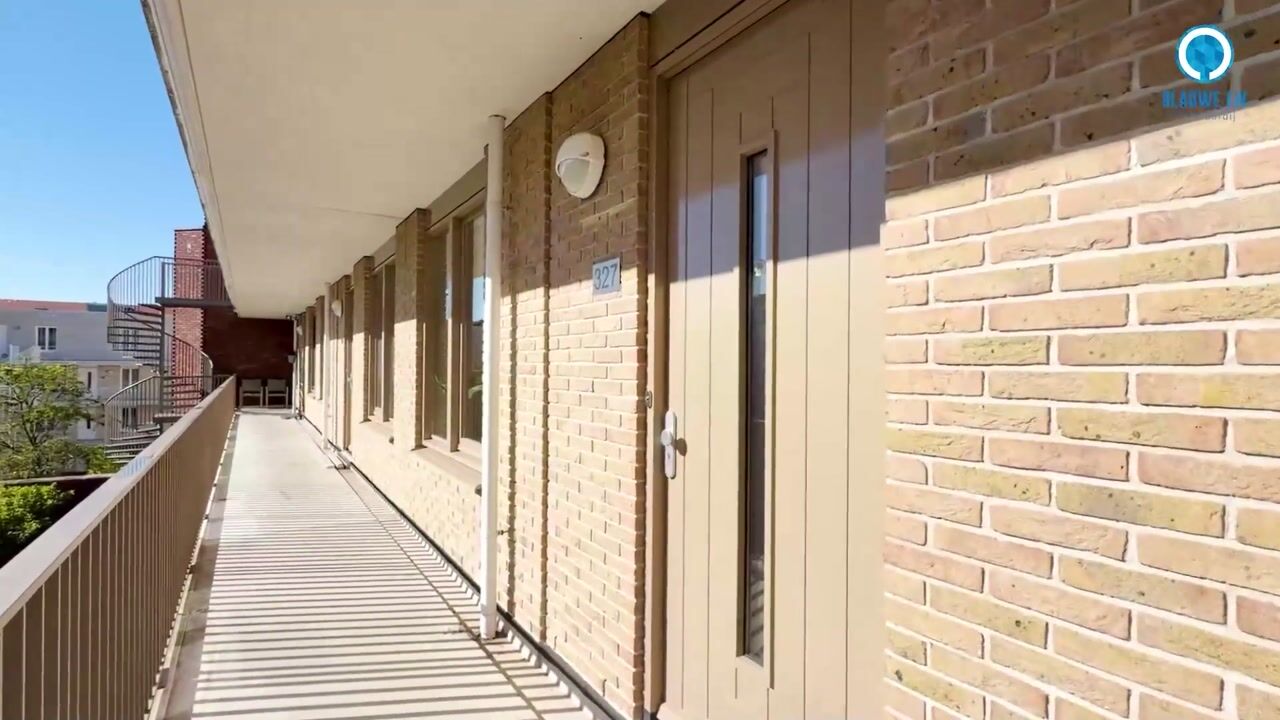
Well-maintained communal entrance with post boxes, video intercom and access to the staircase and lift. From the central entrance hall, you can access the various residential floors, the communal courtyard garden, the storage units and the secured underground car park. In addition to the regular lift, the complex also has a separate bicycle lift.
The apartment has a private, separate storage unit of approximately 6 m² in the basement. This space is ideal for storing bicycles, seasonal items and other belongings that are not required on a daily basis.
The apartment’s private parking space, numbered 153, is situated in the secured underground car park, allowing you to park your car conveniently, safely and protected from the elements. The car park is accessible via three entrances and exits. Charging facilities for electric vehicles are also available.
Residential floor
Entrance, spacious hallway with meter cupboard, cloakroom area, separate toilet, a practical internal storage room and access to all rooms. Thanks to its well-organised layout, the hallway forms a pleasant central point from which the living room, kitchen, bathroom, storage room with connections for a washing machine and dryer, and both bedrooms can be accessed.
The spacious living room has a particularly bright and inviting atmosphere thanks to the wide windows. There is ample room for a generous seating area, while the living room connects openly with the kitchen and adjoining dining area. The spacious layout allows the different living functions to be arranged naturally without compromising the open character of the room.
The current dining area is situated at the front of the apartment and provides an attractive setting for a large dining table. The window allows plenty of natural light to enter, while the space is directly connected to the living and kitchen areas. With a relatively minor structural alteration, this area can be enclosed and converted into a third multifunctional bedroom. For a clear impression of this possibility, please refer to the alternative floor plan included in the sales documentation.
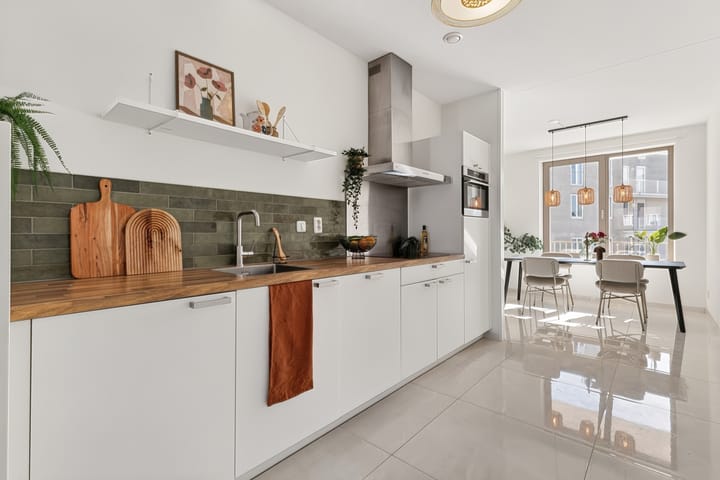
The open-plan kitchen is arranged in a linear layout with a practical wall of appliance units and is finished with light-coloured cabinet fronts, a wood-effect worktop and a matching tiled splashback. The kitchen is equipped with various built-in appliances, including an induction hob, an extractor hood, a dishwasher, an oven and a refrigerator. There is also sufficient space to add a fridge/freezer. The various cabinets and drawers provide ample workspace and storage, while the open layout ensures that you remain connected with the living and dining areas while cooking.
The generously sized covered balcony is accessible from the living room. This pleasant outdoor space offers ample room for a comfortable seating or lounge arrangement and serves as an attractive extension of the living room for much of the year. Its sheltered position also makes it a comfortable place to sit outside on less sunny days while enjoying the urban views and surrounding greenery.
The spacious principal bedroom is situated on the balcony side of the apartment. It comfortably accommodates a double bed and a large wardrobe. The wide window provides plenty of natural light, while a door offers direct access to the balcony, creating a pleasant connection between the bedroom and the outdoor space.
The second bedroom is also comfortably sized and easy to furnish. This room is perfectly suitable as a child’s bedroom, home office, hobby room or guest room and benefits from pleasant natural light through the wide window.
The fully equipped bathroom is finished with light-coloured wall tiles and dark floor tiles. It features a bathtub installed in 2022, a separate shower and a washbasin with vanity unit. The bathroom therefore offers both the convenience of a quick shower and the opportunity to relax in the bathtub.
The separate toilet is centrally situated within the apartment and is fitted with a wall-mounted toilet and a small washbasin. The apartment also has a practical internal storage room with connections for a washing machine and dryer and space for the technical installations. Additional storage space for household items is also available here.
The entire property features light-coloured tiled flooring with underfloor heating and cooling, as well as light-coloured wall and ceiling finishes. The large windows, calm choice of materials and spacious layout combine to create a comfortable and pleasant living environment.
Particulars
- Living area: approximately 90 m²;
- Volume: approximately 295 m³;
- Building-related outdoor space: approximately 11.4 m²;
- External storage space: approximately 6 m²;
- Year of construction: 2018;
- Energy label A;
- Heating and hot water provided through district heating;
- The property features underfloor heating and cooling;
- Fitted with HR++ double glazing;
- Individual heat-recovery ventilation system and mechanical ventilation;
- Two full-sized and multifunctional bedrooms;
- With a relatively minor alteration, the current dining area can be converted into a third bedroom; please refer to the alternative floor plan included in the sales documentation;
- Complete bathroom with a separate shower and a bathtub installed in 2022;
- Private parking space, numbered 153, in the secured underground car park;
- The car park has three entrances and exits and is equipped with charging facilities for electric vehicles;
- Separate storage unit of approximately 6 m² in the basement;
- Residential complex equipped with a lift and a separate bicycle lift;
- Beautifully landscaped communal courtyard garden;
- Active owners’ association; monthly contribution: €163.90;
- Situated in the heart of Leidsche Rijn Centrum, with shops, restaurants and public transport facilities within easy reach;
- Completion by mutual agreement;
- The following formal requirement applies: subject to contract. A purchase agreement shall only exist between the parties once it has been recorded in writing and signed by both parties.
Interested in this property? Bring your NVM purchasing agent!
Highlights
AI-generated from the description
Central Leidsche Rijn location
In the heart of Leidsche Rijn Centrum with shops and public transport.
Comfortable and energy efficient
Underfloor heating, cooling, HR++ glazing and heat recovery ventilation.
Private parking and lifts
Private space in secured garage, EV charging and lifts.
Advertisement
Features
Transfer of ownership
- Listed since
- Acceptance
- Available in consultation
- Asking price
- € 595,000 kosten koper
- Asking price per m²
- € 6,611
- Status
- Available
- VVE (Owners Association) contribution
- € 163.00 per month
Construction
- Type apartment
- Apartment with shared street entrance (apartment)
- Building type
- Resale property
- Year of construction
- 2018
- Specific
- Partly furnished with carpets and curtains
- Type of roof
- Flat roof covered with asphalt roofing
Surface areas and volume
- Areas
- Living area
- 90 m²
- Exterior space attached to the building
- 11 m²
- External storage space
- 6 m²
- Volume in cubic meters
- 295 m³
Layout
- Number of rooms
- 3 rooms (2 bedrooms)
- Number of bath rooms
- 1 bathroom and 1 separate toilet
- Bathroom facilities
- Double sink, walk-in shower, bath, and washstand
- Number of stories
- 1 story
- Facilities
- Mechanical ventilation, passive ventilation system, and TV via cable
Energy
- Energy label
- A
- Insulation
- Completely insulated
- Heating
- District heating, complete floor heating, heat recovery unit and heat pump
- Hot water
- District heating
Cadastral data
- CATHARIJNE F 3242
- Cadastral map
- Ownership situation
- Full ownership
Exterior space
- Location
- In centre
- Balcony/roof terrace
- Balcony present
Storage space
- Shed / storage
- Storage box
- Facilities
- Electricity
Parking
- Type of parking facilities
- Parking garage
VVE (Owners Association) checklist
- Registration with KvK
- Yes
- Annual meeting
- Yes
- Periodic contribution
- Yes (€ 163.00 per month)
- Reserve fund present
- Yes
- Maintenance plan
- Yes
- Building insurance
- Yes
Curious what your home is worth?
See your estimated home value and discover what's happening in your neighborhood.

Popularity
1,439x
Viewed
22x
Saved
21-10-2026
On Funda
Neighborhood

Leidsche Rijn-Centrum
Utrecht- Residents
- 4,145
- Family with children
- 11%
- Avg. asking price / m²
- € 6,258
Discover the neighborhood
Curious about the housing supply, residents and local real estate agents?

Don’t want to forget this home?
Save it as a favorite. You’ll easily find it back and get notified when something changes.
