Heerlijk lichte 4-kamer bovenwoning met goede ruimtes in Lombok
Description
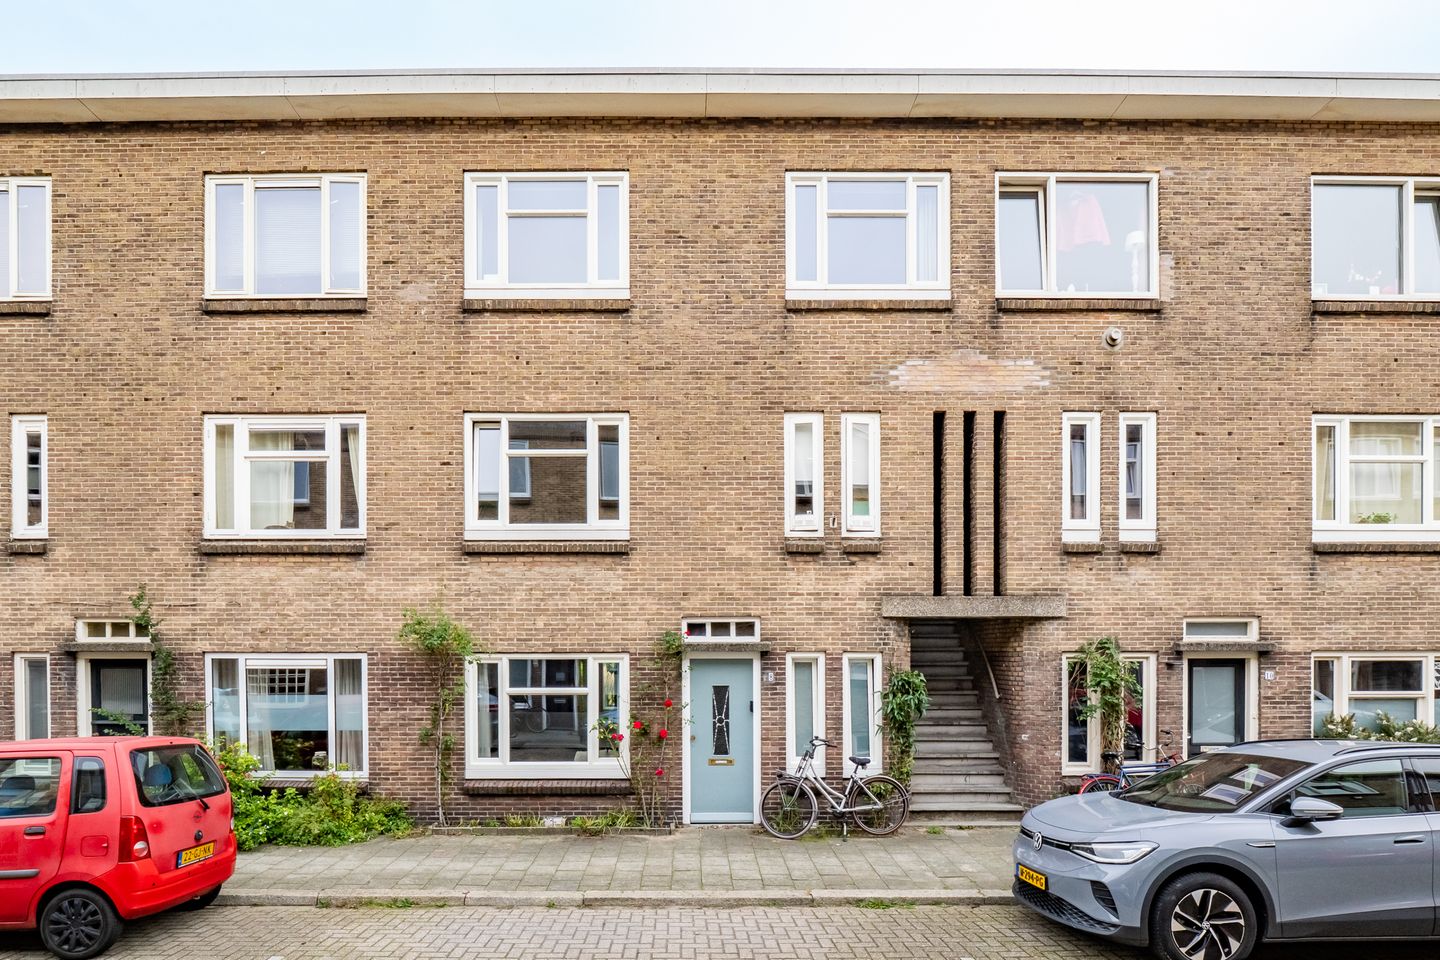
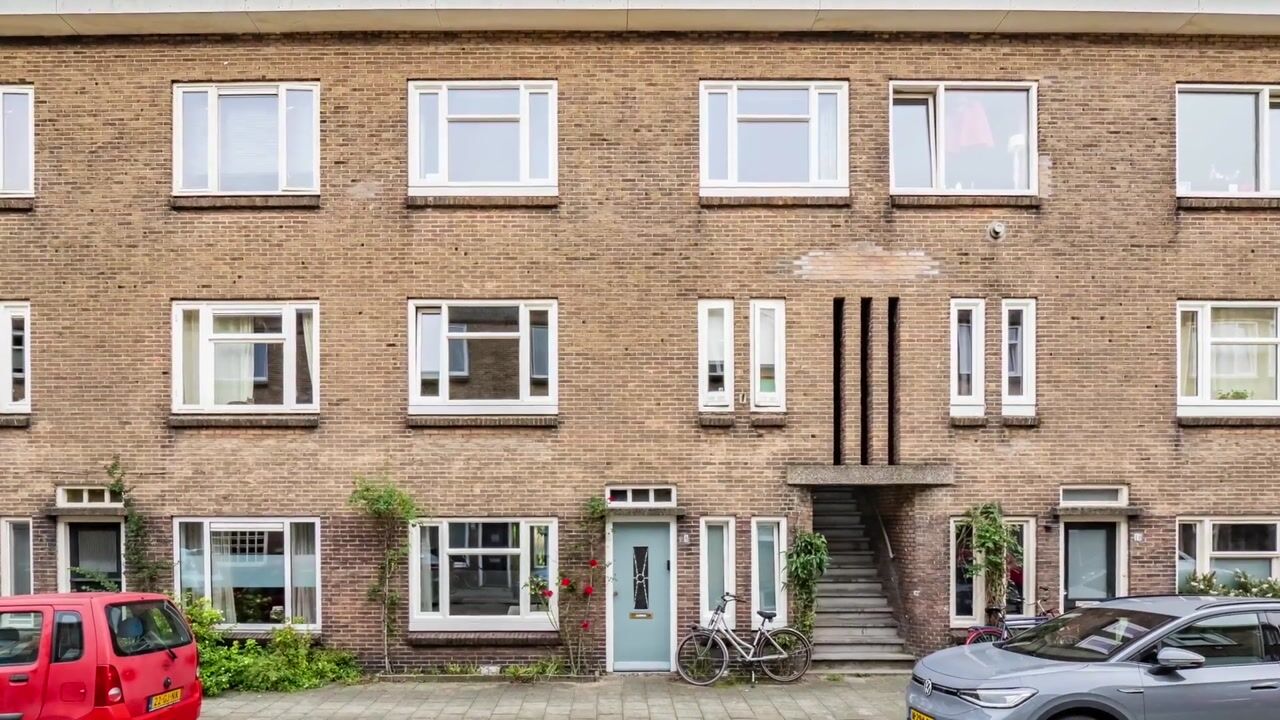
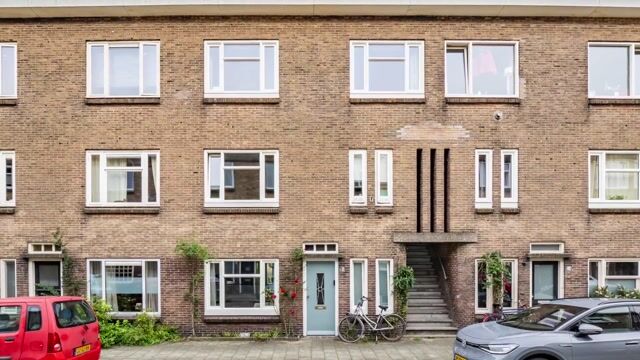
What an abundance of light! On the second and top floor of this characterful 1929 building, you will find this surprisingly bright four-room apartment with two bedrooms, a spacious living room en suite and a balcony at the rear. An attractive and well-maintained upper-floor apartment, quietly situated in lively Lombok, with Utrecht’s historic city centre and Utrecht Central Station close by.
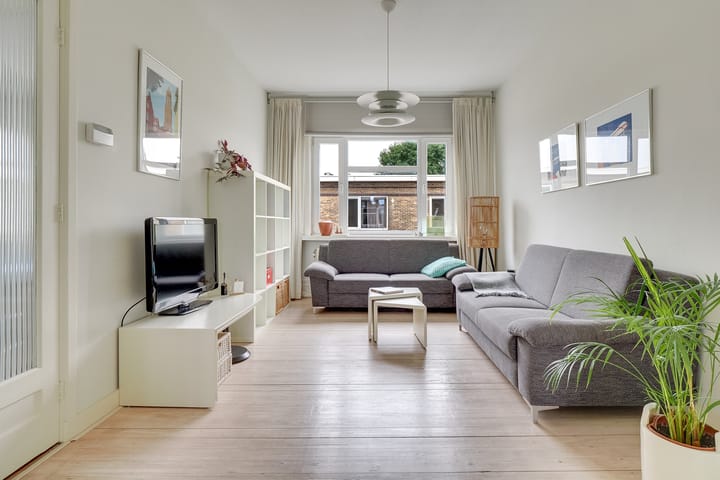
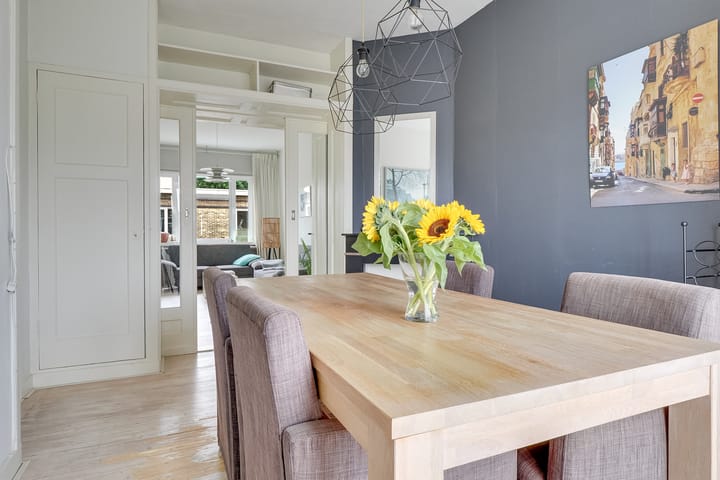
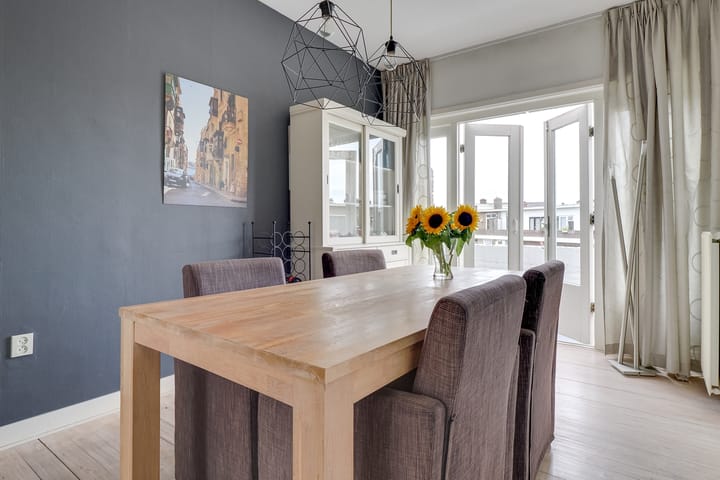
The apartment is located on the second and top floor and immediately stands out for its abundance of natural light and attractive proportions. Even the central landing is remarkably bright thanks to a skylight. The spacious living room en suite extends across the full depth of the apartment and features a high ceiling, further enhancing the sense of space. The front and rear rooms are separated by characteristic sliding doors, while French doors at the rear open onto the balcony.
The apartment also offers two bedrooms. The spacious bedroom at the front easily accommodates a large bed and wardrobe. The second room is located at the rear and is also perfectly suited as a home office or guest room. The kitchen dates from 2009 and also provides access to the balcony.
And then there is the location. Curaçaostraat is a quiet residential street in the heart of lively Lombok, with virtually everything within easy reach. For everyday shopping and speciality stores, Kanaalstraat is just a short walk away, while there are plenty of great places nearby for coffee, food and drinks, including Koffie & Ik and Café West. For greenery and relaxation, Majellapark, Muntkade and Park Oog in Al are all close by. And perhaps best of all: Utrecht Central Station is only around five minutes away by bike, while the historic city centre can also be reached within just a few minutes. A peaceful place to live in the heart of Lombok, with Utrecht city centre quite literally around the corner.
Layout
First floor:
Entrance with small hallway, meter cupboard with 8 circuits and 2 residual-current devices, and stairs to the second floor.
Second floor:
Bright central landing with skylight and access to all rooms. Small bathroom with shower and washbasin. Separate wall-mounted toilet.
Kitchen dating from 2009, equipped with a four-burner gas hob, extractor hood, dishwasher, refrigerator and washing machine connection. The balcony can be accessed directly from the kitchen.
Bedroom/home office at the rear. Spacious bedroom at the front with ample room for a large bed and wardrobe.
Spacious living room en suite extending across the full depth of the apartment, with a high ceiling and divided into a front and rear room by sliding doors. French doors from the rear room provide access to the balcony.
Dimensions:
For exact dimensions and layout, please refer to the floor plans.
Living area: 68 m²
Balcony: 6 m²
Details:
Year of construction: 1929
Located on the second and top floor
Well-maintained apartment
Two bedrooms; if desired, the front room of the living room en suite can be used as an additional bedroom
Exceptionally bright apartment
Spacious living room en suite with high ceiling
Balcony accessible from both the living room and the kitchen
Kitchen dating from 2009
Intergas HRE central heating combi boiler from 2016
Active Owners’ Association (VvE), monthly contribution €180
Transfer date by mutual agreement
Highlights
AI-generated from the description
Spacious en suite living
Living room full depth with high ceiling and sliding doors.
Balcony with dual access
6 m² balcony accessible from living room and kitchen.
Quiet yet central Lombok
Quiet street near city centre, station and parks.
Advertisement
Features
Transfer of ownership
Listed since
Acceptance
Available in consultation
Asking price
€ 450,000 kosten koper
Asking price per m²
€ 6,618
Status
Available
VVE (Owners Association) contribution
€ 180.00 per month
Construction
Type apartment
Upstairs apartment (apartment)
Building type
Resale property
Year of construction
1929
Type of roof
Flat roof
Surface areas and volume
Areas
Living area
68 m²
Other space inside the building
1 m²
Exterior space attached to the building
6 m²
Volume in cubic meters
241 m³
Layout
Number of rooms
4 rooms (2 bedrooms)
Number of bath rooms
1 bathroom and 1 separate toilet
Bathroom facilities
Shower and sink
Number of stories
1 story
Facilities
Skylight and mechanical ventilation
Located at
3rd floor
Energy
Energy label
C
Insulation
Double glazing
Heating
CH boiler
Hot water
CH boiler
CH boiler
Intergas HRE (gas-fired combination boiler from 2016)