New
Duikerstraat 16-B3582 TB UtrechtWatervogelbuurt
€ 300,000 k.k.

- 39 m²living area
- 1bedroom
- Denergy label
Description
Charming living in Utrecht East, with the vibrant city life within easy reach and a beautiful communal roof terrace where you can relax in the sunshine and enjoy views across the city!
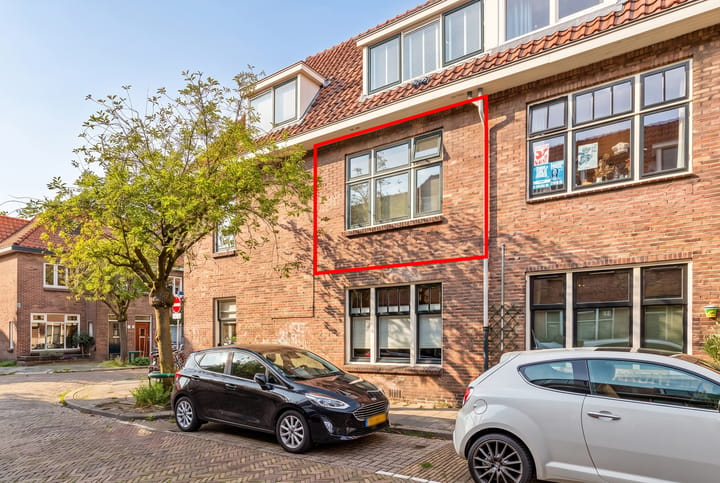
Welcome to Duikerstraat 16 B, a charming and exceptionally well-designed one-bedroom apartment offering approximately 39 m² of living space, situated on the first floor of a characteristic 1930s building in the highly sought-after Watervogelbuurt neighbourhood.
The apartment features a bright living room with a beautiful modern open-plan kitchen, a separate bedroom with air conditioning and a well-maintained bathroom. Thanks to the clever layout, extensive storage facilities and distinctive kitchen design, the available living space has been used to its full potential. Large windows provide pleasant natural light, while characteristic details give the apartment an extra touch of charm.
A wonderful surprise is the generous communal roof terrace. This delightful outdoor space offers various seating areas where you can relax in the sunshine, enjoy drinks with friends or simply admire the views over the surrounding rooftops and the greenery of the city.
And then there is the location! The lively Twijnstraat, Ledig Erf, Utrecht Vaartsche Rijn railway station and the historic city centre are all within easy reach. Here, you can enjoy everything that makes Utrecht such a desirable place to live, while having a comfortable retreat to come home to.
PROPERTY LAYOUT
Ground floor:
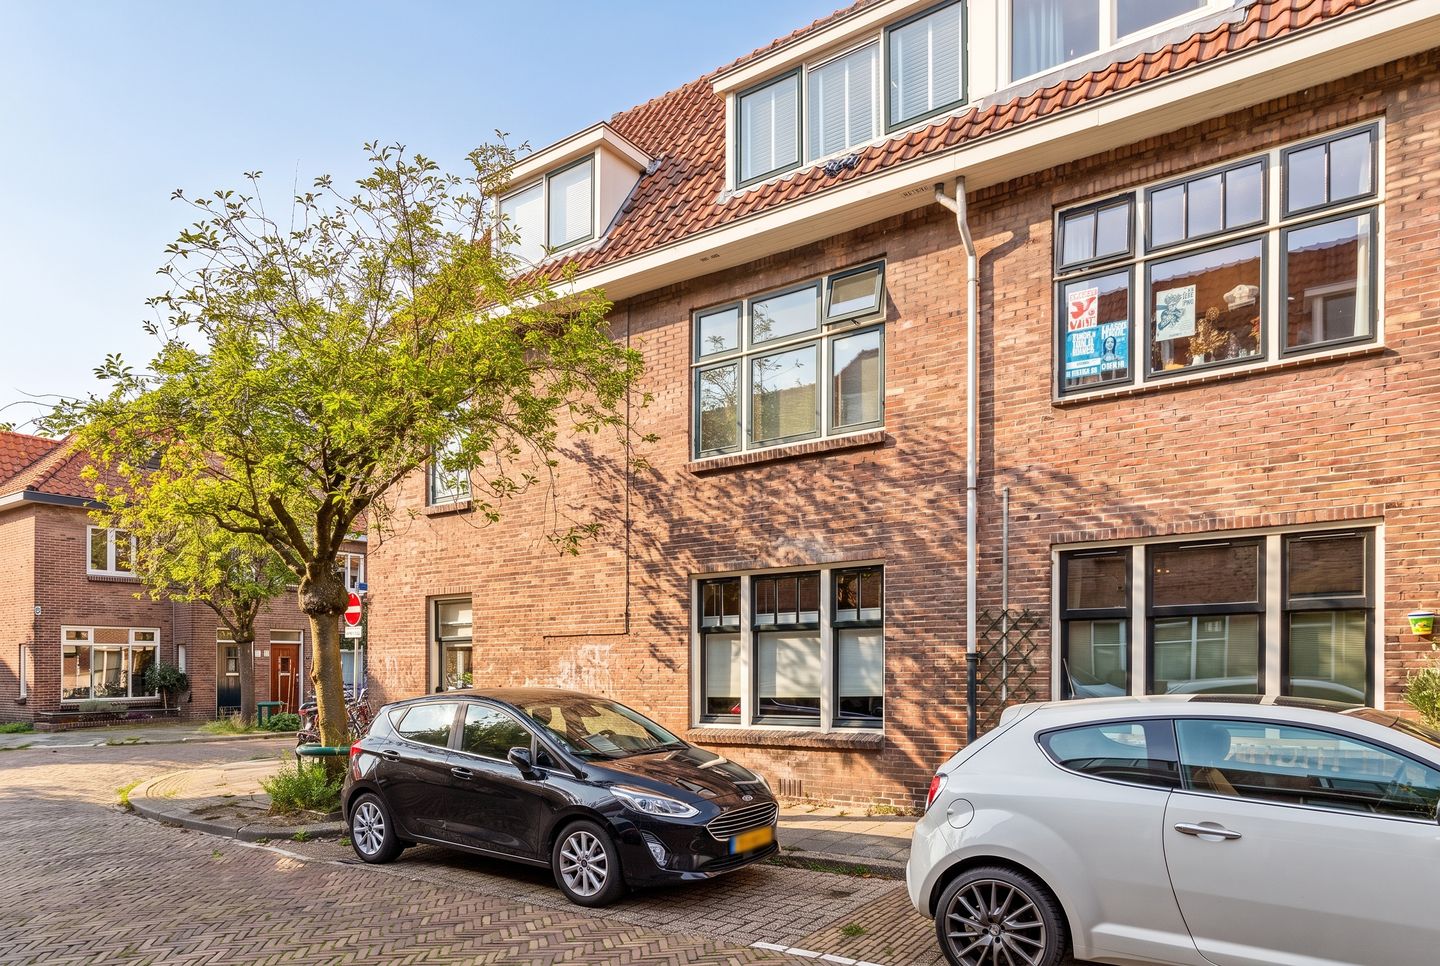
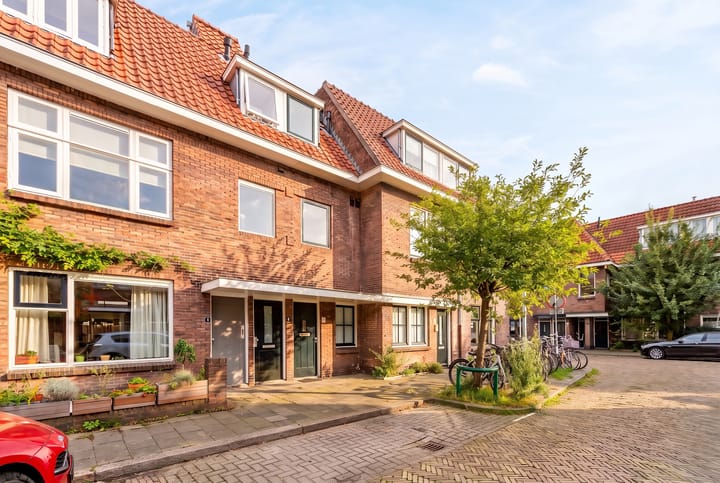
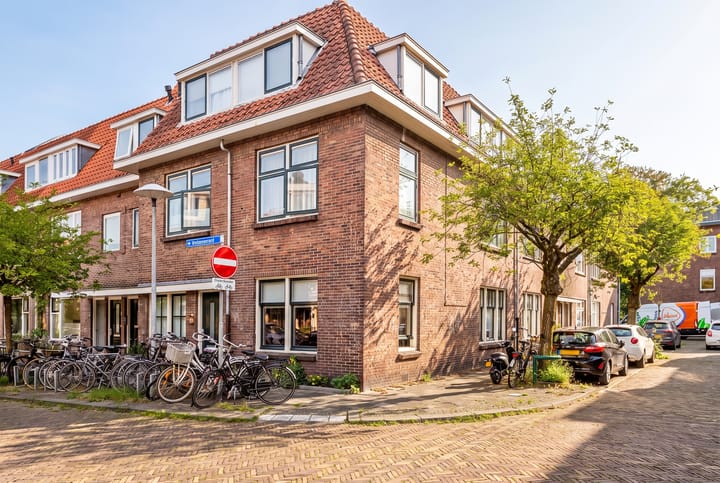
Upon arrival, the building's characteristic architecture immediately catches the eye. The attractive brickwork, decorative masonry details around the entrance, traditional roof shape and elegant glazing bars in the windows give the building its distinctive 1930s appearance. Together with the surrounding properties, this creates a particularly charming streetscape.
The covered communal entrance leads into the shared stairwell, providing access to the apartments on the upper floors.
First floor:
From the communal landing, you reach the apartment's front door. You enter into the hallway, where the laminate flooring immediately creates a well-maintained impression and continues into the adjoining living spaces. The living room, bedroom and bathroom are all accessible from the hallway.
The living room is a particularly pleasant space, with tall windows allowing plenty of natural daylight to enter. The characteristic fireplace surround in the corner, which nowadays serves a purely decorative purpose, adds a charming feature to the seating area.
One of the first things you notice is the distinctive way in which the kitchen and living room are connected. The modern kitchen features high-gloss white cabinet fronts and an attractive wooden worktop, creating a stylish yet warm appearance. The kitchen extends along a long wall, providing an exceptional amount of worktop and storage space. Thanks to the combination of drawers and wall cupboards, there is plenty of room for crockery, cooking utensils and other essentials.
The kitchen is equipped with a four-zone induction hob, extractor hood, built-in oven, space for a freestanding microwave, dishwasher and a sink with mixer tap.
A particularly clever feature is that the kitchen cabinetry continues into the living room. This creates a beautifully cohesive appearance while providing the living area with a surprising amount of additional storage. The cosy seating area and open-plan kitchen connect naturally, making the space feel larger and, above all, highly functional.
The bedroom has also been thoughtfully arranged. The available space has been used efficiently, including a bed with storage underneath and a practical wardrobe. This keeps the room organised while providing sufficient space for clothing and personal belongings. The air conditioning offers additional comfort, particularly during the warmer months.
The bathroom is also accessible from the hallway. It is practical and fully equipped with a shower featuring a rainfall showerhead, handheld shower and massage function. There is also a washbasin with shelf and mirror, a wall-hung WC with concealed cistern and a connection for a washing machine. Space is available for a tumble dryer as well. Additional storage has been cleverly created above the toilet cistern.
Communal roof terrace:
And then perhaps one of the most delightful surprises of this property: the beautiful communal roof terrace!
Once upstairs, you discover a wonderful outdoor space with particularly attractive views across the characteristic rooftops of the surrounding buildings and the abundant greenery in the neighbourhood. The terrace offers a lovely combination of openness, sunny areas and sheltered corners, creating a surprisingly cosy and inviting place to spend time.
The wooden decking gives the terrace a warm appearance, and its generous dimensions provide ample room for several seating arrangements. It is currently furnished with comfortable lounge sofas, a dining table with chairs, sun loungers and practical storage facilities.
Whether you want to spend a sunny afternoon reading a good book, enjoy a barbecue or have drinks with friends on a long summer evening, this terrace provides the perfect setting. With various sunny spots, you can enjoy outdoor living at different times of the day.
A wonderful outdoor space that truly adds something special to living in this central Utrecht location!
LOCATION AND SURROUNDINGS
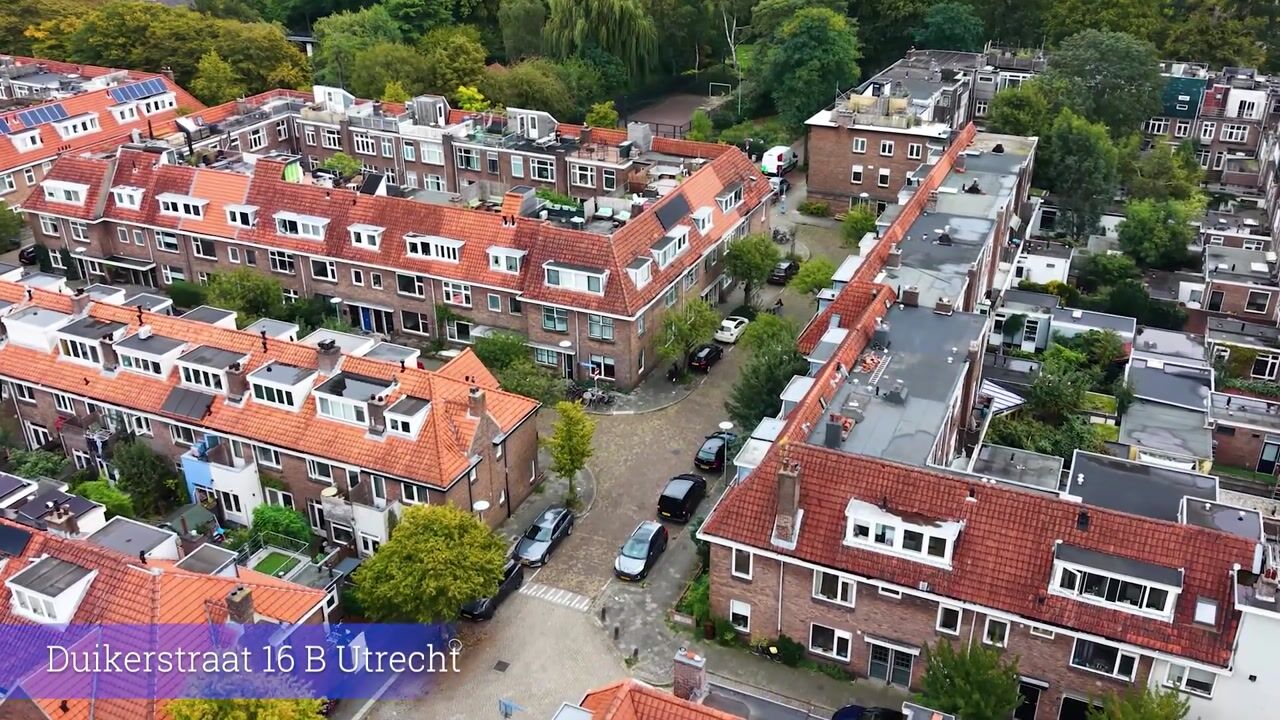
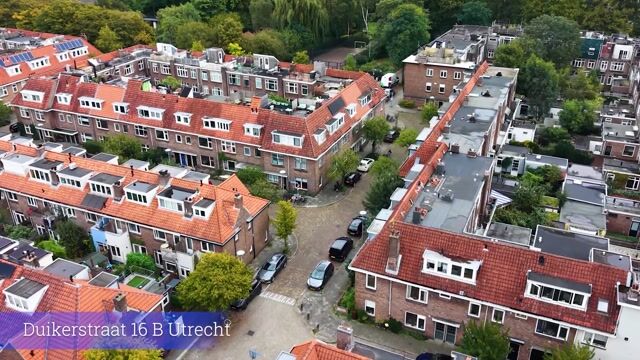
Duikerstraat is situated in the popular Watervogelbuurt, a friendly and characteristic residential neighbourhood on the edge of Utrecht's historic city centre. Here, you live in a pleasant residential street while the vibrant city life is quite literally around the corner. It is a wonderful location for anyone who enjoys the energy of the city but also values having a comfortable place to come home to.
Within walking distance are the lively Ledig Erf and popular Twijnstraat, offering an appealing variety of shops, specialist retailers, coffee bars and restaurants. From Ledig Erf, you can easily stroll towards the Oudegracht, where the characteristic canal houses, atmospheric terraces and charming shopping streets give Utrecht its unique character. Along the way, you can already see the Dom Tower rising above the historic city centre.
There is also plenty to discover culturally. The Louis Hartlooper Complex, Centraal Museum and Sonnenborgh Museum & Observatory are all located nearby. Looking for some greenery or relaxation? Take a walk along the green city canals and through Zocherpark, enjoy a picnic by the water or put on your running shoes for a jog through the city. Park Lepelenburg is another wonderful place to relax on sunny days.
Accessibility is excellent. Utrecht Vaartsche Rijn railway station is within walking distance and offers convenient train connections, including services towards Utrecht Central Station. Several bus stops are also located nearby, and Utrecht Central Station can easily be reached by bicycle. Thanks to the central location, not only the city centre but also numerous other amenities throughout Utrecht are quick and easy to access.
In short, a particularly attractive residential environment where tranquillity, a friendly atmosphere, culture and vibrant city living come together beautifully.
ON BEHALF OF THE SELLER(S)
The atmosphere in Duikerstraat is pleasant and welcoming. Neighbours greet each other and often stop for a friendly chat. As in several other streets in the neighbourhood, occasional street parties are also organised. This creates a lovely sense of community, while residents can still enjoy all the energy and amenities that city living has to offer.
SURFACE AREAS
For details of the surface areas and further measurements, please refer to the measurement report, which can be requested by contacting us. No rights can be derived from the floor plans, as these have been prepared for indicative and promotional purposes only.
RECENT RENOVATIONS AND IMPROVEMENTS
The kitchen was installed in 2023 and features a modern, high-gloss white finish with an attractive wooden worktop. Most of the kitchen appliances also date from that year.
In 2026, a new air-conditioning system and dishwasher were installed. According to the seller, both installations are still covered by warranty.
In addition, the exterior wooden window frames, windows and doors were painted by a professional painting contractor in 2017.
KEY FEATURES
- Year of construction: 1930.
- Characteristic 1930s architecture with attractive brickwork details.
- Use of the generous communal roof terrace.
- Energy label D.
- Heating and hot water provided by a privately owned Remeha Avanta 28c gas-fired combination boiler from 2007.
- Small-scale Owners' Association (VvE).
- Joint buildings insurance in place.
- The Owners' Association has a reserve fund.
- Central heating boiler maintenance scheduled for 27 October 2026.
- Completion by mutual agreement.
Highlights
AI-generated from the description
Generous communal roof terrace
Large roof terrace with seating and city views.
Modern open kitchen wall
High-gloss 2023 kitchen with ample storage.
Central Watervogelbuurt location
Walking distance to Twijnstraat, Ledig Erf and Vaartsche Rijn.
Advertisement
Features
Transfer of ownership
- Listed since
- Acceptance
- Available in consultation
- Asking price
- € 300,000 kosten koper
- Asking price per m²
- € 7,692
- Status
- Available
- VVE (Owners Association) contribution
- € 180.00 per month
Construction
- Type apartment
- Upstairs apartment (apartment)
- Building type
- Resale property
- Year of construction
- 1930
- Type of roof
- Gable roof covered with roof tiles
Surface areas and volume
- Areas
- Living area
- 39 m²
- Volume in cubic meters
- 132 m³
Layout
- Number of rooms
- 2 rooms (1 bedroom)
- Number of bath rooms
- 1 bathroom
- Bathroom facilities
- Shower, toilet, and sink
- Number of stories
- 1 story
- Facilities
- Air conditioning and optical fibre
- Located at
- 1st floor
Energy
- Energy label
- D
- Insulation
- Roof insulation, double glazing and floor insulation
- Heating
- CH boiler
- Hot water
- CH boiler
- CH boiler
- Remeha (gas-fired combination boiler from 2007, in ownership)
Cadastral data
- TOLSTEEG B 2308
- Cadastral map
- Ownership situation
- Full ownership
Exterior space
- Location
- Alongside a quiet road, in centre and in residential district
- Balcony/roof terrace
- Roof terrace present
VVE (Owners Association) checklist
- Registration with KvK
- Yes
- Annual meeting
- Yes
- Periodic contribution
- Yes (€ 180.00 per month)
- Reserve fund present
- Yes
- Maintenance plan
- No
- Building insurance
- Yes
Popularity
0x
Viewed
0x
Saved
21-10-2026
On Funda
Neighborhood
Watervogelbuurt
Utrecht- Residents
- 2,265
- Family with children
- 14%
- Avg. asking price / m²
- € 6,581
Discover the neighborhood
Curious about the housing supply, residents and local real estate agents?

Don’t want to forget this home?
Save it as a favorite. You’ll easily find it back and get notified when something changes.
