

New
Edisonstraat 61-BS3553 BM UtrechtElinkwijk en omgeving
€ 450,000 k.k.

- 71 m²living area
- 2bedrooms
- Denergy label
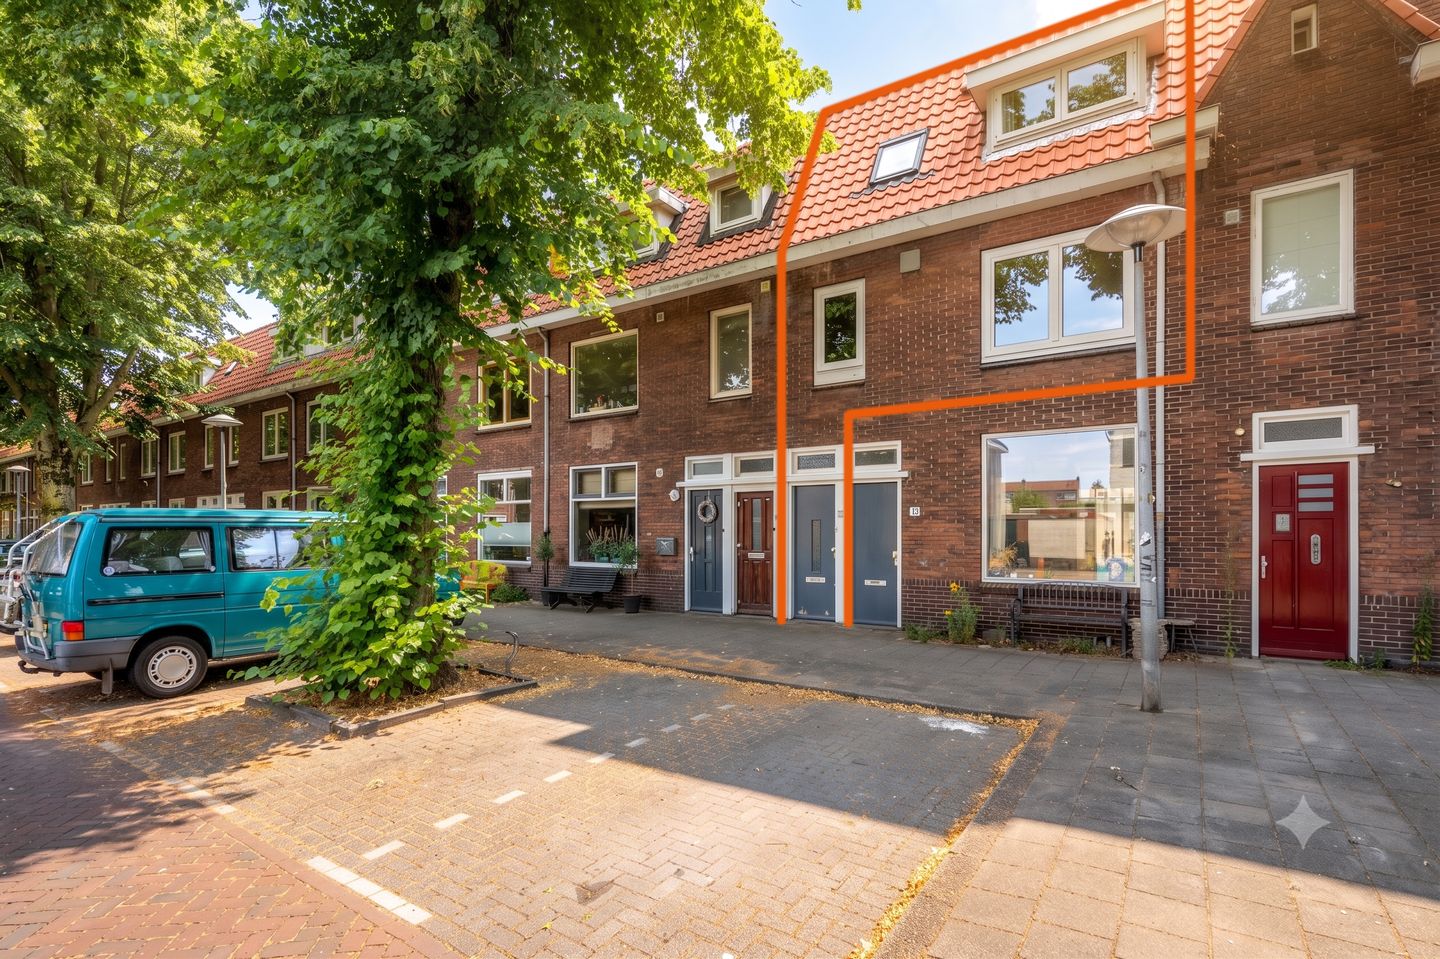
Eye-catcherSfeervolle 3-kamer bovenwoning met balkon in het populaire Zuilen!
Description
Charming and move-in ready 3-room upper apartment with a spacious living room with windows on both sides, a modern open kitchen, and a balcony in the popular Zuilen.
Are you looking for a move-in ready upper apartment where atmosphere, light, and space come together perfectly? Then this surprisingly spacious home on Edisonstraat is exactly what you are looking for. The spacious living room with windows on both sides and French doors to the balcony, the modern open kitchen, two full-sized bedrooms, and the well-maintained finish make this a wonderful place to come home to. In short, this home has it all!
? Lovely 3-room upper apartment in the popular Zuilen
? Spacious living room with windows on both sides and French doors to the balcony
? Roof tiles renewed in 2026
? Close to public transport, shops, restaurants, and Julianapark
? Approx. 12-minute bike ride from Utrecht city center
? Energy label D (until 2034)
? Paid parking from November
? Active Owners' Association, service charges € 50 per month
? Completion date by mutual agreement
The home is situated on a quiet, child-friendly street overlooking a green park. You will find everything you need in the immediate vicinity. For a relaxing walk or a run, head to Julianapark or along the Vecht. Within a 10-minute bike ride, you can reach the Neude or the Oudegracht, with their cozy terraces, trendy coffee shops, and fine restaurants. In the mood for a snack? Cafeteria Edison has the tastiest fries and Roma sells the best ice cream in the neighborhood. For your daily groceries, fresh rolls from the bakery, or items from the drugstore, you can find everything you need at Shopping Center Rokade.
LAYOUT
Ground floor
Private entrance with hallway and staircase to the living floor. FIRST FLOOR
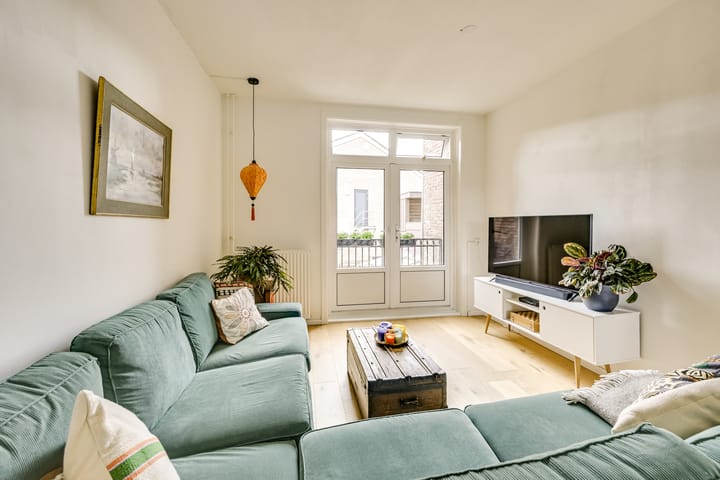
The toilet and the spacious living room are accessible from the landing. Upon entering, the pleasant amount of natural light is immediately noticeable, thanks to the large windows at both the front and rear. The living room offers ample space for a comfortable seating area and a generous dining table. The laminate flooring, sleek wall finish, and calm color scheme give the whole space a warm and modern look.
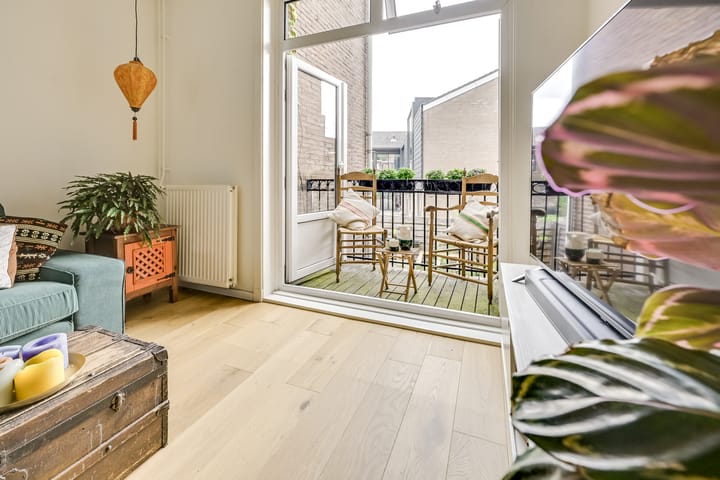
At the rear, double doors provide a beautiful connection to the balcony. On sunny days, you can open the doors wide, making the balcony an extension of the living room.
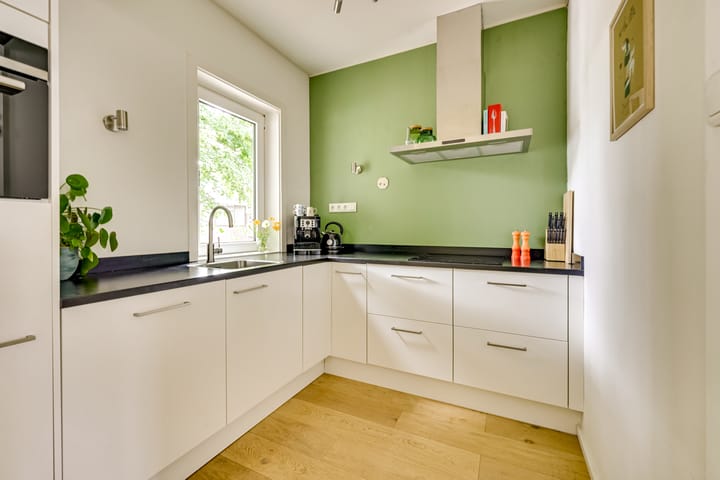
At the front, the modern open kitchen connects beautifully to the living space. The kitchen was renovated in 2021 and features a practical U-shaped layout with plenty of work and cupboard space. Naturally, it is equipped with various built-in appliances, including an induction hob, extractor hood, combination oven, and dishwasher.
SECOND FLOOR
The landing provides access to two bedrooms and the bathroom. The spacious master bedroom is located at the rear and offers plenty of room for a double bed and a large wardrobe. The large window provides plenty of natural light here as well.
The second bedroom is located at the front. Thanks to the playful L-shaped layout and the dormer window, this is a surprisingly bright and spacious room, perfectly suited as a bedroom, study, or guest room.
The neat bathroom is equipped with a shower, vanity unit, and designer radiator. The skylight provides pleasant daylight and natural ventilation. Finally, the connection for the washing machine and practical extra storage space are located on the landing.
In short, is this where your dream home begins? Then make an appointment with your (NVM) real estate agent soon or request a viewing via Funda. Various NVM clauses apply (see brochure/sales conditions). Sale subject to seller's approval. We have done our best to present all information as accurately and up-to-date as possible. Errors can never be ruled out. Therefore, always check the important details yourself before making a decision.
Advertisement
Features
Transfer of ownership
- Listed since
- Acceptance
- Available in consultation
- Asking price
- € 450,000 kosten koper
- Asking price per m²
- € 6,338
- Status
- Available
- VVE (Owners Association) contribution
- € 50.00 per month
Construction
- Type apartment
- Upstairs apartment (double upstairs apartment)
- Building type
- Resale property
- Year of construction
- 1931
- Type of roof
- Combination roof covered with asphalt roofing and roof tiles
- Quality marks
- Energie Prestatie Advies
Surface areas and volume
- Areas
- Living area
- 71 m²
- Exterior space attached to the building
- 2 m²
- Volume in cubic meters
- 244 m³
Layout
- Number of rooms
- 3 rooms (2 bedrooms)
- Number of bath rooms
- 1 bathroom and 1 separate toilet
- Bathroom facilities
- Shower and sink
- Number of stories
- 2 stories
- Facilities
- Skylight and passive ventilation system
- Located at
- 1st floor
Energy
- Energy label
- D
- Insulation
- Double glazing
- Heating
- CH boiler
- Hot water
- CH boiler
- CH boiler
- ATAG I28EC (gas-fired combination boiler from 2017, in ownership)
Cadastral data
- ZUILEN C 4487
- Cadastral map
- Ownership situation
- Full ownership
Exterior space
- Location
- Alongside a quiet road and in residential district
- Balcony/roof terrace
- Balcony present
Parking
- Type of parking facilities
- Paid parking, public parking and resident's parking permits
VVE (Owners Association) checklist
- Registration with KvK
- Yes
- Annual meeting
- Yes
- Periodic contribution
- Yes (€ 50.00 per month)
- Reserve fund present
- Yes
- Maintenance plan
- Yes
- Building insurance
- Yes
Popularity
0x
Viewed
0x
Saved
8-9-2026
On Funda
Neighborhood

Elinkwijk en omgeving
Utrecht- Residents
- 4,330
- Family with children
- 18%
- Avg. asking price / m²
- € 5,881
Discover the neighborhood
Curious about the housing supply, residents and local real estate agents?

Don’t want to forget this home?
Save it as a favorite. You’ll easily find it back and get notified when something changes.
