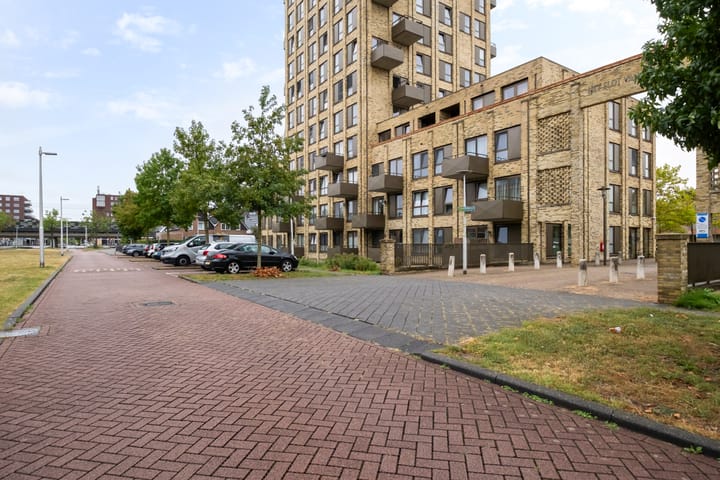

New
Edmond Audranstraat 1633543 BH UtrechtTerwijde-West
€ 350,000 k.k.

- 56 m²living area
- 1bedroom
- A+energy label
Modern, licht appartement op de 5e verdieping met 1 slpkmr en balkon
Description
LIGHT, VIEWS, AND COMFORT ON THE FIFTH FLOOR
Are you looking for a bright, modern apartment in Leidsche Rijn? Do you want single-level living with your own parking space and a south-facing balcony? And do you enjoy unobstructed views of the greenery?
Then Edmond Audranstraat 163 might just be your new home!
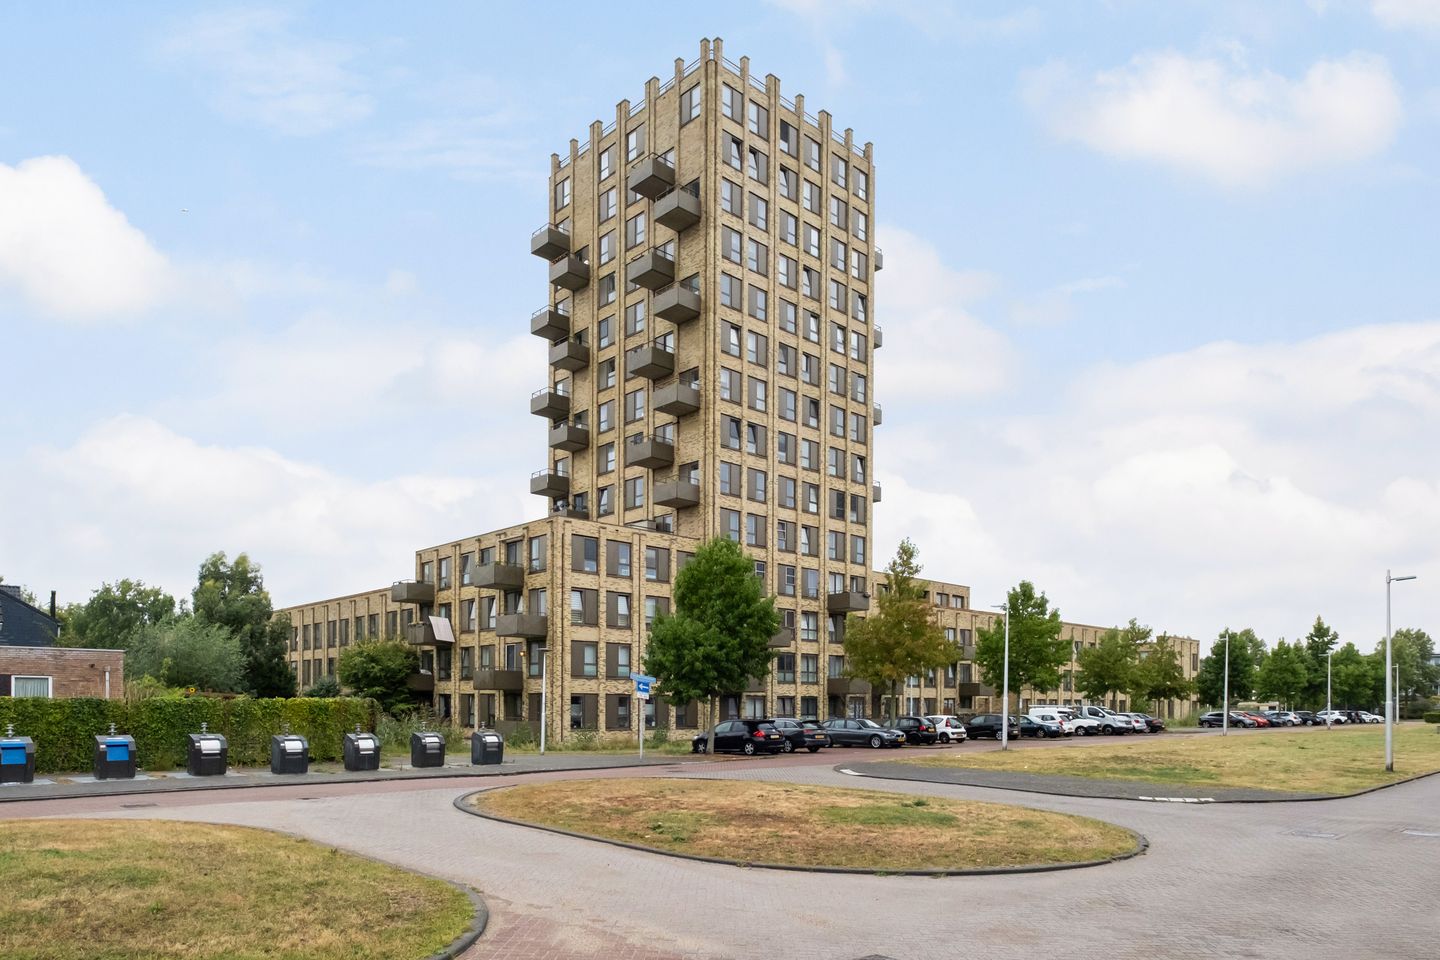
Located on the fifth floor of a well-maintained apartment complex, this lovely corner apartment offers a living area of approximately 56 m². It is a pleasant home filled with light, featuring a practical layout, a private parking space, and a balcony where you can relax outdoors after a long day. Thanks to its corner position and large windows, the apartment feels spacious and open. Add an A+ energy label, an elevator, and excellent accessibility to the mix, and you have a comfortable home in Leidsche Rijn.
5 REASONS WHY THIS PLACE IS UNIQUE
- Bright corner apartment;
- South-facing balcony with unobstructed green views;
- Energy label A+ and fully insulated;
- Private parking space within the secure grounds;
- Highly convenient location near Terwijde town center.
COULD EDMOND AUDRANSTRAAT 163 BE YOUR NEW HOME?
Let us take you on a tour of the apartment.
GROUND FLOOR
You reach the complex's main entrance via the secure grounds. This is where the mailboxes and intercom panel are located. You can easily reach the fifth floor by stairs or elevator.
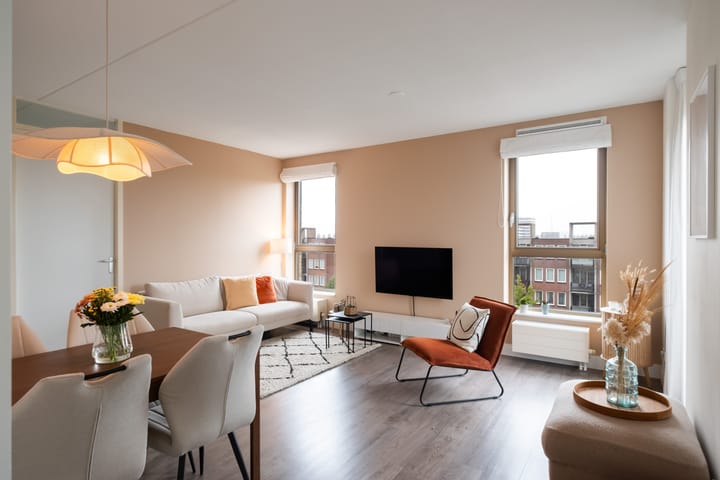
Once inside, the well-maintained look and feel immediately stand out. The grey-brown wood-effect laminate flooring flows seamlessly throughout, creating a calm foundation for the interior.
The living room is wonderfully bright. Large windows on multiple sides let in plenty of natural light and offer expansive views of the surrounding area. There is ample space for both a generous seating area and a dining table. A pleasant living space where you can easily create your own atmosphere.
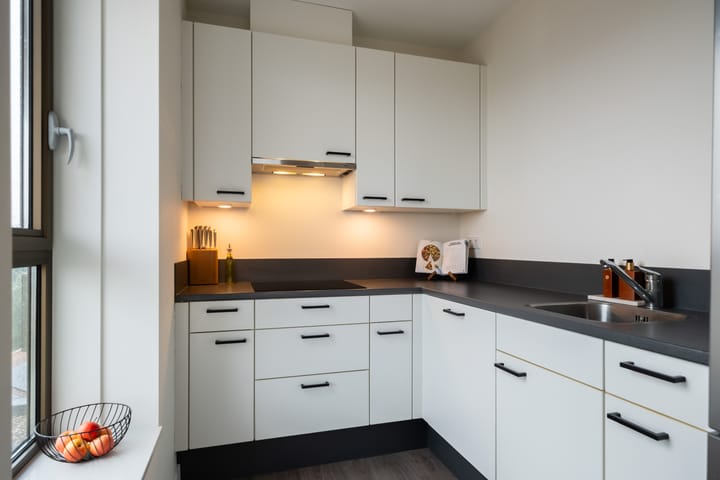
Adjoining the living area is the open-plan kitchen. It features a white finish with a dark countertop and is equipped with various built-in appliances, including an induction hob, extractor hood, and dishwasher. The kitchen is practically laid out and connects seamlessly with the living and dining areas.
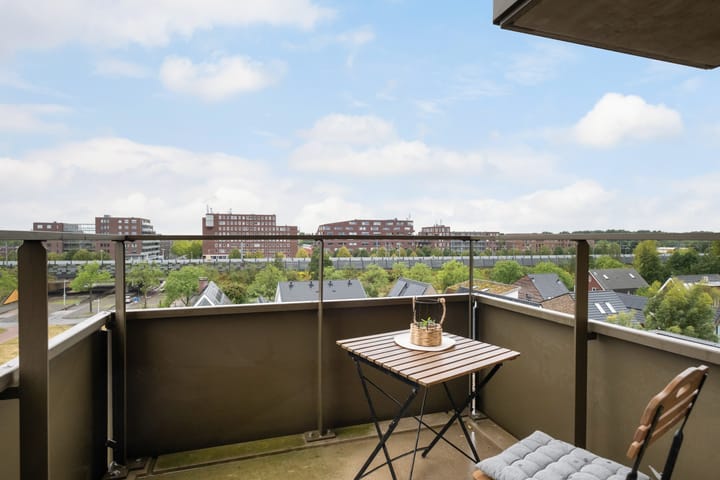
You can step directly onto the balcony from the living room. Thanks to its south-facing position, it is a wonderful spot to enjoy the sun later in the day. From here, you have an unobstructed view of the greenery and the surrounding neighborhood.
The apartment has one spacious bedroom. Here, too, the large window and calm décor create a pleasant atmosphere. There is plenty of room for a double bed, a wardrobe, and potentially a workspace.
The bathroom features light-colored tiling and is equipped with a shower and a washbasin. The toilet is separate and accessible from the hallway.
PARKING/STORAGE
The apartment comes with a private parking space within the secure, gated grounds. No circling the neighborhood looking for a spot—simply park right when you get home. There is also a communal bicycle storage area.
SURROUNDINGS
Edmond Audranstraat is located in Leidsche Rijn, a modern, green residential area with plenty of amenities nearby. Shops, restaurants, sports facilities, and public transport are all easily accessible. Utrecht Terwijde station is within walking distance, and Utrecht city center is an easy bike ride away.
With Máximapark close by, outdoor recreation and enjoying nature are right on your doorstep.
By car, you have quick access to the A2 and A12 motorways. You don't have to go far from the neighborhood for a walk, a bike ride, or some time in nature. Here, you combine the convenience of city living with a peaceful residential environment.
A TOUR OF YOUR NEW HOME?
Contact us; we would love to show you the inside of this lovely apartment!
KEY FEATURES
- Corner apartment on the fifth floor;
- South-facing balcony;
- Energy label A+;
- Fully insulated;
- Private parking space in a secure area;
- Communal bicycle storage;
- Elevator present;
- Active Homeowners' Association (VvE);
- Monthly VvE contribution: €116.
The purchase agreement is based on the standard NVM purchase contract, which may include additional clauses such as: "non-occupancy by seller" (seller has never lived in the property), an age clause, "as-is" delivery, the Measurement Instruction, Energy Label details, utility connections, and a financing contingency. The text of the NVM purchase contract and the additional clauses are available upon request. This listing and the sales brochure have been compiled with the utmost care. No rights may be derived from any inaccuracies. Subject to price changes and/or printing errors. All asking prices are "Kosten Koper" (buyer to pay closing costs) unless stated otherwise.
Highlights
AI-generated from the description
Sunny balcony with views
South-facing balcony with open green views.
Private parking and lift
Private parking in gated area and elevator.
Energy-efficient and insulated
A+ energy label and fully insulated apartment.
Advertisement
Features
Transfer of ownership
- Listed since
- Acceptance
- Available in consultation
- Asking price
- € 350,000 kosten koper
- Asking price per m²
- € 6,250
- Status
- Available
- VVE (Owners Association) contribution
- € 116.00 per month
Construction
- Type apartment
- Apartment with shared street entrance (apartment)
- Building type
- Resale property
- Year of construction
- 2011
- Type of roof
- Flat roof
Surface areas and volume
- Areas
- Living area
- 56 m²
- Exterior space attached to the building
- 5 m²
- Volume in cubic meters
- 184 m³
Layout
- Number of rooms
- 2 rooms (1 bedroom)
- Number of bath rooms
- 1 bathroom and 1 separate toilet
- Bathroom facilities
- Shower and sink
- Number of stories
- 1 story
- Facilities
- Elevator, mechanical ventilation, and passive ventilation system
- Located at
- 5th floor
Energy
- Energy label
- A+
- Heating
- District heating
- Hot water
- Central facility and district heating
Cadastral data
- UTRECHT W 766
- Cadastral map
- Ownership situation
- Municipal ownership encumbered with long-term leaset
- Fees
- Bought off for eternity
- UTRECHT W 766
- Cadastral map
- Ownership situation
- Municipal ownership encumbered with long-term leaset
- Fees
- Bought off for eternity
Exterior space
- Location
- Alongside a quiet road, in residential district and unobstructed view
- Balcony/roof terrace
- Balcony present
Parking
- Type of parking facilities
- Parking on gated property, parking on private property and public parking
VVE (Owners Association) checklist
- Registration with KvK
- Yes
- Annual meeting
- Yes
- Periodic contribution
- Yes (€ 116.00 per month)
- Reserve fund present
- Yes
- Maintenance plan
- Yes
- Building insurance
- Yes
Popularity
0x
Viewed
0x
Saved
21-9-2026
On Funda
Neighborhood
Terwijde-West
Utrecht- Residents
- 5,300
- Family with children
- 53%
- Avg. asking price / m²
- € 5,332
Discover the neighborhood
Curious about the housing supply, residents and local real estate agents?

Don’t want to forget this home?
Save it as a favorite. You’ll easily find it back and get notified when something changes.
