New
Eerste Oosterparklaan 98-A3544 AK UtrechtParkwijk-Zuid
€ 500,000 k.k.

- 86 m²living area
- 2bedrooms
- A+energy label
Eye-catcherLicht hoekappartement van 86 m² met 2 slaapkamers en balkon
Description
Are you looking for a spacious and bright 3-bedroom penthouse apartment with unobstructed views of Amaliapark, the surrounding area, and southwest Utrecht? Would you like to live in a modern, well-maintained complex with an A+ energy rating? Is the convenience of living in a quiet location yet just a stone’s throw from the Parkwijk Shopping Center, public transportation, and Máximapark ideal for you?
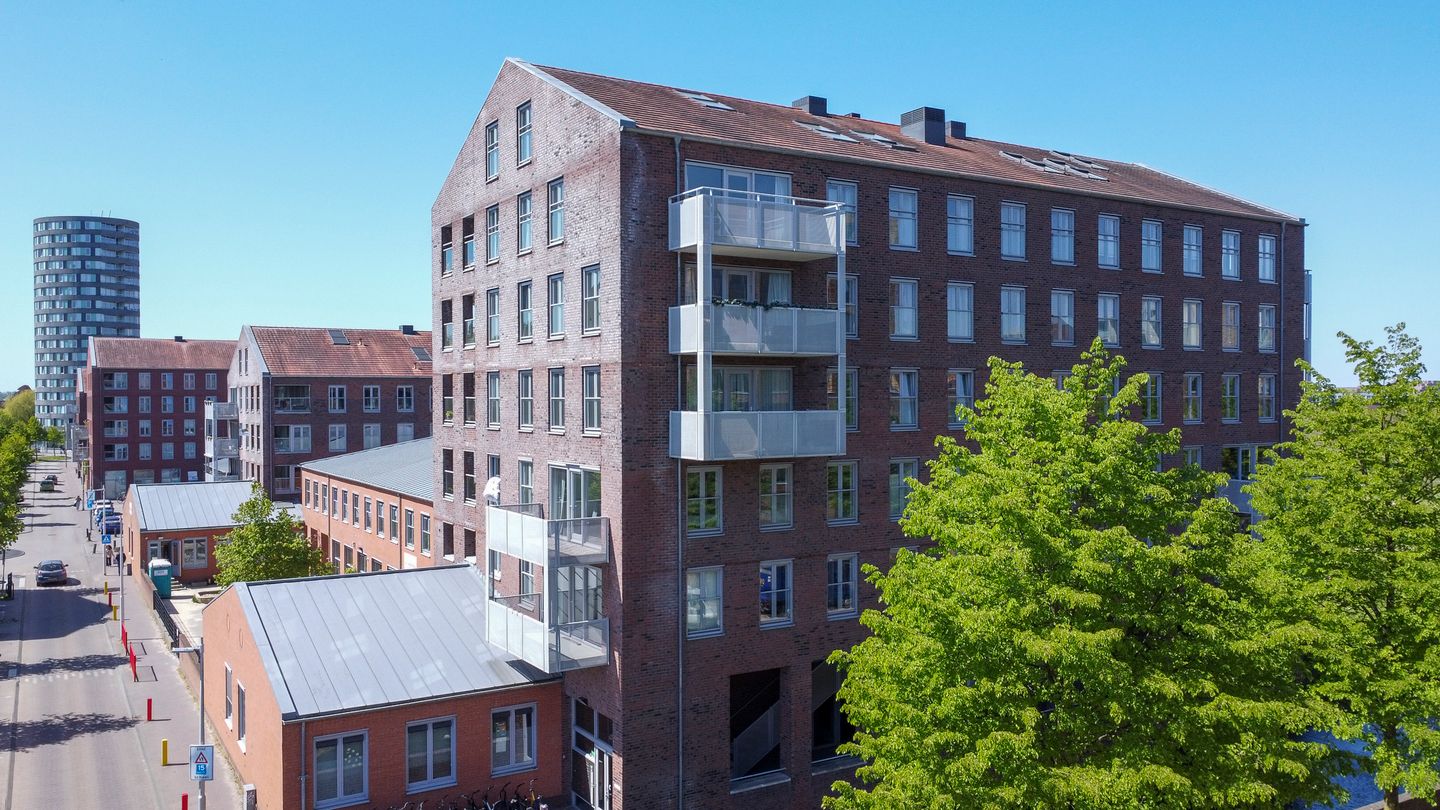
Then this spacious and bright 3-bedroom apartment on Eerste Oosterparklaan is exactly what you’re looking for. Located on a corner on the 5th floor of a modern complex built in 2005, you’ll enjoy plenty of natural light, a smart layout, and a beautiful view. A place where you can unwind every day, while all amenities are within easy reach.
5 REASONS WHY THERE’S NO PLACE LIKE THIS
- Bright corner apartment of 86 m² with 2 bedrooms
- Unobstructed views of the surroundings
- Large balcony of approx. 9 m²
- Living room of approx. 35 m² with a ceiling height of over 4.50 meters
- Built in 2005, fully insulated, energy label A+
IS THE FIRST OOSTERPARKLAAN 98 A YOUR NEW HOME?
Let us take you on a tour of the apartment.
GROUND FLOOR
You enter through the well-maintained central entrance with mailboxes and an intercom. The complex’s neat appearance immediately catches your eye. From here, you have access to the stairwell and the elevator, which takes you easily to the apartment. The external storage units are also located on the ground floor.
FIFTH FLOOR
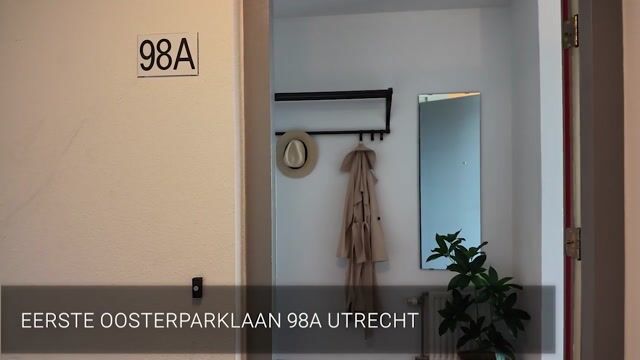
We arrive on the fifth floor. Through the front door, you step into the spacious entryway, which leads to the various rooms. Here you’ll find the separate toilet, the bathroom, and a practical storage area with space for the washing machine.
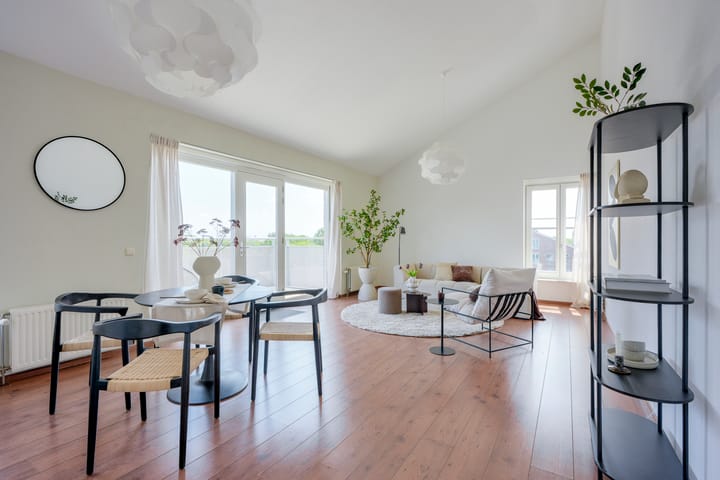
A neat wood-look laminate floor has been installed throughout nearly the entire apartment, creating a sense of unity and a calm atmosphere.
The living room is wonderfully bright thanks to the large windows and its corner location. This creates an open and spacious feel, with a beautiful unobstructed view. There is therefore plenty of space here for a comfortable seating area and a large dining table. A unique feature is the sloping ceiling, which rises to a height of over 4.50 meters. In addition to air and space, this also offers plenty of renovation possibilities. For example, you could create a large additional open-plan floor here. Ideal for working from home, sports, or hobbies.
The separate kitchen opens directly onto the living room and measures nearly 9.00 m². Here you’ll find a well-maintained kitchen unit with built-in appliances. A lovely place to cook.
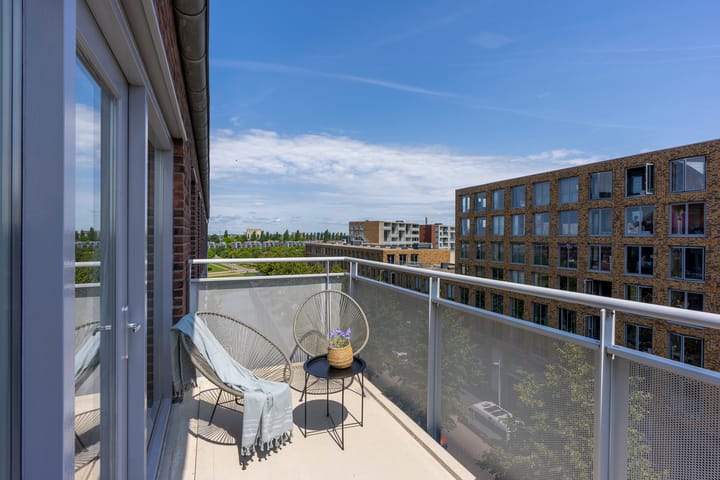
From the living room, you have access to the large balcony of approximately 9 m². Here you can sit outside and enjoy privacy and the green view.
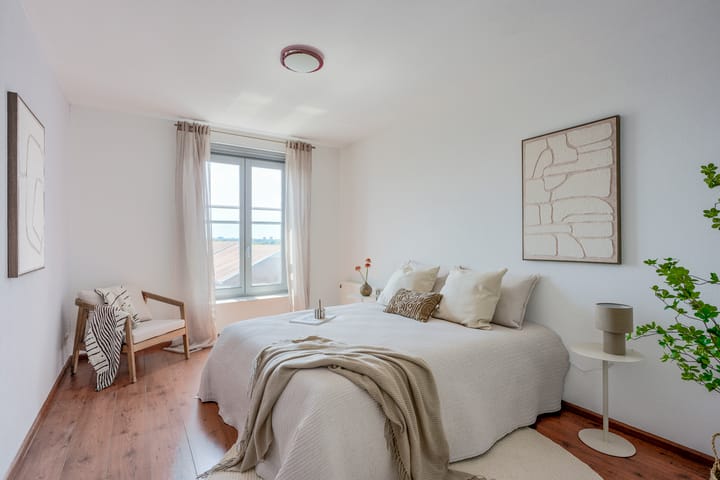
A unique feature is that the apartment has two (bed)rooms. The master bedroom is spacious and bright. The second room is perfect for use as a workspace, guest room, or children’s room, making the home exceptionally versatile. Both rooms have large casement windows for light and ventilation.
The bathroom is fully tiled, functionally furnished, and equipped with a shower stall and sink.
In the apartment’s entryway, you’ll also find a separate toilet and a practical storage room with connections for a washer and dryer. All in all, the layout is very logical and comfortable, making this apartment ideal for a couple or a young family, among others.
STORAGE
The apartment has a shared external storage unit in the basement of the complex, ideal for storing bicycles and providing extra storage space.
OUTDOOR SPACE
The large 9 m² balcony, situated above the water, serves as a lovely extension of the living room. Here you can enjoy the fresh air and unobstructed views of Amaliapark and Utrecht. A wonderful spot to unwind after a busy day.
SURROUNDINGS
This apartment is located in the popular Leidsche Rijn Parkwijk neighborhood, a young and quiet residential area with all amenities within easy reach. The Parkwijk shopping center, featuring supermarkets, a bakery, a florist, and a drugstore, is practically right outside your door. It’s the perfect spot for your daily shopping needs. Restaurants and schools are also located in the immediate vicinity. Within a few minutes by bike, you can reach Leidsche Rijn Centrum and Máximapark. There’s also a weekly market featuring a fishmonger and a greengrocer, among others.
Accessibility is excellent: Leidsche Rijn station is a short distance away, and there are good bus connections to the center of Utrecht. You can also reach the city center in no time by bike. Major highways are also quickly accessible, making this location ideal for commuters.
DETAILS
- Year built: 2005
- Living area: approx. 86 m²
- Balcony: approx. 9 m²
- Two bedrooms
- Shared external storage space in the basement
- Heating and hot water via district heating
- Fully insulated
- Energy label A+
- Active homeowners’ association (VvE), monthly fee €164
- Leasehold purchased in perpetuity
- Closing date negotiable, can be arranged quickly.
Interested in this apartment? Contact your own NVM buyer’s agent immediately. An NVM buyer’s agent represents your interests and saves you time, money, and worry. You can find addresses of fellow NVM buyer’s agents on Funda.
The purchase agreement will be concluded based on an NVM deed of sale, which may include additional clauses, if applicable, regarding, among other things: the Measurement Instructions, the Energy Label, and utility companies. The text of the NVM deed of sale, as well as the additional clauses, is available upon request.
This listing and the sales brochure have been compiled with the utmost care. No rights may be derived from any inaccuracies. Subject to price changes and/or printing errors. All asking prices are “Costs to Buyer” unless otherwise stated.
Advertisement
Features
Transfer of ownership
- Listed since
- Acceptance
- Available in consultation
- Asking price
- € 500,000 kosten koper
- Asking price per m²
- € 5,814
- Status
- Available
- VVE (Owners Association) contribution
- € 164.00 per month
Construction
- Type apartment
- Apartment with shared street entrance (apartment)
- Building type
- Resale property
- Year of construction
- 2004
- Specific
- Partly furnished with carpets and curtains
- Type of roof
- Gable roof covered with roof tiles
Surface areas and volume
- Areas
- Living area
- 86 m²
- Exterior space attached to the building
- 9 m²
- External storage space
- 3 m²
- Volume in cubic meters
- 323 m³
Layout
- Number of rooms
- 3 rooms (2 bedrooms)
- Number of bath rooms
- 1 bathroom and 1 separate toilet
- Bathroom facilities
- Shower and sink
- Number of stories
- 1 story
- Facilities
- Elevator, mechanical ventilation, passive ventilation system, and TV via cable
- Located at
- 6th floor
Energy
- Energy label
- A+
- Insulation
- Completely insulated
- Heating
- District heating
- Hot water
- Central facility and district heating
Cadastral data
- UTRECHT V 2442
- Cadastral map
- Ownership situation
- Municipal ownership encumbered with long-term leaset
- Fees
- Bought off for eternity
Exterior space
- Location
- Alongside park, alongside a quiet road, in residential district and unobstructed view
- Balcony/roof terrace
- Balcony present
Parking
- Type of parking facilities
- Public parking
VVE (Owners Association) checklist
- Registration with KvK
- Yes
- Annual meeting
- Yes
- Periodic contribution
- Yes (€ 164.00 per month)
- Reserve fund present
- Yes
- Maintenance plan
- Yes
- Building insurance
- Yes
Popularity
537x
Viewed
7x
Saved
13-7-2026
On Funda
Neighborhood

Parkwijk-Zuid
Utrecht- Residents
- 3,765
- Family with children
- 40%
- Avg. asking price / m²
- € 5,088
Discover the neighborhood
Curious about the housing supply, residents and local real estate agents?

Don’t want to forget this home?
Save it as a favorite. You’ll easily find it back and get notified when something changes.
