New
Ella Fitzgeraldplein 2493543 EN UtrechtTerwijde-Oost
€ 429,000 k.k.

- 67 m²living area
- 2bedrooms
- Aenergy label
Eye-catcherLicht 3-kamerappartement met balkon op het zuiden en parkeerplaats!
Description
Bright 2-Bedroom Apartment with Unobstructed Views, Large South-Facing Balcony and Private Parking Space!
Modern and well-maintained 2-bedroom apartment of approximately 67 m², located on the second floor, featuring two bedrooms, a spacious balcony and unobstructed views. The apartment has a contemporary finish, a neat kitchen with various built-in appliances and a bathroom with a spacious walk-in shower. Thanks to the large windows, the apartment benefits from plenty of natural daylight, creating a bright and spacious living room. The property also includes a private parking space in the parking area behind the complex, a storage unit and elevator access.
Location
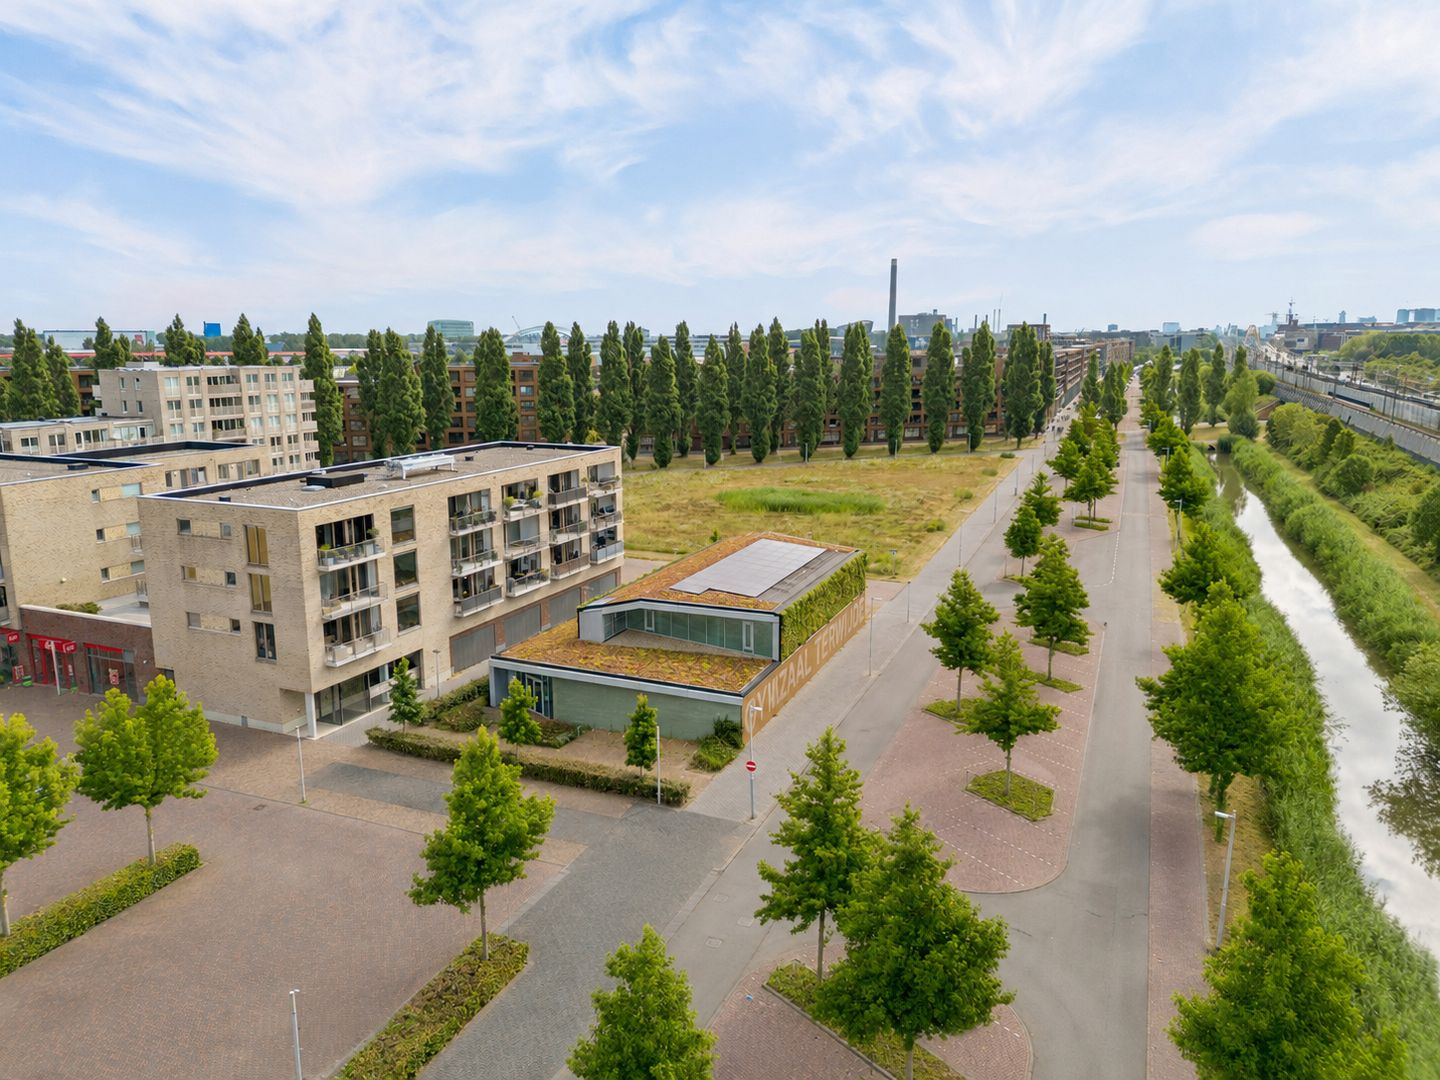
The apartment is located in Utrecht-Terwijde, with numerous amenities within easy reach. For daily groceries, you can visit Winkelcentrum Terwijde. Leidsche Rijn Centrum is also nearby, offering a wide range of shops, restaurants and cafés, as well as a large Pathé cinema featuring, among other things, an IMAX auditorium. A great addition to the area is Brisa at Haarrijnse Plas, a modern waterfront beach restaurant that can be reached by bicycle from the apartment in approximately 8 minutes.
For walking, sports and relaxation, Waterwinpark and Máximapark are also easily accessible.
The apartment is also excellently connected. Utrecht Terwijde train station is only about a 5-minute walk away, from where you can reach Utrecht Central Station by train in approximately 7 minutes. By car, the A2, A12 and N230 motorways are easily accessible.
LAYOUT
Ground floor:
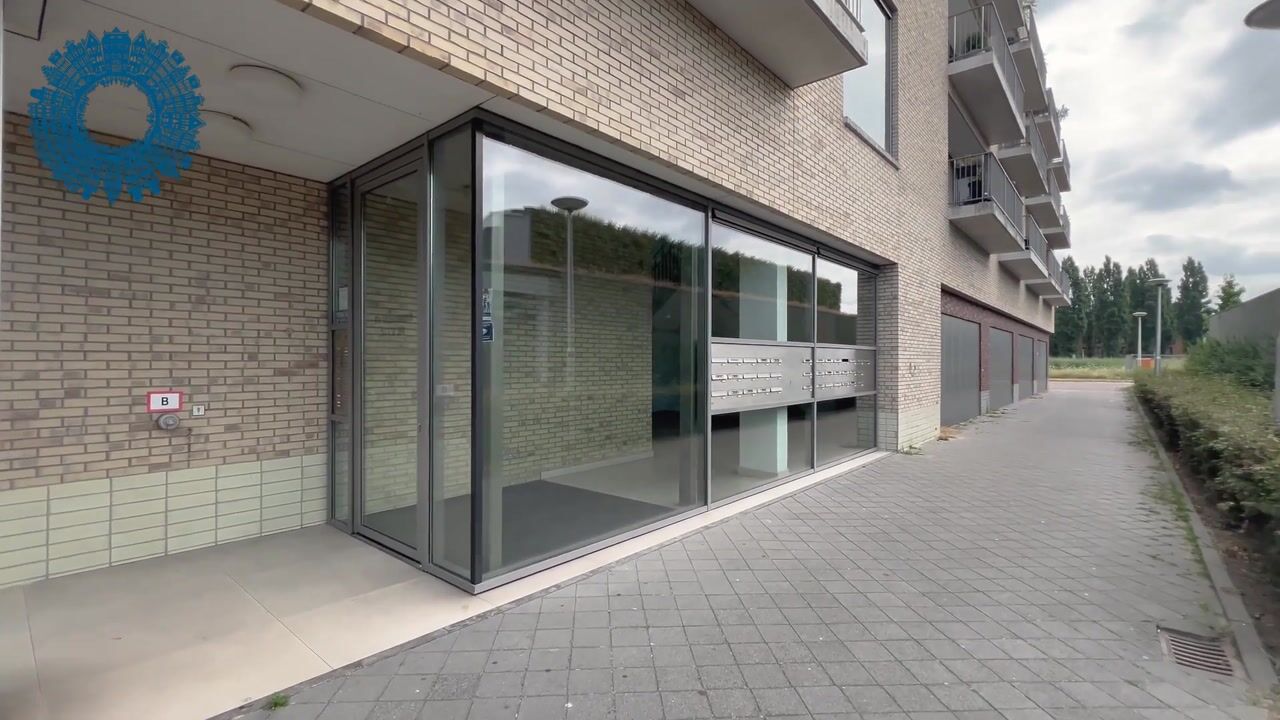
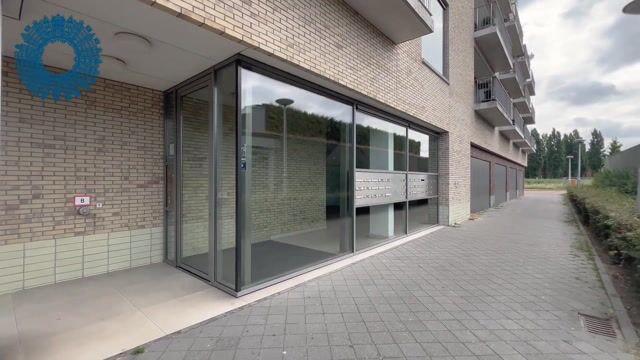
Through the central entrance, you enter the well-maintained communal hall with mailboxes, the staircase and elevator. The storage units can also be accessed from the central hall. At the rear of the complex is the parking area, where the apartment has its own private parking space.
Second floor:
Through the front door, you enter the spacious hallway, which provides access to almost all rooms. Here you will find the separate toilet, bathroom and a practical internal storage room. The bathroom has a modern finish and features a spacious walk-in shower, vanity unit and designer radiator.
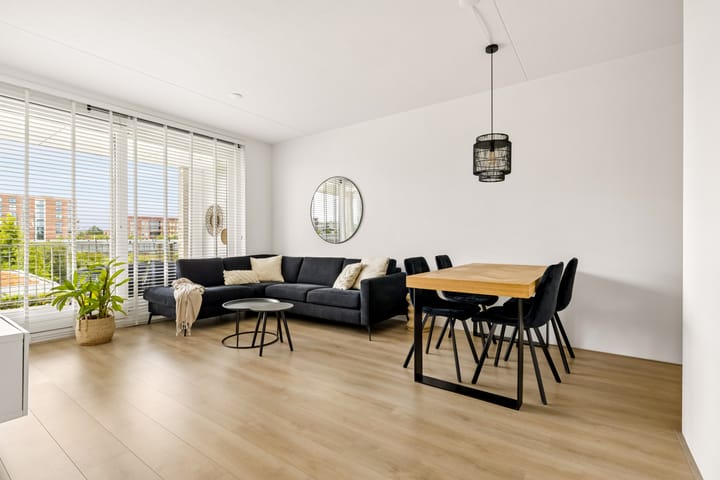
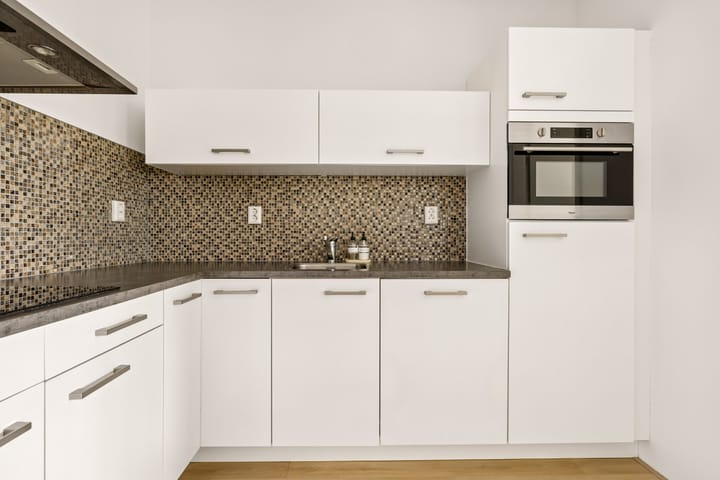
At the front of the apartment is the generous primary bedroom. Further along, you enter the open-plan living area, where the living room, dining area and kitchen are pleasantly connected. Thanks to the wide windows, the room receives plenty of natural daylight and offers unobstructed views of the surrounding area. The kitchen fits seamlessly into the living space and features a light colour scheme, plenty of storage space and various built-in appliances.
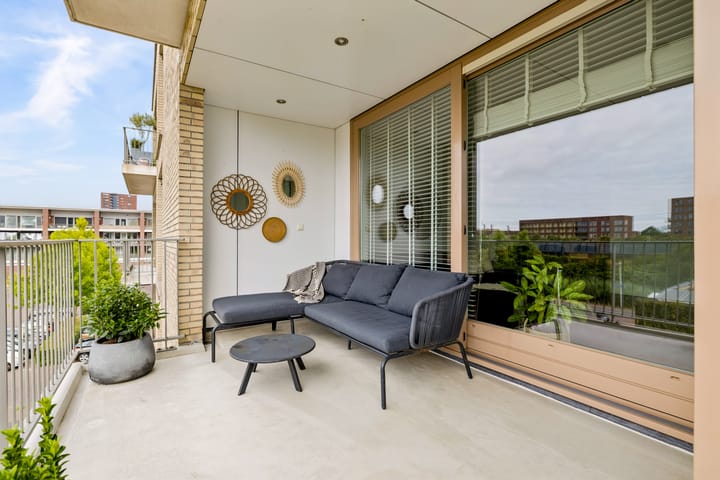
The second bedroom is located adjacent to the living room. The spacious balcony extends along both the living room and bedroom and can be accessed from both rooms. This makes the balcony a wonderful extension of the living space, offering a pleasant outdoor area with unobstructed views.
Interested? We would be delighted to invite you to experience the property for yourself during a viewing!
FEATURES
- Living area of approximately 67 m²;
- Two bedrooms;
- Spacious south-facing balcony with unobstructed views;
- Separate storage unit;
- Utrecht Terwijde train station and daily amenities within walking distance;
- Energy label A, resulting in very low energy costs;
- District heating for heating and hot water;
- Leasehold conditions from 1989 apply; leasehold has been bought off in perpetuity;
- Active and financially healthy Owners' Association (VvE); service charges are €124 per month;
- Foundation class: A, B, C;
- The purchase agreement will be concluded on the basis of an NVM purchase agreement, which may include additional clauses (where applicable), including an age clause, financing contingency and notary costs. The NVM purchase agreement and any additional clauses are available upon request;
- For more information about parking regulations and permits in this area, please visit
- Every effort has been made to ensure that the information provided in this listing is as accurate and up to date as possible. However, errors can never be completely ruled out. Therefore, do not rely solely on this information and, when purchasing the property, verify any matters that could influence your decision;
- If you will not be occupying the property yourself, please refer to the applicable regulations of the municipality of Utrecht;
- Completion date to be agreed upon (possibly at short notice).
- Engaging a buying agent
Your NVM-certified buying agent will represent your interests and can save you time, money and unnecessary worries. You can find contact details for NVM buying agents in Utrecht at nvmaankoopmakelaarinutrecht.nl.
Advertisement
Features
Transfer of ownership
- Listed since
- Acceptance
- Available in consultation
- Asking price
- € 429,000 kosten koper
- Asking price per m²
- € 6,403
- Status
- Available
- VVE (Owners Association) contribution
- € 124.00 per month
Construction
- Type apartment
- Galleried apartment (apartment)
- Building type
- Resale property
- Year of construction
- 2014
- Type of roof
- Flat roof covered with asphalt roofing
Surface areas and volume
- Areas
- Living area
- 67 m²
- Exterior space attached to the building
- 12 m²
- External storage space
- 5 m²
- Volume in cubic meters
- 270 m³
Layout
- Number of rooms
- 3 rooms (2 bedrooms)
- Number of bath rooms
- 1 bathroom and 1 separate toilet
- Bathroom facilities
- Walk-in shower and washstand
- Number of stories
- 1 story
- Facilities
- Optical fibre and passive ventilation system
- Located at
- 2nd floor
Energy
- Energy label
- A
- Insulation
- Completely insulated
- Heating
- District heating
- Hot water
- District heating
Cadastral data
- CATHARIJNE A 2159
- Cadastral map
- Ownership situation
- Municipal ownership encumbered with long-term leaset
- Fees
- Bought off for eternity
- CATHARIJNE A 2159
- Cadastral map
- Ownership situation
- Municipal ownership encumbered with long-term leaset
- Fees
- Bought off for eternity
- CATHARIJNE A 2153
- Cadastral map
- Ownership situation
- Municipal ownership encumbered with long-term leaset
- Fees
- Bought off for eternity
Exterior space
- Location
- In residential district and unobstructed view
- Balcony/roof terrace
- Balcony present
Garage
- Type of garage
- Parking place
Parking
- Type of parking facilities
- Parking on private property and public parking
VVE (Owners Association) checklist
- Registration with KvK
- Yes
- Annual meeting
- Yes
- Periodic contribution
- Yes (€ 124.00 per month)
- Reserve fund present
- Yes
- Maintenance plan
- Yes
- Building insurance
- Yes
Popularity
0x
Viewed
0x
Saved
24-8-2026
On Funda
Neighborhood
Terwijde-Oost
Utrecht- Residents
- 6,020
- Family with children
- 39%
- Avg. asking price / m²
- € 5,634
Discover the neighborhood
Curious about the housing supply, residents and local real estate agents?

Don’t want to forget this home?
Save it as a favorite. You’ll easily find it back and get notified when something changes.
