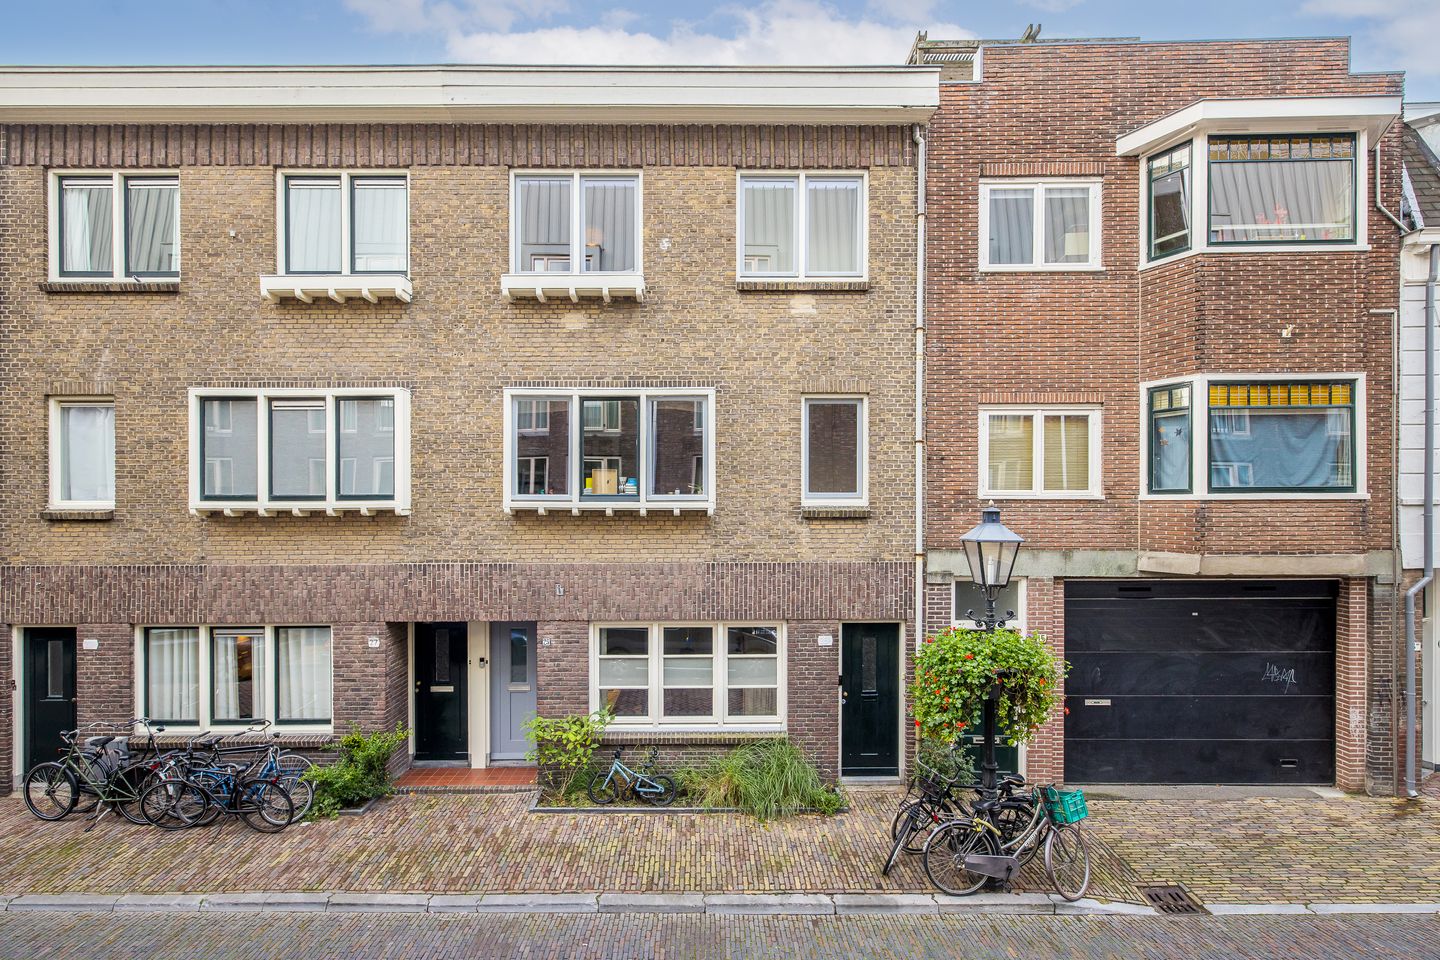
Welcome to Groenestraat 25 BS; city living in the heart of Utrecht, with space and character!
Located in the heart of Utrecht's city centre, Groenestraat 25 BS is a spacious and bright upper-floor apartment where charming period features, high ceilings and a practical layout come together. With two generously sized bedrooms, a lovely bathroom and an inviting living area with an open-plan kitchen, this is a wonderful home for those who enjoy city living while also appreciating peace, comfort and space.
The property is situated in Utrecht's vibrant city centre, on a charming and quiet street. From your doorstep, you can easily stroll to the Oudegracht for a cup of coffee or head to Neude for a leisurely lunch or drinks. Shops and everyday amenities are all within walking distance. With Utrecht Central Station and various public transport connections nearby, this is an exceptionally convenient location, offering everything the city has to offer right at your fingertips.
Layout
Entrance
The entrance leads into a hallway with stairs to the main living floor. Upstairs, you will find a long hallway with a separate toilet and a practical storage cupboard. Through the characteristic sliding door, you enter the main living area of the apartment.
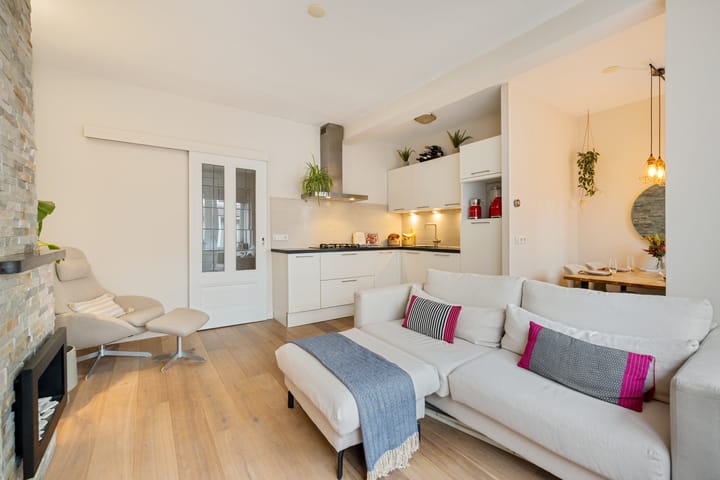
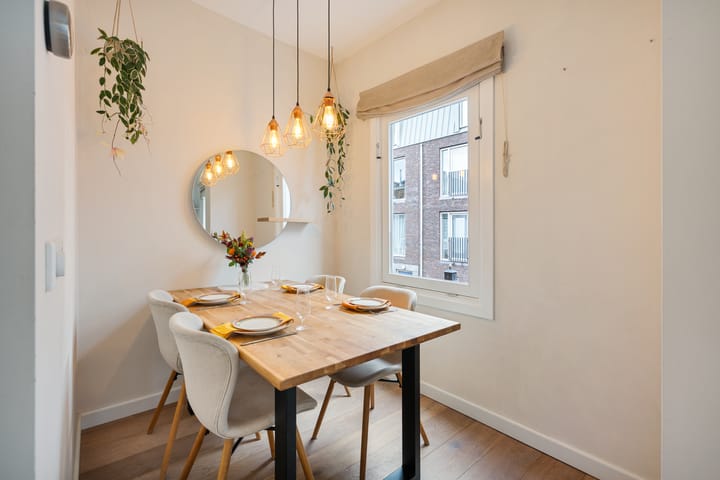
The living area forms the heart of the home, offering plenty of space for cooking, dining and relaxing. The open-plan layout seamlessly combines the living room, kitchen and dining area into one inviting space. Large windows allow an abundance of natural light to fill the room and offer lovely views of the surrounding neighbourhood. The wooden flooring and fireplace create a warm and welcoming atmosphere. The cosy dining area is the perfect spot to enjoy meals with friends or family.
The open-plan kitchen is equipped with various built-in appliances, including:
- Refrigerator (Bosch)
- Dishwasher (AEG)
- Four-burner gas hob and extractor hood (Whirlpool)
Second floor
The wood-panelled staircase leads to the second floor, where you will find, among other things, two spacious and bright bedrooms. The bedroom at the front features a beautiful walk-in wardrobe with custom-made sliding-door wardrobes extending all the way to the high ceiling, recessed spotlights and two additional built-in cupboards. The bedroom at the rear is equally spacious and bright and also benefits from a built-in wardrobe.
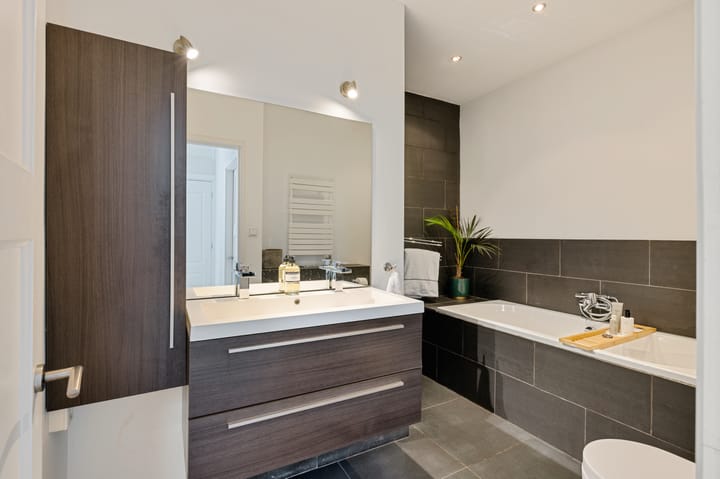
The generously sized, fully equipped bathroom features a double washbasin, toilet, bathtub, walk-in shower and heated towel rail.
In addition, this floor offers a separate laundry room with space for a washing machine and dryer, as well as a storage cupboard housing the central heating boiler.
Key features
- Living area: approximately 91 m²;
- Energy label D;
- Located within a nationally protected historic cityscape;
- Two spacious bedrooms;
- Modern bathroom;
- Within walking distance of Utrecht's vibrant city centre;
- Homeowners' association (VvE) contribution: €50 per month;
- Parking available through a parking permit or paid parking;
- Transfer date: to be agreed.
- The following provisions will be included in the purchase agreement:
- A bank guarantee or security deposit amounting to 10% of the purchase price;
- Age-related property clause;
- Asbestos clause.
Interested in this property? Contact your NVM buying agent to arrange a viewing! An NVM buying agent represents your interests and guides you throughout the entire purchasing process.
Although this property description has been prepared with the utmost care, no rights can be derived from its contents. Any inaccuracies or omissions are subject to correction. Quist Makelaardij accepts no liability for any damages resulting from the use of the information provided in this advertisement. Prospective buyers are advised to independently verify the accuracy of all information.
Highlights
AI-generated from the description
Central location near amenities
In Utrecht city centre, quiet street, all within walking.
Bright living with open kitchen
Spacious living with open kitchen, large windows, fireplace.
Spacious upper-floor with two rooms
Upper-floor apartment of approx. 91 m² with two large bedrooms.
Advertisement
Features
Transfer of ownership
Listed since
Acceptance
Available in consultation
Asking price
€ 575,000 kosten koper
Asking price per m²
€ 6,319
Status
Available
VVE (Owners Association) contribution
€ 50.00 per month
Construction
Type apartment
Upstairs apartment (double upstairs apartment)
Building type
Resale property
Year of construction
1903
Specific
Protected townscape or village view (permit needed for alterations)
Type of roof
Flat roof covered with asphalt roofing
Surface areas and volume
Areas
Living area
91 m²
Volume in cubic meters
336 m³
Layout
Number of rooms
3 rooms (2 bedrooms)
Number of bath rooms
1 bathroom and 1 separate toilet
Bathroom facilities
Double sink, walk-in shower, bath, toilet, and washstand
Number of stories
2 stories
Facilities
Skylight, smart home, optical fibre, mechanical ventilation, passive ventilation system, and TV via cable
Located at
1st floor
Energy
Energy label
D
Insulation
Mostly double glazed and energy efficient window plus
Heating
CH boiler
Hot water
CH boiler
CH boiler
Bosch (Nefit) 30 HRC (gas-fired from 2015, in ownership)