
Herculeslaan 1243584 AB UtrechtGalgenwaard en omgeving
€ 735,000 k.k.

- 130 m²living area
- 2bedrooms
- Aenergy label
Utrecht Oost;Luxe wonen op de 12e verdieping met panoramisch uitzicht
Description
-English version-
Herculeslaan 124 – Utrecht
Asking price € 735.000,- costs buyer
UTRECHT EAST
Exceptionally Comfortable Living in Utrecht East with a View to Dream Of
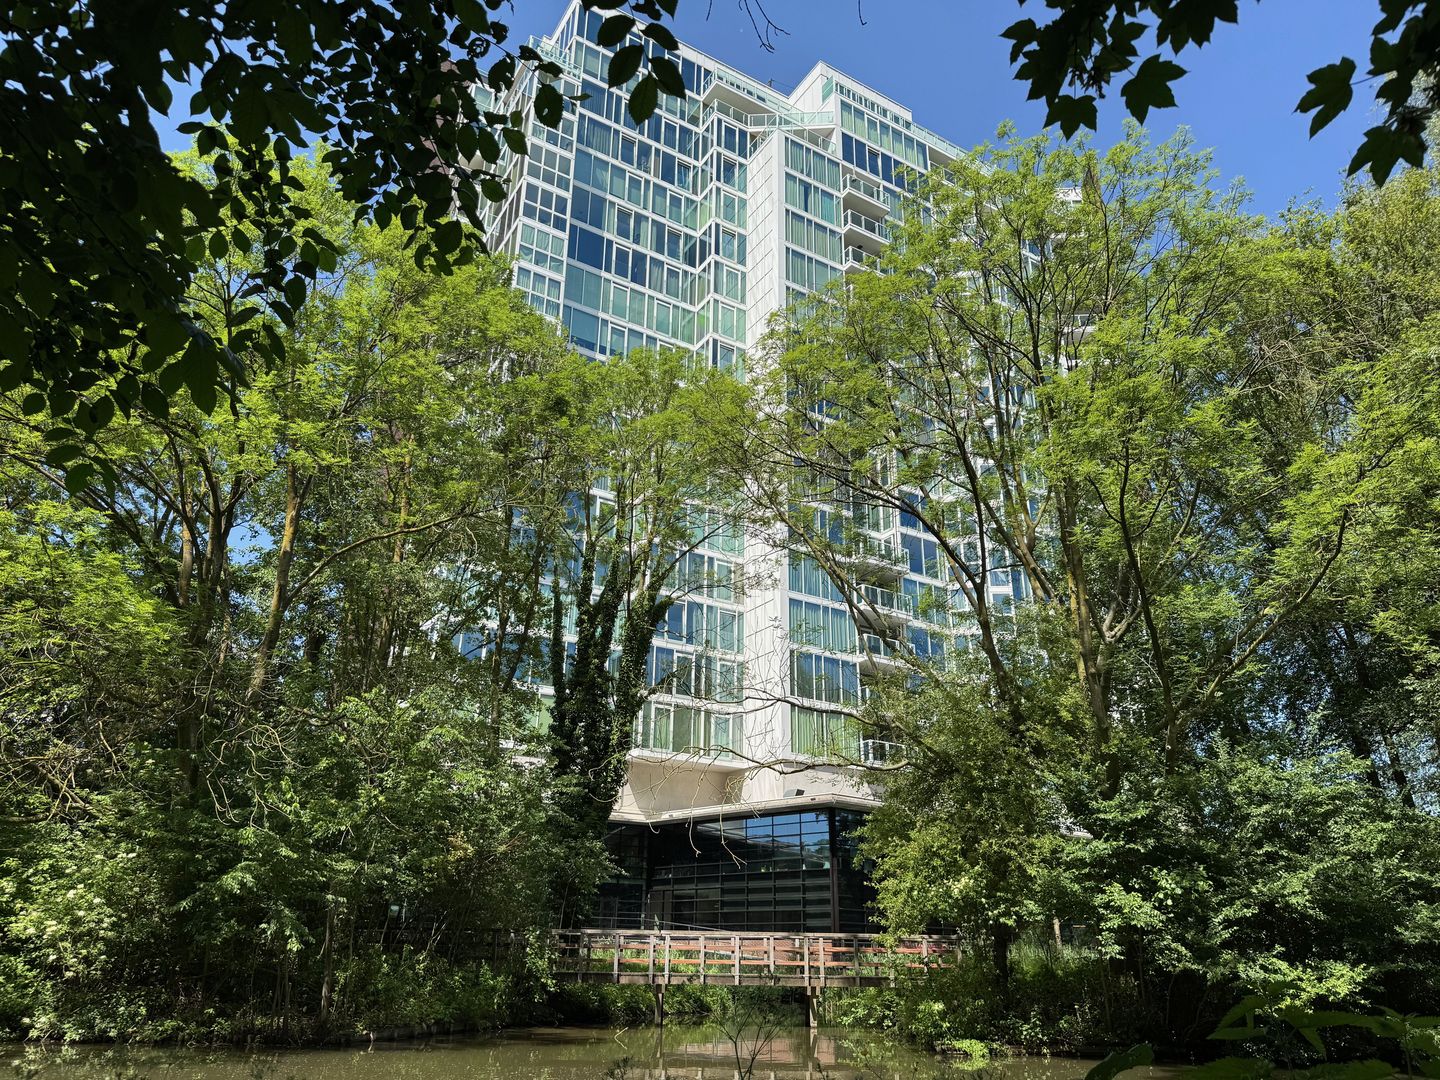
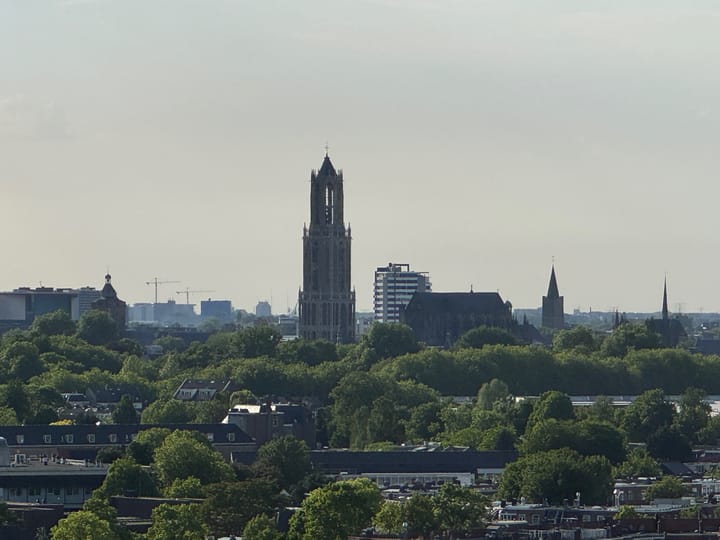
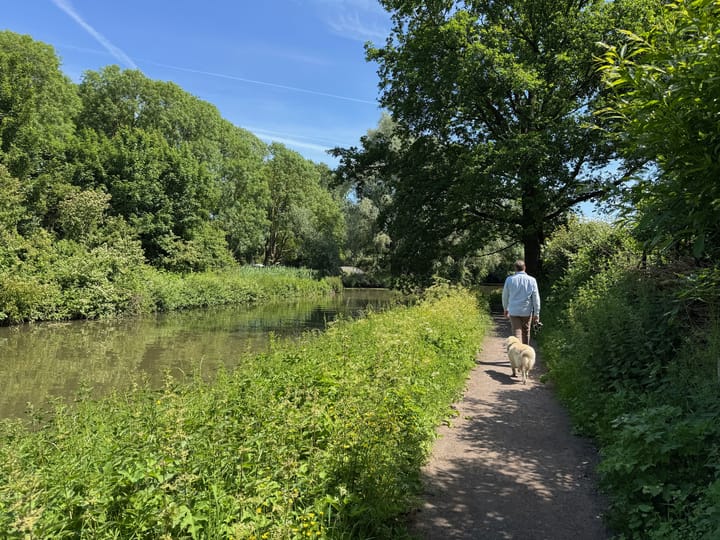
Herculeslaan 124 offers a rare combination of space, comfort, accessibility and views. Utrecht's city centre is just a few minutes away by bicycle, while the natural surroundings of the River Kromme Rijn and the estates of Rhijnauwen and Amelisweerd are quite literally at your doorstep. It is this unique combination that makes this apartment so special.
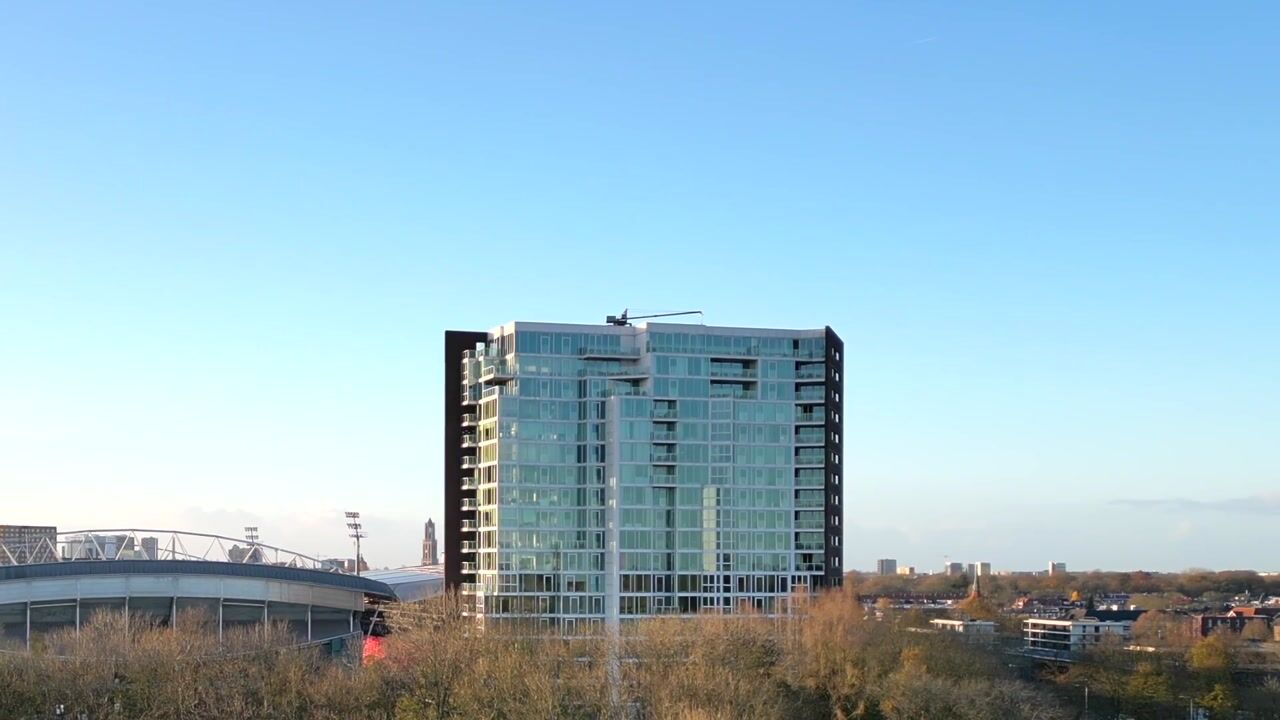
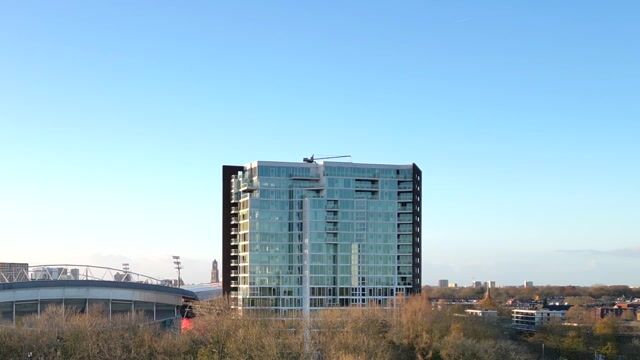
Located in the high-quality Apollo Résidence apartment complex (built between 2006 and 2008), this apartment combines the convenience of single-level living with comfort, security and peace of mind in one of Utrecht's most sought-after residential areas. With a private parking space in the underground car park, an on-site concierge and all urban amenities within easy reach, the apartment offers an exceptional level of comfort, privacy and convenience.
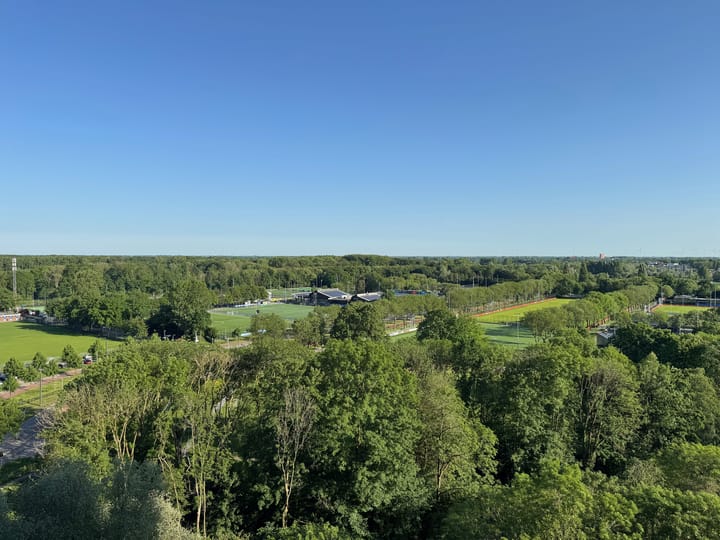
From the 12th floor, you will enjoy panoramic views across the hockey, cricket and football grounds of SV Kampong, the centuries-old estates of Rhijnauwen and Amelisweerd, and all the way to the Utrechtse Heuvelrug. A view that changes beautifully with the seasons and always offers something new to appreciate.
The Apartment
Herculeslaan 124 offers approximately 130 m² of living space, a private storage unit of 4.5 m² on the second floor and a dedicated parking space in the secure underground car park.
The two-bedroom apartment was extensively refurbished in 2020 and finished to a high standard with great attention to detail. The kitchen, bathrooms and wall finishes were renewed, and bespoke built-in cabinetry was added throughout, allowing the apartment to be occupied immediately without any further work.
The spacious living room is characterised by large windows, abundant natural light and spectacular views. Through double doors you enter the fully equipped kitchen-diner, fitted with a range of integrated appliances, a bespoke corner bench, a movable kitchen island and a practical internal pantry/storage room of more than 3.5 m².
Both bedrooms are generously proportioned and feature floor-to-ceiling glazed walls with open views. The second bedroom is ideally suited as a home office, study, guest room or hobby room. With two bathrooms, a separate WC and a dedicated laundry room, the apartment also offers excellent flexibility for guests, visiting family members or working from home.
For the exact layout, we kindly refer you to the floor plans, photographs and video presentation.
Location
Apollo Résidence enjoys a beautiful setting alongside the River Kromme Rijn in the highly desirable Utrecht East district, close to the lively Adriaen van Ostadelaan, the Galgenwaard business, sports and health centre, and all urban amenities.
• Utrecht's city centre can be reached by bicycle in less than 10 minutes;
• The tram stop directly outside the building provides access to Utrecht Science Park in just 4 minutes, home to Utrecht University, the University Medical Centre Utrecht (UMC Utrecht), the Princess Máxima Centre and Utrecht University of Applied Sciences, and reaches Utrecht Central Station in only 7 minutes;
• A bus stop is also located directly outside the main entrance;
• The A12, A27 and A28 motorways are accessible within 5 minutes by car;
• Shops for daily groceries are within walking distance, and home delivery services are readily available;
• For sport, health and recreation, SV Kampong, the Galgenwaard Sports and Health Centre, Kromme Rijn Park, Amelisweerd, Rhijnauwen and Sportcomplex Maarschalkerweerd are all close by;
• The Municipality of Utrecht and the Galgenwaard area have plans to further enhance the neighbourhood with additional green spaces, new residential developments and further improvements to the public realm.
The Building
Access to the secure underground car park is provided via a remote-controlled speed gate, where your private parking space awaits. From the car park, the lifts are only a few steps away.
Apollo Résidence features an attractive central entrance hall with two lifts. The entrance level also houses the mailboxes, the concierge's office and a communal indoor bicycle storage area.
On the first floor, residents have exclusive 24-hour access to the fitness suite and sauna.
The concierge contributes significantly to everyday convenience within the building. Parcels and newspapers can be received on your behalf, meaning there is no need to remain at home awaiting deliveries.
The presence of a dedicated concierge, high-quality facilities and a proactive Owners' Association ensures an exceptionally comfortable residential environment.
Living Comfort
• Energy label A (low energy costs);
• Ceiling height of approximately 2.82 metres;
• High-quality finishes throughout; ready to move into;
• Peace, space and privacy;
• Two internal storage rooms plus an additional external storage unit;
• Uninterrupted views across the hockey, cricket and football grounds of SV Kampong, the estates of Rhijnauwen and Amelisweerd, and the Utrechtse Heuvelrug;
• Private parking space in a secure underground car park;
• Exclusive fitness suite and sauna for residents;
• Concierge available Monday through Saturday;
• Attractive entrance hall with two lifts;
• Building-wide cooling system providing additional comfort during warm weather;
• Double glazing with thermal and acoustic insulation;
• All daily amenities close at hand.
Good to Know
• Active and professionally managed Owners' Association;
• Service charges: €393 per month;
• Communal indoor bicycle storage;
• All floors are accessible by lift as well as via the stairwell;
• District heating provides heating and hot water;
• Completion date by mutual agreement.
In Conclusion
A beautifully presented apartment in one of the finest locations in Utrecht East, where peace, privacy and panoramic views are part of everyday life. Here, Utrecht's city centre is only a short cycle ride away, while the River Kromme Rijn and the estates of Rhijnauwen and Amelisweerd are right on your doorstep. A combination that is rarely found in Utrecht. We invite you to arrange a viewing and discover for yourself what makes this apartment and its location truly special.
Highlights
AI-generated from the description
Panoramic green views
Uninterrupted views over sports fields, estates and ridge.
Excellent accessibility
Private parking, tram and bus outside, motorways nearby.
Comfort with amenities
Concierge, fitness and sauna, cooling system and double glazing.
Advertisement
Features
Transfer of ownership
- Original asking price
- € 785,000 kosten koper
- Listed since
- Acceptance
- Available in consultation
- Asking price
- € 735,000 kosten koper
- Asking price per m²
- € 5,654
- Status
- Available
- VVE (Owners Association) contribution
- € 393.00 per month
Construction
- Type apartment
- Apartment with shared street entrance (apartment)
- Building type
- Resale property
- Year of construction
- 2007
- Type of roof
- Combination roof
- Accessibility
- Accessible for people with a disability and accessible for the elderly
Surface areas and volume
- Areas
- Living area
- 130 m²
- External storage space
- 5 m²
- Volume in cubic meters
- 465 m³
Layout
- Number of rooms
- 3 rooms (2 bedrooms)
- Number of bath rooms
- 2 bathrooms and 1 separate toilet
- Bathroom facilities
- Sauna, double sink, 2 walk-in showers, toilet, and sink
- Number of stories
- 1 story
- Facilities
- Elevator and sauna
- Located at
- 12th floor
Energy
- Energy label
- A
- Insulation
- Roof insulation, double glazing, insulated walls and floor insulation
- Heating
- District heating
- Hot water
- District heating
Cadastral data

- UTRECHT O 1169
- Cadastral map
- Ownership situation
- Municipal long-term lease
- Fees
- Bought off for eternity
Exterior space
- Location
- On the edge of a forest, along waterway, alongside waterfront, in wooded surroundings, rural, open location and unobstructed view
Garage
- Type of garage
- Underground parking
Parking
- Type of parking facilities
- Paid parking
VVE (Owners Association) checklist
- Registration with KvK
- Yes
- Annual meeting
- Yes
- Periodic contribution
- Yes (€ 393.00 per month)
- Reserve fund present
- Yes
- Maintenance plan
- Yes
- Building insurance
- Yes
Popularity
5,700x
Viewed
83x
Saved
2-4-2026
On Funda
Neighborhood
Galgenwaard en omgeving
Utrecht- Residents
- 1,200
- Family with children
- 5%
Discover the neighborhood
Curious about the housing supply, residents and local real estate agents?

Don’t want to forget this home?
Save it as a favorite. You’ll easily find it back and get notified when something changes.
