
Johannes de Bekastraat 16-BS3514 VM UtrechtVogelenbuurt
€ 650,000 k.k.

- 114 m²living area
- 3bedrooms
- Cenergy label
Karakteristiek en ruim wonen met drie slaapkamers en buitenruimtes!
Description
*** PLAN EENVOUDIG ZELF EEN AFSPRAAK IN VIA RVLMAKELAARS.NL OF VIA FUNDA / MOVE ***
Karakteristiek en ruim wonen met drie slaapkamers en twee buitenruimtes in de Vogelenbuurt!
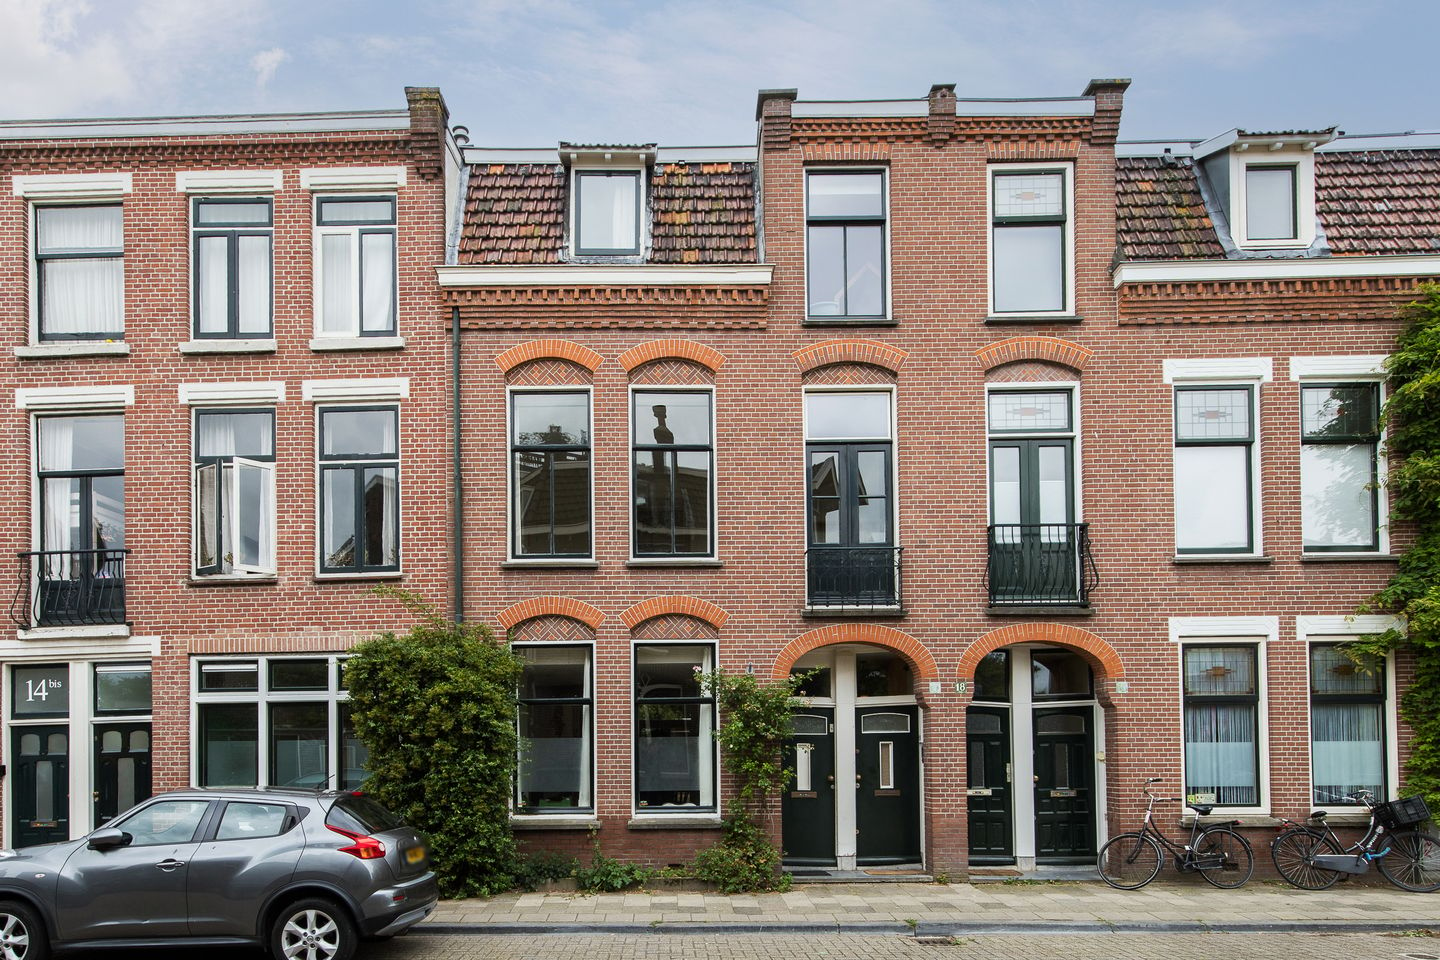
Welkom aan de Johannes de Bekastraat 16 BS in Utrecht: een sfeervolle en ruime bovenwoning op een fijne locatie in de geliefde Vogelenbuurt! De woning maakt deel uit van een karakteristiek pand uit 1904 en beschikt over circa 114 m² woonoppervlakte, drie slaapkamers, een royale woonkamer met eetgedeelte, een balkon én een terras. In 2016 is de woning op verschillende punten gemoderniseerd, waarbij onder andere de indeling is aangepast, de keuken is vernieuwd en het dak is geïsoleerd. Met energielabel C en een praktische indeling verdeeld over twee woonverdiepingen is dit een heerlijke plek om thuis te komen.
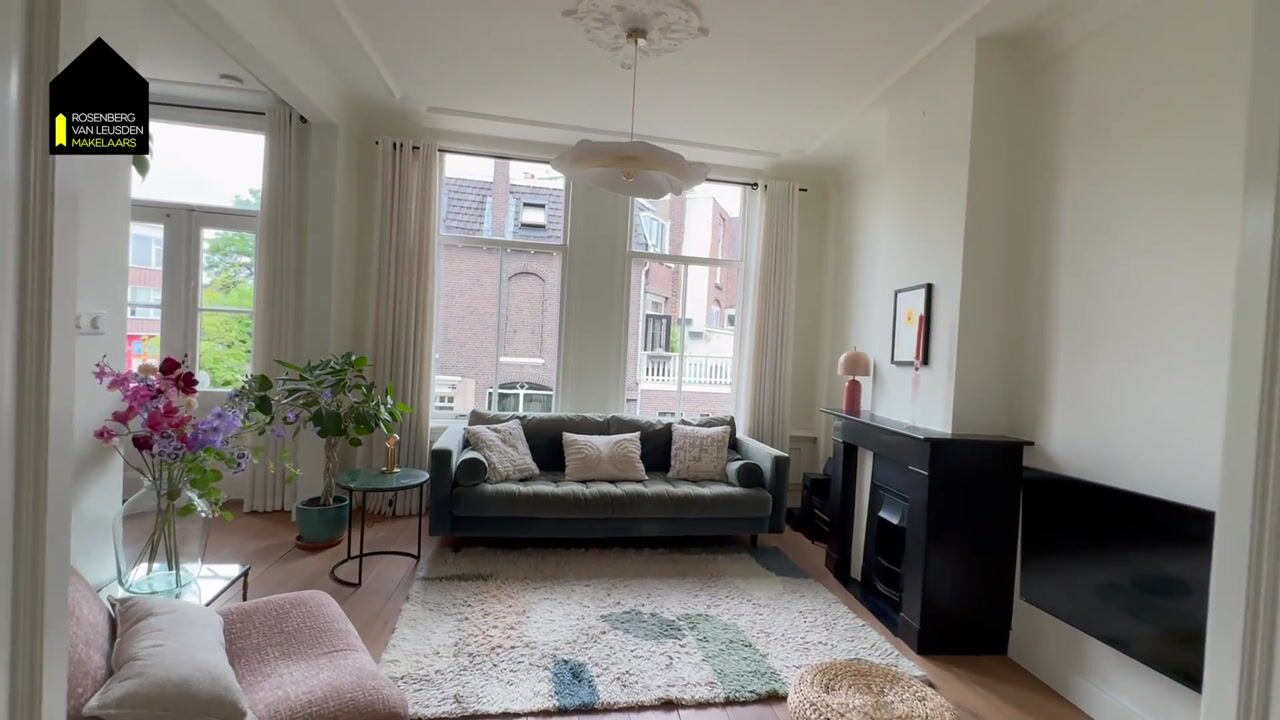
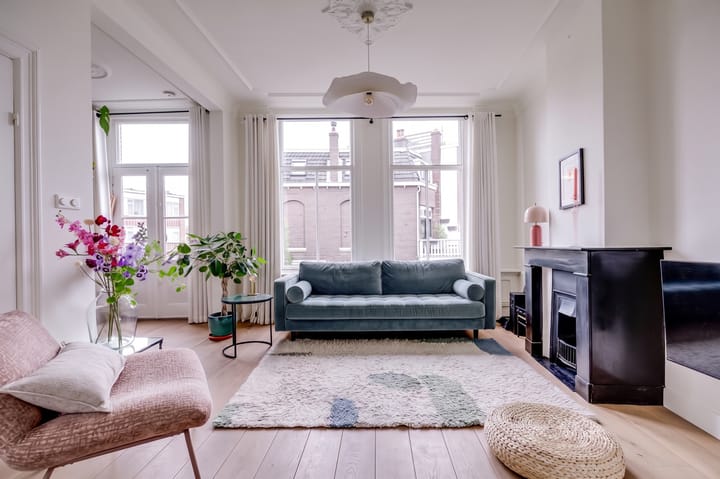
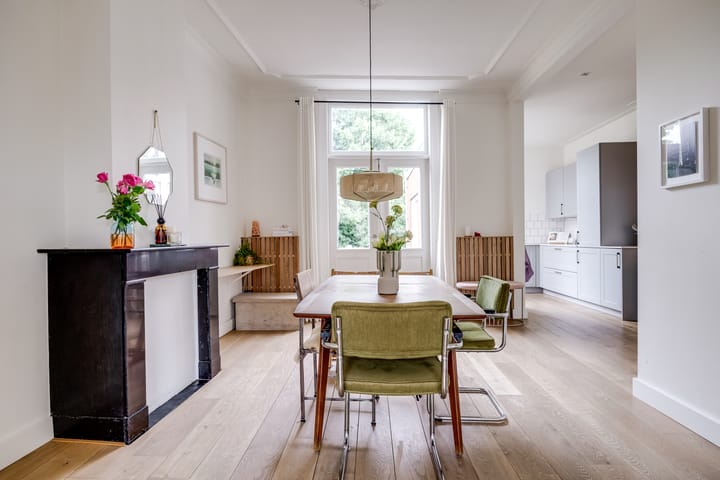
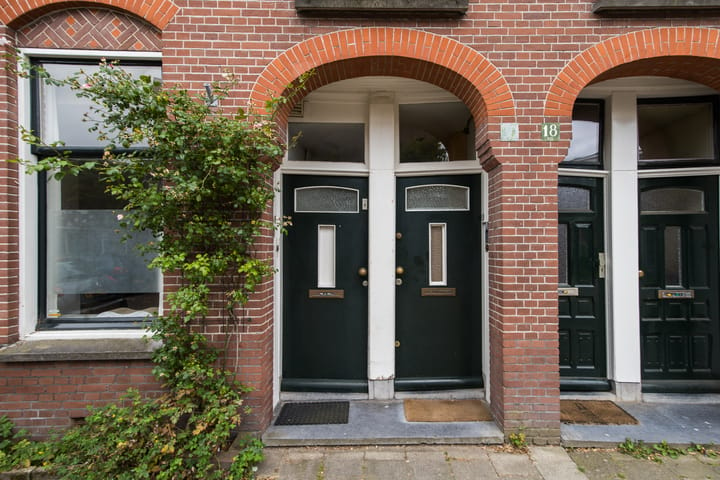
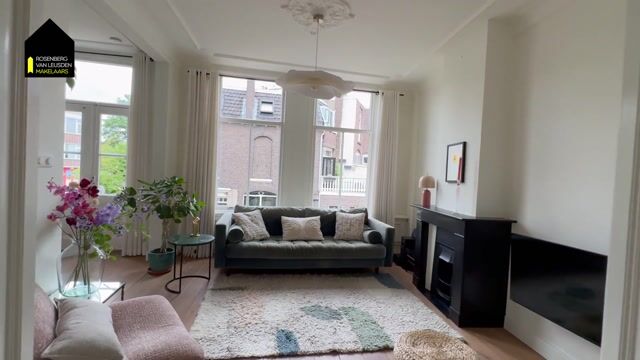
Via je eigen entree op de begane grond kom je binnen in de hal met trapopgang naar de eerste verdieping. Hier bevindt zich de woonverdieping, met aan de voorzijde de lichte woonkamer. Dankzij de grote raampartijen valt er prettig daglicht naar binnen en is er volop ruimte voor een gezellige zithoek. De woonkamer staat in open verbinding met de eetkamer aan de achterzijde, waar voldoende plek is voor een grote eettafel. De woonkamer kenmerkt zich door een stijlvolle, klassieke uitstraling, waarbij de en-suite deuren, verfijnde plafondornamenten en marmeren schouwen de authentieke charme van het huis prachtig tot hun recht laten komen. Tijdens de verbouwing in 2016 zijn twee muren verwijderd, waardoor een ruimtelijk geheel is ontstaan met een fijne verbinding tussen de verschillende leefruimtes.
Aan de achterzijde bevindt zich de keuken, die eveneens in 2016 is vernieuwd en in open verbinding staat met het woongedeelte. De keuken is voorzien van diverse inbouwapparatuur, waaronder een vaatwasser uit 2023. Vanuit de eetkamer heb je toegang tot het balkon, een fijne plek om even buiten te zitten. Op deze verdieping bevinden zich verder een separaat toilet en diverse vaste kasten die zorgen voor praktische bergruimte.
Via de trap bereik je de tweede verdieping. De ruime overloop vormt een bijzondere plek op deze verdieping dankzij de royale lichtinval en het ruimtelijke karakter. Hier bevinden zich drie slaapkamers, waarvan twee aan de voorzijde en één aan de achterzijde. De kamers bieden volop mogelijkheden voor een gezin, een thuiswerkplek of een logeerkamer. De badkamer is voorzien van een inloopdouche, ligbad, wastafel en elektrische vloerverwarming. Daarnaast is er een separaat toilet en een praktische kastruimte voor de wasmachine en droger. Vanuit de badkamer heb je toegang tot het terras aan de achterzijde. Daarmee beschikt de woning over twee fijne buitenruimtes, midden in de stad!
De afgelopen jaren is er bovendien aandacht besteed aan het onderhoud en comfort van de woning. Zo is tijdens de verbouwing in 2016 het dak van binnenuit geïsoleerd, is de elektra verbeterd en zijn de schakelaars en stopcontacten vernieuwd. Het buitenschilderwerk is in 2024 uitgevoerd.
Ligging en omgeving
De Johannes de Bekastraat ligt in de populaire Vogelenbuurt, een gezellige en karakteristieke wijk aan de rand van het centrum van Utrecht. Hier woon je in een fijne woonstraat, met allerlei voorzieningen binnen handbereik. De wijk staat bekend om de sfeervolle straten, karakteristieke woningen en de prettige combinatie van rust en levendigheid. Voor de dagelijkse boodschappen, leuke winkels, koffietentjes en gezellige horecagelegenheden kun je terecht aan de nabijgelegen Willem van Noortstraat en de Adelaarstraat. Ook het Griftpark ligt op korte afstand, een heerlijke plek om te wandelen, sporten of ontspannen in het groen.
Het historische centrum van Utrecht bereik je binnen enkele minuten fietsen. Hier vind je een uitgebreid aanbod aan winkels, restaurants, terrassen en culturele voorzieningen. Ook Utrecht Centraal, diverse openbaarvervoersverbindingen en de uitvalswegen zijn goed bereikbaar. Kortom, een fijne locatie voor wie graag rustig woont, maar wel alle gezelligheid en voorzieningen van de stad dichtbij wil hebben.
Indeling van de woning
- Begane grond: eigen entree, hal en trapopgang naar de eerste verdieping.
- Eerste verdieping: overloop, separaat toilet, woonkamer aan de voorzijde, eetkamer aan de achterzijde met toegang tot het balkon, keuken en diverse vaste kasten.
- Tweede verdieping: overloop, drie slaapkamers, badkamer met inloopdouche, ligbad, wastafel, elektrische vloerverwarming en toegang tot het terras, separaat toilet en een praktische kastruimte voor de wasmachine en droger.
Bijzonderheden
- Woonoppervlakte: 113,6 m²
- Bouwjaar: 1904
- Energielabel C
- Balkon en terras aan de achterzijde
- Totale gebouwgebonden buitenruimte: 9,1 m²
- Dakisolatie aangebracht in 2016
- Elektrische vloerverwarming in de badkamer
- Buitenschilderwerk uitgevoerd in 2024
- VvE bestaande uit twee appartementsrechten
- VvE ingeschreven bij de Kamer van Koophandel
- Maandelijkse VvE-bijdrage: € 157,-, waarvan € 36,- reservering voor onderhoud
- Reservefonds per 12 oktober 2026: € 1.311,-
- Jaarlijkse VvE-vergaderingen en notulen beschikbaar
- Collectieve opstalverzekering met appartementenclausule aanwezig
- Oplevering: in overleg.
Wij gebruiken de NVM- koopovereenkomst. Hierin kunnen extra clausules worden toegevoegd zoals: de ouderdomsclausule, de niet- zelfbewoningsclausule en/of de asbestclausule. De tekst hiervan kunt u bij ons opvragen.
Aankoopmakelaar inschakelen:
Uw NVM-aankoopmakelaar komt op voor uw belang en bespaart u tijd, geld en zorgen. Adressen van collega NVM-aankoopmakelaars in Utrecht vindt u op Funda.
*** EASILY SCHEDULE A VIEWING YOURSELF VIA RVLMAKELAARS.NL OR VIA FUNDA / MOVE ***
Characterful and spacious living with three bedrooms and two outdoor spaces in the Vogelenbuurt!
Welcome to Johannes de Bekastraat 16 BS in Utrecht: a charming and spacious upper-floor apartment in a lovely location in the popular Vogelenbuurt neighbourhood! The property is part of a characteristic building dating from 1904 and offers approximately 114 m² of living space, three bedrooms, a generous living room with dining area, a balcony and a terrace. In 2016, the property underwent several improvements, including changes to the layout, a new kitchen and roof insulation. With energy label C and a practical layout spread over two floors, this is a wonderful place to call home.
Through your private entrance on the ground floor, you enter the hallway with stairs leading to the first floor. This is where the main living area is located, with a bright living room at the front. The large windows allow plenty of natural light to enter, creating a pleasant space with ample room for a comfortable seating area. The living room flows openly into the dining area at the rear, which offers plenty of space for a large dining table. During the renovation in 2016, two walls were removed, creating a spacious and open layout with a natural connection between the different living areas.
At the rear of the property, you will find the kitchen, which was also renovated in 2016 and connects openly to the living and dining areas. The kitchen is equipped with various built-in appliances, including a dishwasher installed in 2023. From the dining area, you have access to the balcony, a lovely spot to sit outside and enjoy some fresh air. This floor also features a separate toilet and several built-in cupboards providing practical storage space.
The staircase leads to the second floor, where you will find three bedrooms, two at the front and one at the rear. These rooms offer plenty of flexibility, whether you need bedrooms for a family, a home office or a guest room. The bathroom is also located on this floor and features a walk-in shower, bathtub, washbasin and electric underfloor heating. In addition, there is a separate toilet and a practical storage cupboard with space for a washing machine and tumble dryer. From the bathroom, you have access to the terrace at the rear. With both a balcony and a terrace, this property offers two lovely outdoor spaces right in the city!
Over the years, attention has also been paid to the maintenance and comfort of the property. During the renovation in 2016, the roof was insulated from the inside, the electrical installation was improved, and switches and sockets were replaced. The exterior paintwork was carried out in 2024.
Location and surroundings
Johannes de Bekastraat is situated in the popular Vogelenbuurt, a charming and characteristic neighbourhood on the edge of Utrecht's city centre. Here, you can enjoy living in a pleasant residential street with a wide range of amenities close by. The neighbourhood is known for its attractive streets, characteristic homes and wonderful combination of tranquillity and lively city living. For daily groceries, independent shops, coffee spots and cosy restaurants, you can visit the nearby Willem van Noortstraat and Adelaarstraat. Griftpark is also just a short distance away, offering a lovely green space for walking, exercising or simply relaxing outdoors.
Utrecht's historic city centre is only a few minutes away by bicycle, offering an extensive selection of shops, restaurants, terraces and cultural attractions. Utrecht Central Station, public transport connections and major roads are also easily accessible. In short, an ideal location for anyone looking for a peaceful place to live while enjoying everything the city has to offer close to home.
Layout of the property
- Ground floor: private entrance, hallway and staircase leading to the first floor.
- First floor: landing, separate toilet, living room at the front, dining area at the rear with access to the balcony, kitchen and several built-in cupboards.
- Second floor: landing, three bedrooms, bathroom with walk-in shower, bathtub, washbasin, electric underfloor heating and access to the terrace, separate toilet and a practical storage cupboard with space for a washing machine and tumble dryer.
Key features
- Living area: 113.6 m²
- Year of construction: 1904
- Energy label C
- Balcony and terrace at the rear
- Total building-related outdoor space: 9.1 m²
- Roof insulation installed in 2016
- Electric underfloor heating in the bathroom
- Exterior paintwork completed in 2024
- Homeowners' Association (VvE) consisting of two apartment rights
- Homeowners' Association registered with the Dutch Chamber of Commerce
- Monthly VvE contribution: €157, including €36 reserved for maintenance
- VvE reserve fund as of 12 October 2026: €1,311
- Annual VvE meetings held, with meeting minutes available
- Collective building insurance with an apartment clause in place
- Transfer date: by mutual agreement
We use the NVM purchase agreement. Additional clauses can be added here, such as: the old age clause, the non-self-occupancy clause and/or the asbestos clause. You can request the text of this from us.
Enable purchase broker:
Your NVM purchase broker stands up for your interests and saves you time, money and worries.
You can find addresses of fellow NVM purchase brokers in Utrecht on Funda.
Highlights
AI-generated from the description
Spacious en-suite living room
Bright living room with en-suite doors and dining area.
Two pleasant outdoor spaces
Balcony and terrace at the rear of the property.
Recent maintenance and insulation
Roof insulation from 2016 and exterior paintwork from 2024.
Advertisement
Features
Transfer of ownership
- Listed since
- Acceptance
- Available in consultation
- Asking price
- € 650,000 kosten koper
- Asking price per m²
- € 5,702
- Status
- Available
- VVE (Owners Association) contribution
- € 157.00 per month
Construction
- Type apartment
- Upstairs apartment (apartment)
- Building type
- Resale property
- Year of construction
- 1904
Surface areas and volume
- Areas
- Living area
- 114 m²
- Exterior space attached to the building
- 10 m²
- Volume in cubic meters
- 397 m³
Layout
- Number of rooms
- 4 rooms (3 bedrooms)
- Number of bath rooms
- 1 bathroom and 2 separate toilets
- Bathroom facilities
- Walk-in shower, bath, underfloor heating, and washstand
- Number of stories
- 2 stories
- Facilities
- Mechanical ventilation
Energy
- Energy label
- C
- Insulation
- Roof insulation and partly double glazed
- Heating
- CH boiler and electric heating
- Hot water
- CH boiler
- CH boiler
- Nefit Trendline (gas-fired from 2016, in ownership)
Cadastral data
- LAUWERECHT C 7077
- Cadastral map
- Ownership situation
- Full ownership
Exterior space
- Location
- Alongside a quiet road and in residential district
- Garden
- Sun terrace
- Sun terrace
- 5 m² (2.06 metre deep and 2.65 metre wide)
- Balcony/roof terrace
- Roof terrace present and balcony present
Parking
- Type of parking facilities
- Paid parking and resident's parking permits
VVE (Owners Association) checklist
- Registration with KvK
- Yes
- Annual meeting
- Yes
- Periodic contribution
- Yes (€ 157.00 per month)
- Reserve fund present
- Yes
- Maintenance plan
- Yes
- Building insurance
- Yes
Curious what your home is worth?
See your estimated home value and discover what's happening in your neighborhood.

Popularity
2,427x
Viewed
91x
Saved
26-10-2026
On Funda
Neighborhood
Vogelenbuurt
Utrecht- Residents
- 3,995
- Family with children
- 17%
- Avg. asking price / m²
- € 6,855
Discover the neighborhood
Curious about the housing supply, residents and local real estate agents?

Don’t want to forget this home?
Save it as a favorite. You’ll easily find it back and get notified when something changes.
