3 slaapkamers | Energielabel A | Glas in lood | Licht en ruimte
Sales history
Listed since
January 22, 2026
Date of sale
February 6, 2026
Term
2 weeks
Description
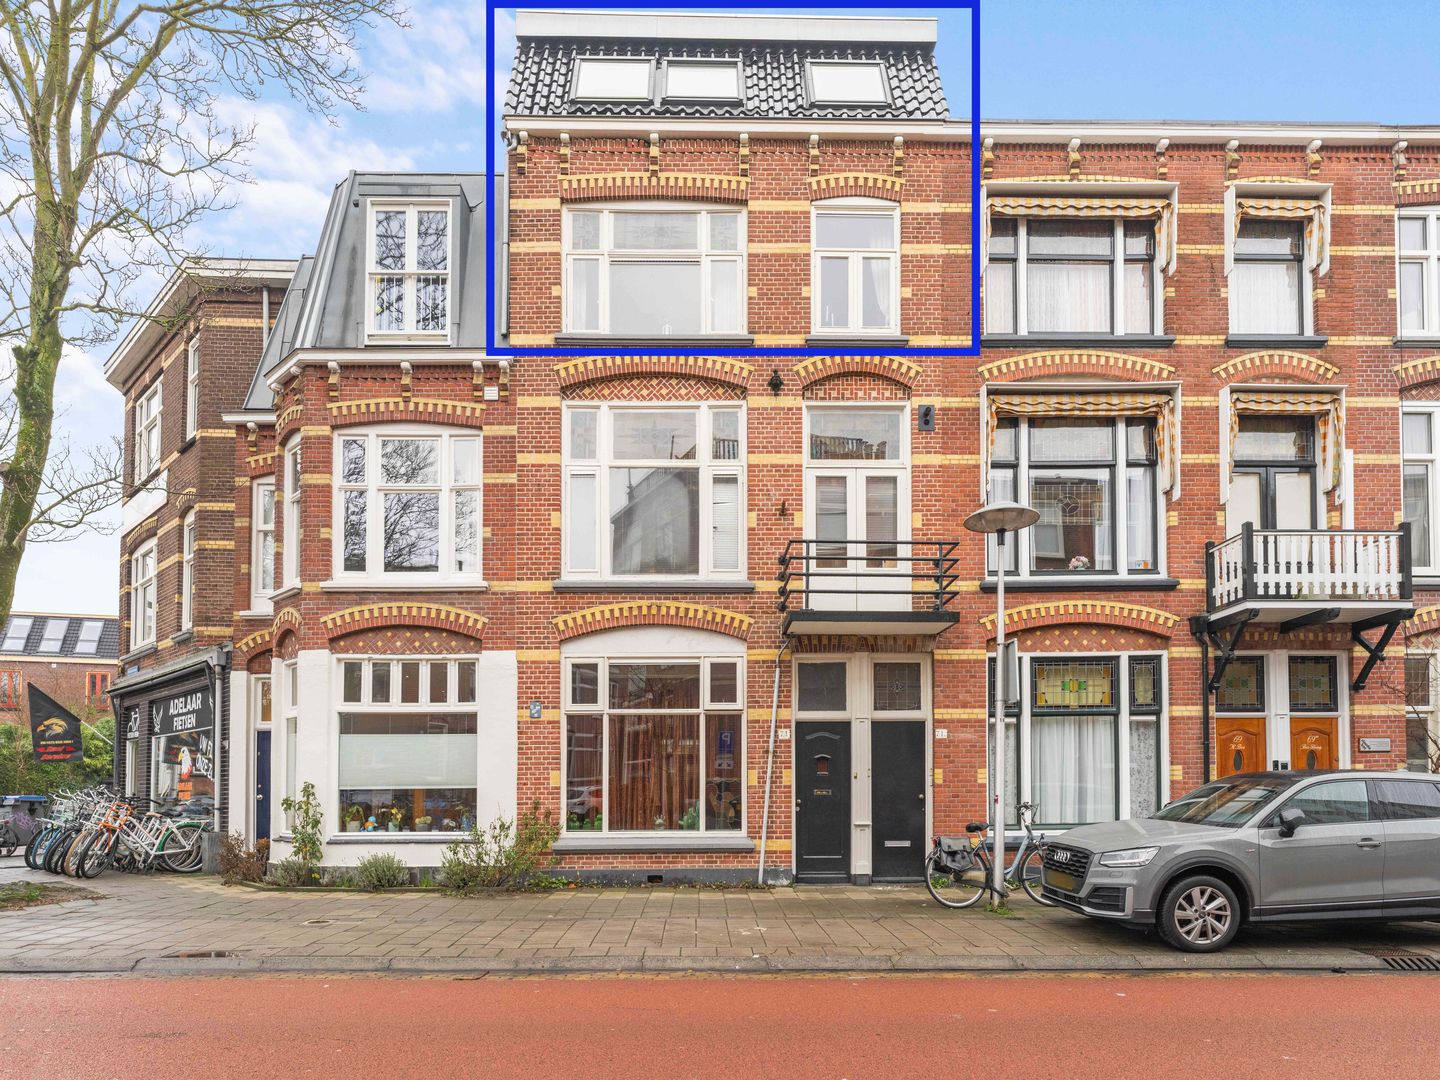
Living in the popular Vogelenbuurt: a luxury 4-room maisonette with energy label A!
Are you looking for a stylish and energy-efficient home in the heart of the lively Vogelenbuurt? Then this beautifully finished maisonette at Koekoekstraat 71 B is exactly what you're looking for! With 4 rooms and a wonderfully light, modern feel, this is a place where you'll quickly feel at home.
Location
Koekoekstraat is located in the vibrant Vogelenbuurt, one of the most sought-after neighborhoods in Utrecht. The city center is within walking distance, so everything is within easy reach: shops, cozy cafes and restaurants, and the always lively city life. You'll also be just a few minutes by bike from Utrecht Central Station, ideal for public transportation. Additionally, there are many amenities nearby, such as primary schools, the shopping center on Merelstraat, various local shops, supermarkets, and bus stops. In short, the location is perfect for anyone who loves convenience and a lively atmosphere!
Apartment
This maisonette occupies the second and third floors of the building. The entrance is on the ground floor, where you’ll take the stairs to the second floor. Here you'll find a spacious landing with access to a modern toilet, finished with marble-look tiles.
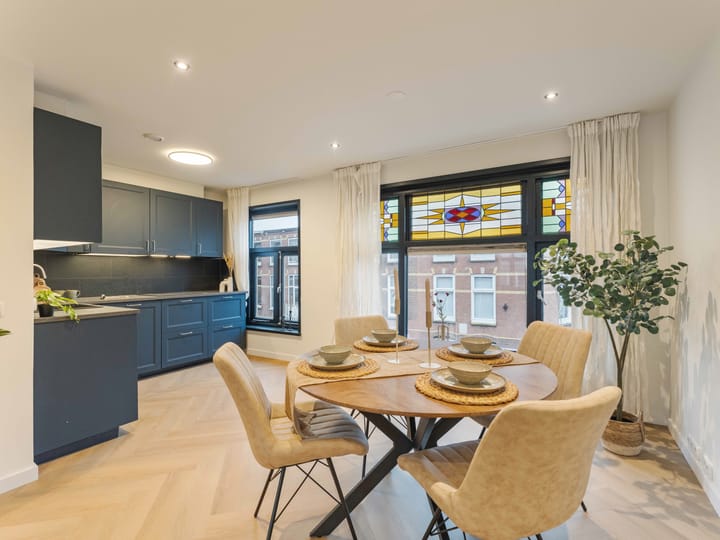
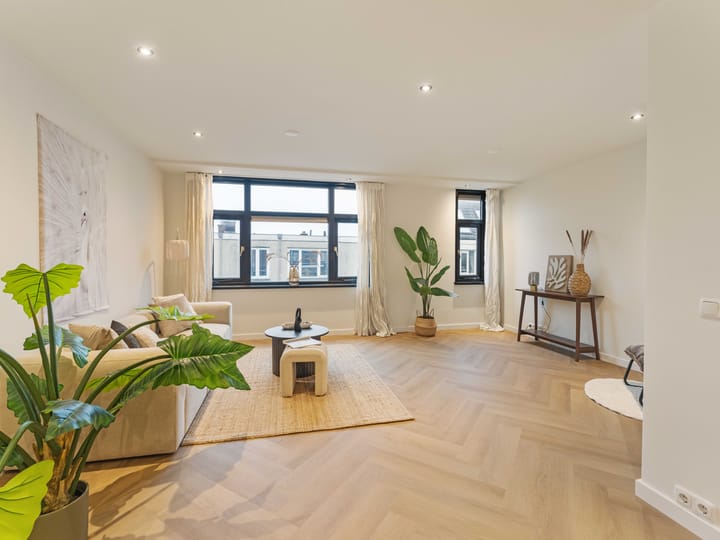
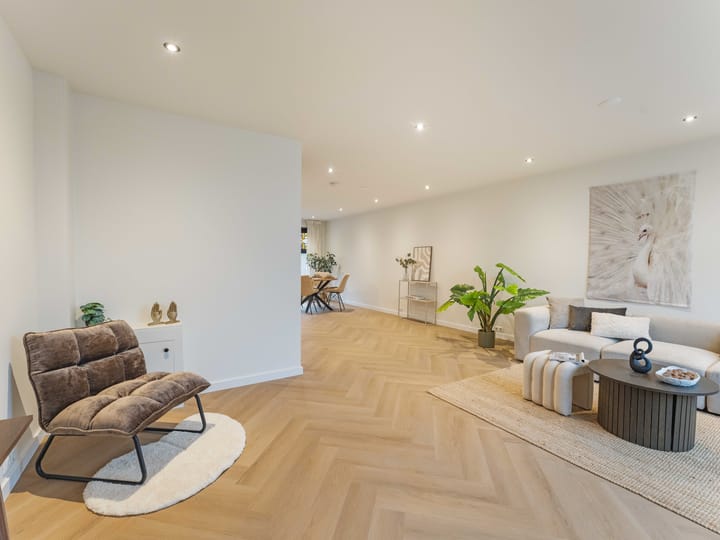
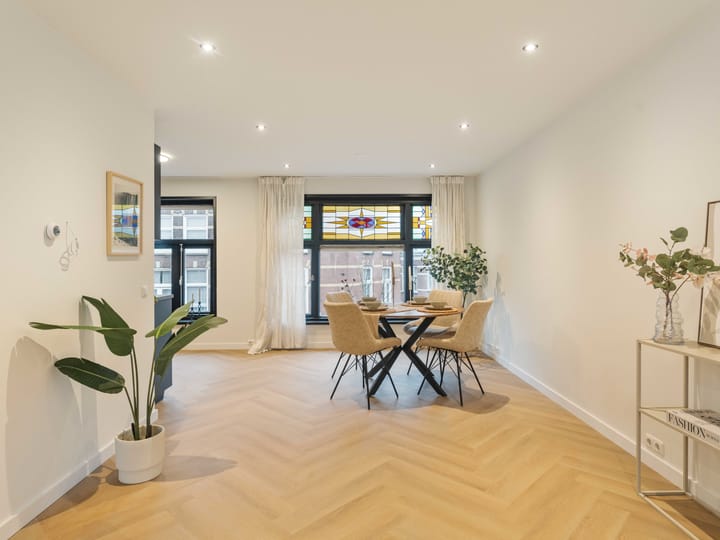
The big surprise is the living room: through a beautiful steel pivot door, you enter a bright and spacious living area. Large windows on both sides of the room allow daylight to flood in, creating a wonderfully light atmosphere. The PVC floor with underfloor heating, smooth plastered walls, and stylish spotlights in the ceiling add extra comfort. The open kitchen is fully equipped: an induction cooktop, a freestanding refrigerator, and plenty of storage space to make the most of your cooking skills.
On the third floor, you'll find a spacious landing providing access to a modern toilet and a practical laundry room with connections for a washing machine and dryer. The generous master bedroom at the front is a perfect place to relax. At the rear, there are two spacious bedrooms that can be arranged to your liking. The luxurious bathroom is a true wellness paradise, with a walk-in shower and a stylish vanity unit with a mirror.
Key features
• Living area approximately 98 m²
• Energy label A
• Renovation completed in 2018
• Floor structure of the first living level renewed in 2026
• Owners’ Association in place, currently dormant, with a multi year maintenance plan and building insurance
• Sellers choice notary
Curious about this beautiful property? Contact us quickly for a viewing and let yourself be surprised by the comfort and ambiance this maisonette has to offer!
This information has been carefully compiled by us. No liability is accepted for any incompleteness, inaccuracies, or otherwise, or the consequences thereof. All sizes and dimensions are indicative.
Highlights
AI-generated from the description
Bright living room with character
Spacious, bright living room with stained glass and open kitchen.
Master bedroom with city views
Spacious top-floor master bedroom with beautiful city views.
Energy efficient with floor heating
Approx. 98 m² apartment with energy label A and underfloor heating.
Advertisement
Features
Transfer of ownership
Last asking price
€ 625,000 kosten koper
Asking price per m²
€ 6,378
Status
Sold
VVE (Owners Association) contribution
€ 0.00 per month
Construction
Type apartment
Maisonnette (double upstairs apartment)
Building type
Resale property
Year of construction
1904
Specific
With carpets and curtains
Type of roof
Flat roof covered with asphalt roofing
Surface areas and volume
Areas
Living area
98 m²
Volume in cubic meters
307 m³
Layout
Number of rooms
4 rooms (3 bedrooms)
Number of bath rooms
1 bathroom and 2 separate toilets
Bathroom facilities
Walk-in shower and washstand
Number of stories
3 stories
Facilities
Mechanical ventilation
Located at
3rd floor
Energy
Energy label
A
Insulation
Energy efficient window, insulated walls, floor insulation and completely insulated
Heating
CH boiler and complete floor heating
Hot water
CH boiler
CH boiler
Remeha (gas-fired combination boiler from 2018, in ownership)