New
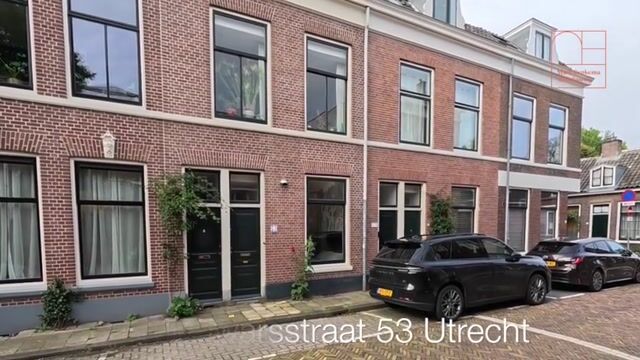
Kruisdwarsstraat 533581 GM UtrechtBuiten Wittevrouwen
€ 515,000 k.k.

- 63 m²living area
- 1bedroom
- Benergy label
Description
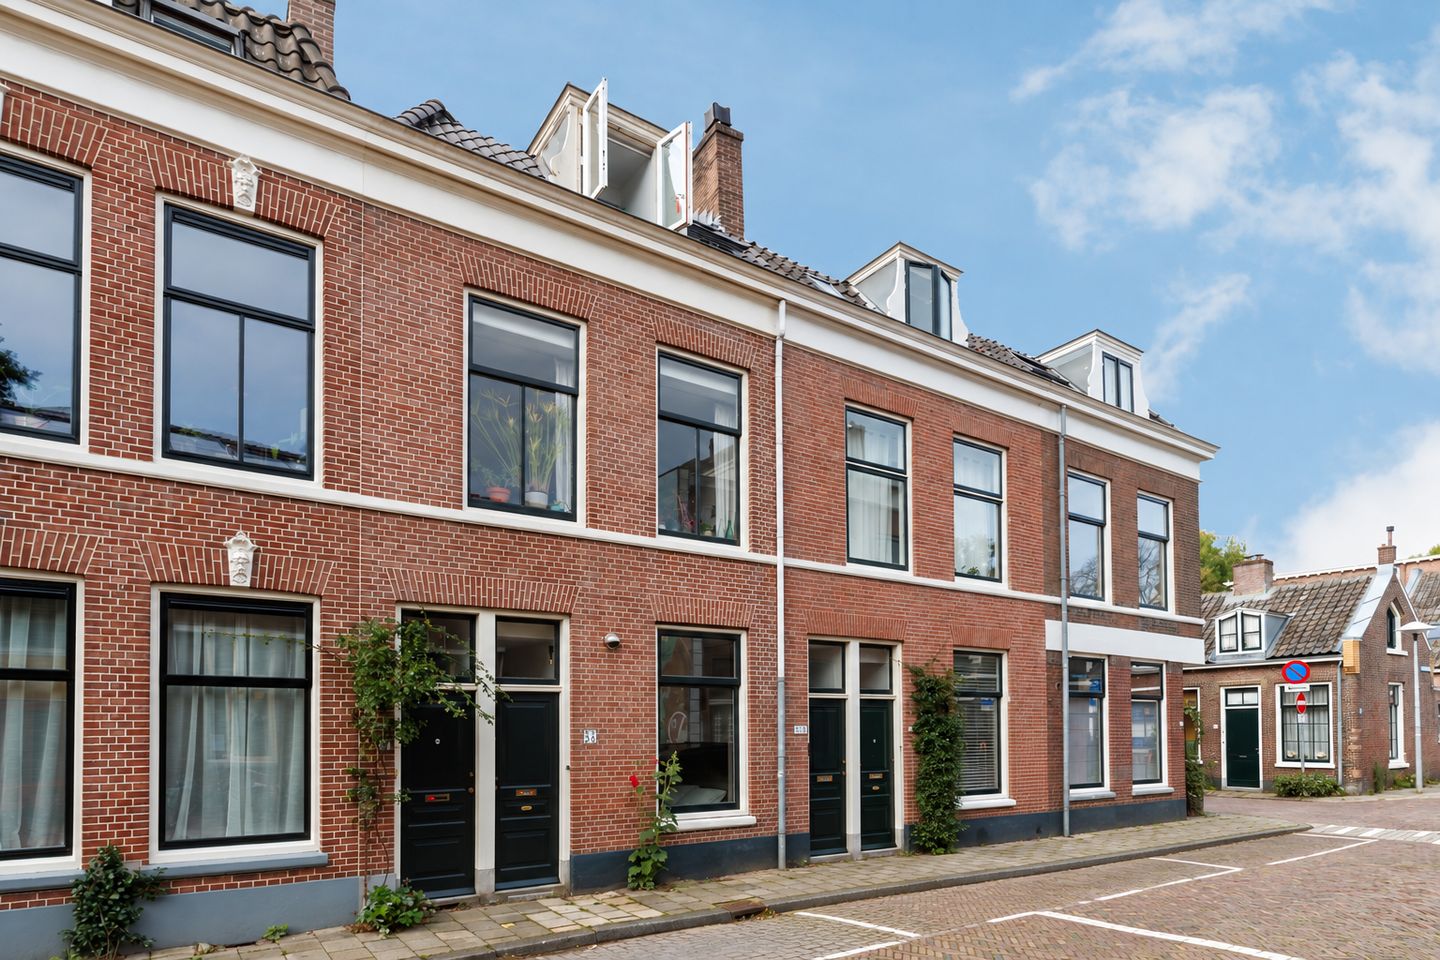
Peace, space and atmosphere, with the bustling city of Utrecht close by. This charming ground-floor flat on Kruisdwarsstraat brings them all together beautifully. From a relaxing evening by the open fire to a lavish dinner with friends and a quiet moment in the leafy garden: there’s plenty of space here for the good life.
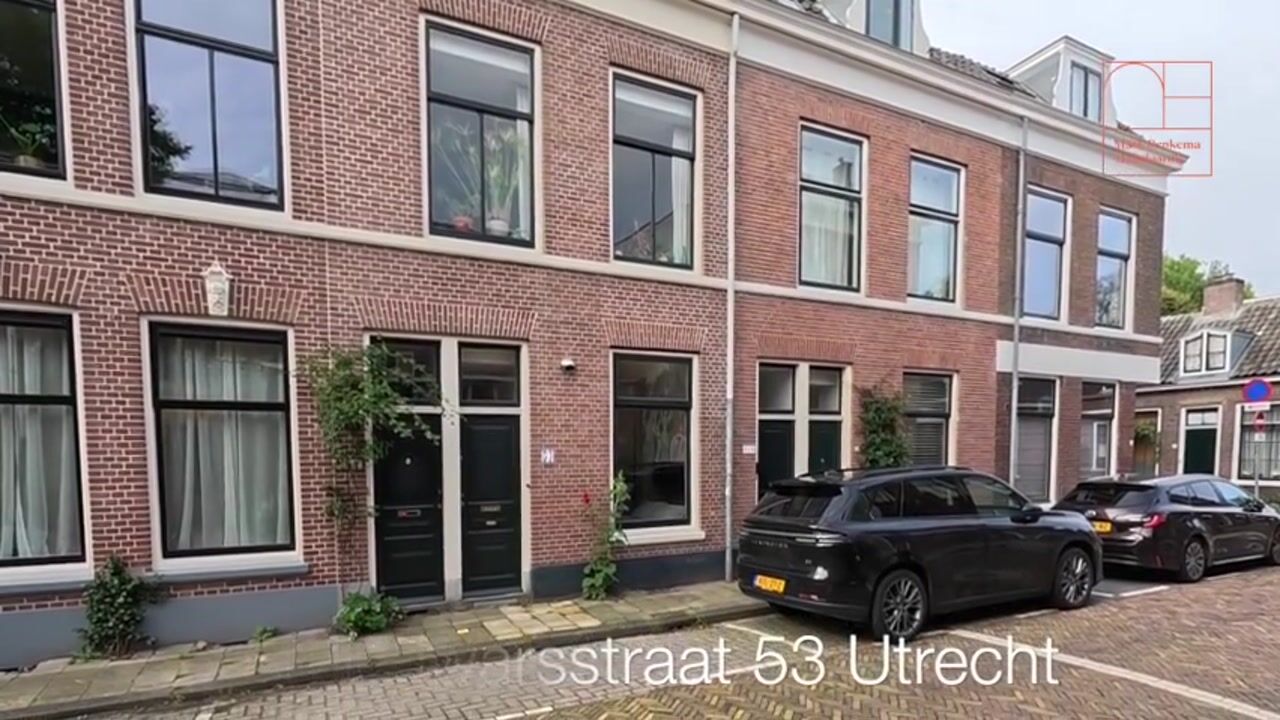
This ground-floor flat, built in 1910, was renovated and extended in 2018. The result is a light and atmospheric home with a spacious living area, sleek finishes and a lovely, sunny outdoor space. A special feature is the beautiful, bespoke built-in cupboard unit surrounding the bed in the bedroom. A stylish ensemble that offers plenty of storage space and gives the room a warm, tranquil feel.
The property is situated in the popular Buiten Wittevrouwen neighbourhood, a short distance from the city centre, the Stadsschouwburg theatre and the lively Nachtegaalstraat. Here, you can enjoy a peaceful lifestyle, with shops, restaurants and public transport within easy reach. Whether you fancy a quick trip into town or simply want to seek some peace and quiet at home: here, you can choose anew every day.
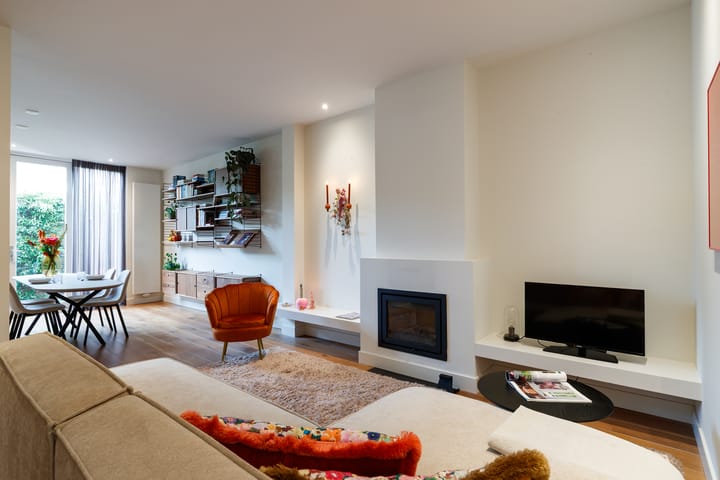
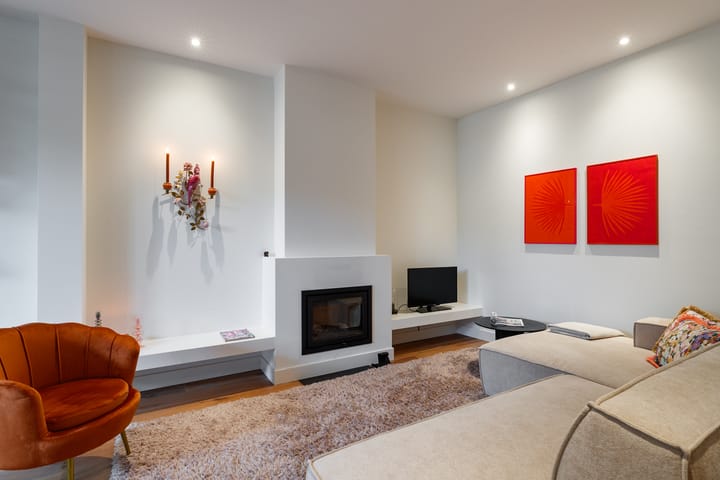
The renovation focused on creating a large, cosy living space with a real fireplace and plenty of natural light. The extension, with its tall glass frontage and French doors leading to the garden, more than fulfils that vision. The wooden flooring, subtle colours and clean-lined walls strike a lovely balance between warmth and simplicity. Attention has also been paid to sustainability: the property has an energy rating of B.
Layout
Ground floor
The entrance hall leads to the hall, which houses the meter cupboard, a stair cupboard with a washing machine connection and a toilet with a washbasin.
At the front of the property is the bedroom, adjoined by the bathroom. Here, the bespoke fitted wardrobes immediately catch the eye. The wardrobes frame the bed and extend all the way to the ceiling, making the most of the available space. The combination of light-coloured fronts, warm wooden accents and a playful alcove gives the whole a refined look. Plenty of practical storage space, beautifully integrated into a bedroom where you can truly unwind.
The bathroom features a walk-in shower and a washbasin unit with a large mirror.
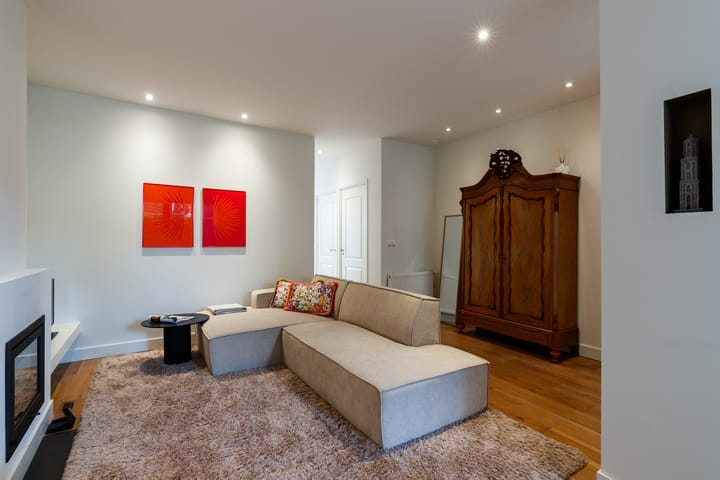
At the rear, the spacious, light-filled living room unfolds. Around the open fireplace, you can create a cosy seating area for long evenings by a crackling fire. There is also plenty of space for a large dining table for leisurely meals and drinks with friends or family. A workspace can also be easily incorporated here.
The tall, glass-fronted façade allows daylight to flood deep into the home. As soon as you open the French doors, the garden becomes a lovely extension of the living space.
The modern open-plan kitchen has a long, straight worktop with plenty of work and storage space. The kitchen is fitted with a hob, oven, extractor hood, fridge-freezer and dishwasher. The central heating boiler is neatly concealed in a cupboard. The garden is also accessible from the kitchen.
The solid timber flooring lends the property warmth and character. The smoothly plastered walls and ceilings, combined with the subtle colour scheme, create a neat and harmonious interior.
Dimensions:
For the dimensions of the various rooms, please refer to the attached floor plans.
Outside:
As mentioned earlier, the well-maintained back garden is a true green oasis of tranquillity, right in the heart of the city. The wall covered in climbing plants, including Tuscan jasmine, makes this a place where you can unwind after a hard day’s work whilst enjoying a good glass of wine.
Special features
- Heating and hot water via a central heating combi boiler.
- Electricity: comprehensive modern fuse box with earth leakage circuit breakers.
- Active owners’ association. The association is registered with the Chamber of Commerce. There is a joint bank account and building insurance. Minutes of meetings and a budget are also available. Members save in their own accounts for future maintenance. This is because a significant amount of maintenance has already been carried out recently (including replacement of the main roof and painting work). Service charges amount to €35 per month.
- The property is almost entirely fitted with HR++ double glazing.
- The property has an energy label grade B.
- The flat is held as freehold. In addition, there is ownership of a small plot of land subject to a leasehold. The freehold was acquired by the Owners’ Association in 2025 from the previous owner, the parish. There are therefore no financial obligations regarding the leasehold land.
- Handover by mutual agreement; estimated for late 2026 or early 2027.
ALSO CHECK OUT THE 2D AND 3D FLOOR PLANS ON FUNDA FOR AN EVEN BETTER VIEW AND START FURNISHING THE PROPERTY WITH YOUR OWN BELONGINGS. WE HAVE ALSO HAD A REAL VIDEO AND A VIRTUAL TOUR (3D SCAN) PRODUCED FOR THIS PROPERTY.
INFORMATION PROVIDED WITHOUT OBLIGATION
Highlights
AI-generated from the description
Bright living with fireplace
Spacious living with fireplace and tall glass front.
Leafy garden oasis
Well-kept, sunny back garden with lush greenery.
Upgraded with label B
Mostly HR++ glazing and energy rating B.
Advertisement
Features
Transfer of ownership
- Listed since
- Acceptance
- Available in consultation
- Asking price
- € 515,000 kosten koper
- Asking price per m²
- € 8,175
- Status
- Available
- VVE (Owners Association) contribution
- € 35.00 per month
Construction
- Type apartment
- Ground-floor apartment (apartment)
- Building type
- Resale property
- Year of construction
- 1910
- Specific
- Partly furnished with carpets and curtains
Surface areas and volume
- Areas
- Living area
- 63 m²
- Volume in cubic meters
- 211 m³
Layout
- Number of rooms
- 2 rooms (1 bedroom)
- Number of bath rooms
- 1 bathroom and 1 separate toilet
- Bathroom facilities
- Walk-in shower and washstand
- Number of stories
- 1 story
- Facilities
- Mechanical ventilation
- Located at
- Ground floor
Energy
- Energy label
- B
- Insulation
- Double glazing and energy efficient window
- Heating
- CH boiler and fireplace
- Hot water
- CH boiler
- CH boiler
- Remeha (gas-fired combination boiler from 2008, in ownership)
Cadastral data
- ABSTEDE B 6652
- Cadastral map
- Ownership situation
- Full ownership
- ABSTEDE B 6401
- Cadastral map
- Ownership situation
- Long-term lease
- Fees
- Bought off for eternity
Exterior space
- Location
- Alongside a quiet road and in residential district
- Garden
- Back garden
- Back garden
- 12 m² (2.24 metre deep and 5.14 metre wide)
- Garden location
- Located at the southwest
Parking
- Type of parking facilities
- Paid parking and public parking
VVE (Owners Association) checklist
- Registration with KvK
- Yes
- Annual meeting
- Yes
- Periodic contribution
- Yes (€ 35.00 per month)
- Reserve fund present
- Yes
- Maintenance plan
- No
- Building insurance
- Yes
Popularity
508x
Viewed
12x
Saved
15-9-2026
On Funda
Neighborhood

Buiten Wittevrouwen
Utrecht- Residents
- 4,735
- Family with children
- 10%
- Avg. asking price / m²
- € 7,151
Discover the neighborhood
Curious about the housing supply, residents and local real estate agents?

Don’t want to forget this home?
Save it as a favorite. You’ll easily find it back and get notified when something changes.
