New
Loevenhoutsedijk 3713552 XE UtrechtZamenhofdreef en omgeving
€ 750,000 k.k.

- 110 m²living area
- 2bedrooms
- Aenergy label
Description
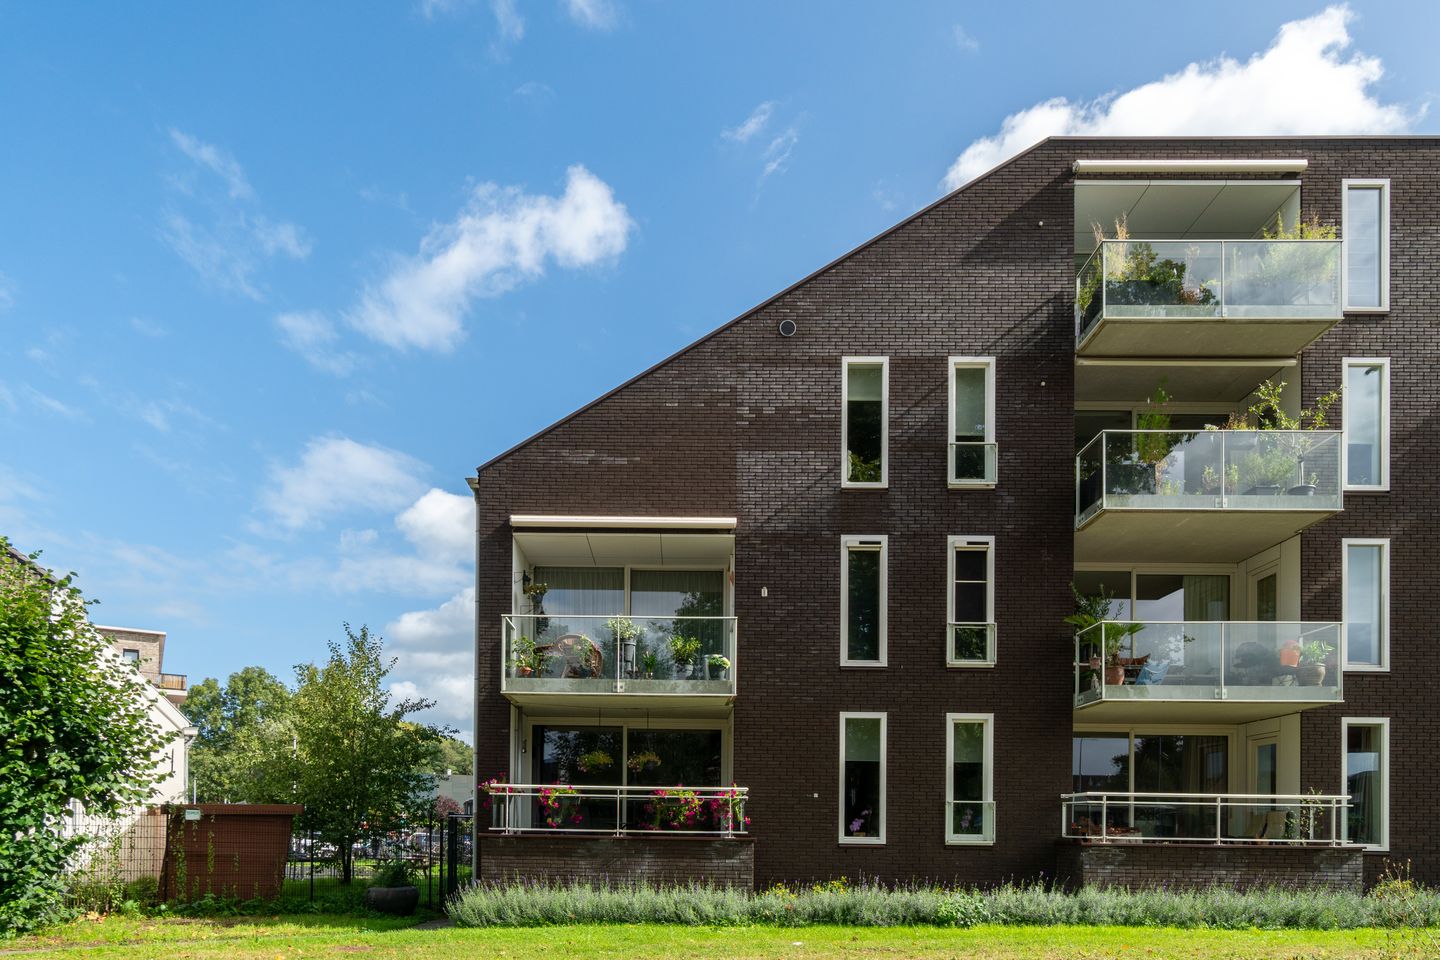
Spacious, luxuriously finished 3-room apartment situated by the Vecht river, featuring a very generous balcony with unobstructed views over the water, a private parking space, and a storage unit.
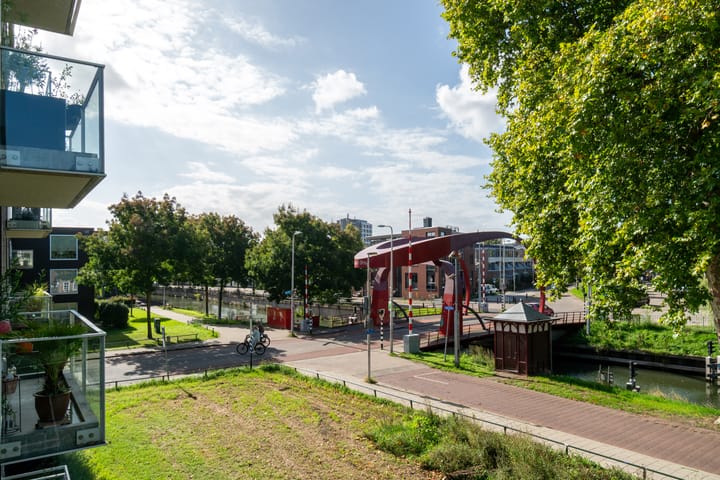
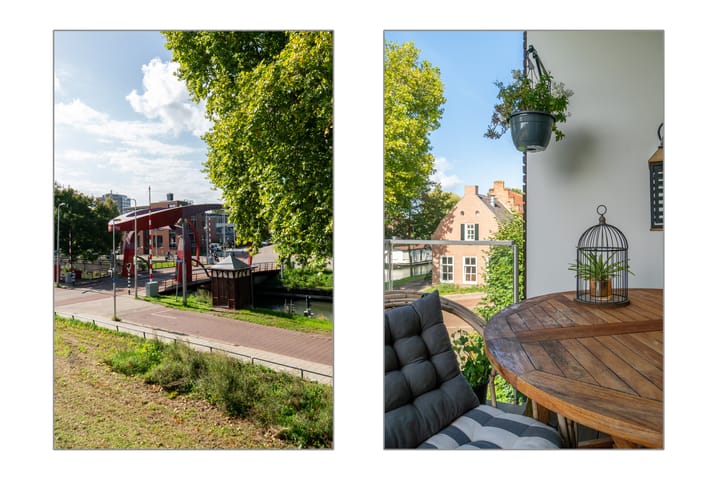
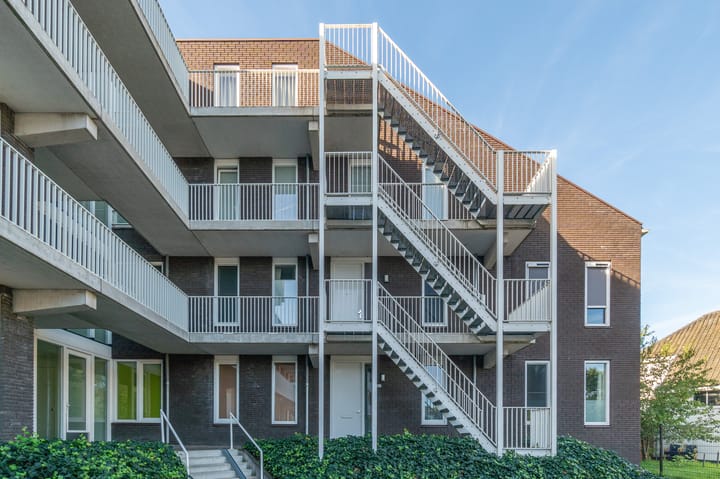
This excellently maintained and neatly finished apartment occupies a unique location: right next to the iconic Roode Brug and the Vecht river. From both the living room and the balcony, you can enjoy unobstructed views of the water and passing boats.
With a living area of approximately 110 m², two bedrooms, a luxury kitchen, a spacious bathroom, and a practical layout, the apartment offers a surprising amount of space. A major advantage is the sense of spaciousness and openness, all while being just a 10-minute bike ride from the heart of Utrecht’s city center.
Living comfort is further enhanced by a private parking space in a nearby secure lot (behind a barrier) and a storage unit in the building's lower level. It is all part of a friendly apartment complex where neighbors know one another and sometimes enjoy a good glass of wine together on the spacious, sunny balcony. An apartment that truly offers it all!
? Spacious 3-room apartment (approx. 110 m²)
? Built in 2010
? Generous southwest-facing balcony (approx. 11 m²) enjoying afternoon and evening sun
? Unobstructed view of the Vecht river, right next to the iconic Roode Brug
? Luxury kitchen with composite countertop, ample cupboard space, and built-in appliances
? Attractive, continuous PVC flooring
? Underfloor heating in the living room and hallways (bathroom features electric underfloor heating)
? HR+ glazing and mechanical ventilation
? Spacious bathroom with a second toilet, washbasin, and shower (space available for a bathtub)
? Private parking space in a nearby secure lot (behind a barrier)
? Indoor storage unit in the basement
? Perpetual leasehold ground rent fully paid off (no ongoing payments)
? Energy label A (valid until 18-10-2027)
? Active Homeowners' Association (VvE) with a healthy reserve fund (contribution €155 per month)
? Utrecht city center within a 10-minute bike ride
? Excellent accessibility via major roads (A2, A27, and A28) and to Utrecht city center
? Completion date negotiable
LOCATION
This apartment boasts an ideal location. You live right by the Vecht river, directly on the edge of Utrecht's city center, with the water and the distinctive Roode Brug literally on your doorstep. The vibrant historic city center is just a 10-minute bike ride away. It is also convenient for daily shopping; The lively Amsterdamsestraatweg, with its wide range of shops and restaurants, is close by, and the Overvecht shopping center, featuring an Albert Heijn XL, is also easily accessible. Don't forget 'Rooie Nel,' a cozy local spot just minutes away.
You can quickly reach various sports facilities by bike, including the indoor swimming pool, ice rink, and football fields. For outdoor relaxation, you can cycle to Fort aan de Klop or the Maarsseveense Plassen lakes. Additionally, public transport and major highways (A2, A27, and A28) are easily accessible.
LAYOUT:
GROUND FLOOR
Communal entrance with mailboxes, intercom panel, and elevator, providing access to the stairwell and storage units.
SECOND FLOOR
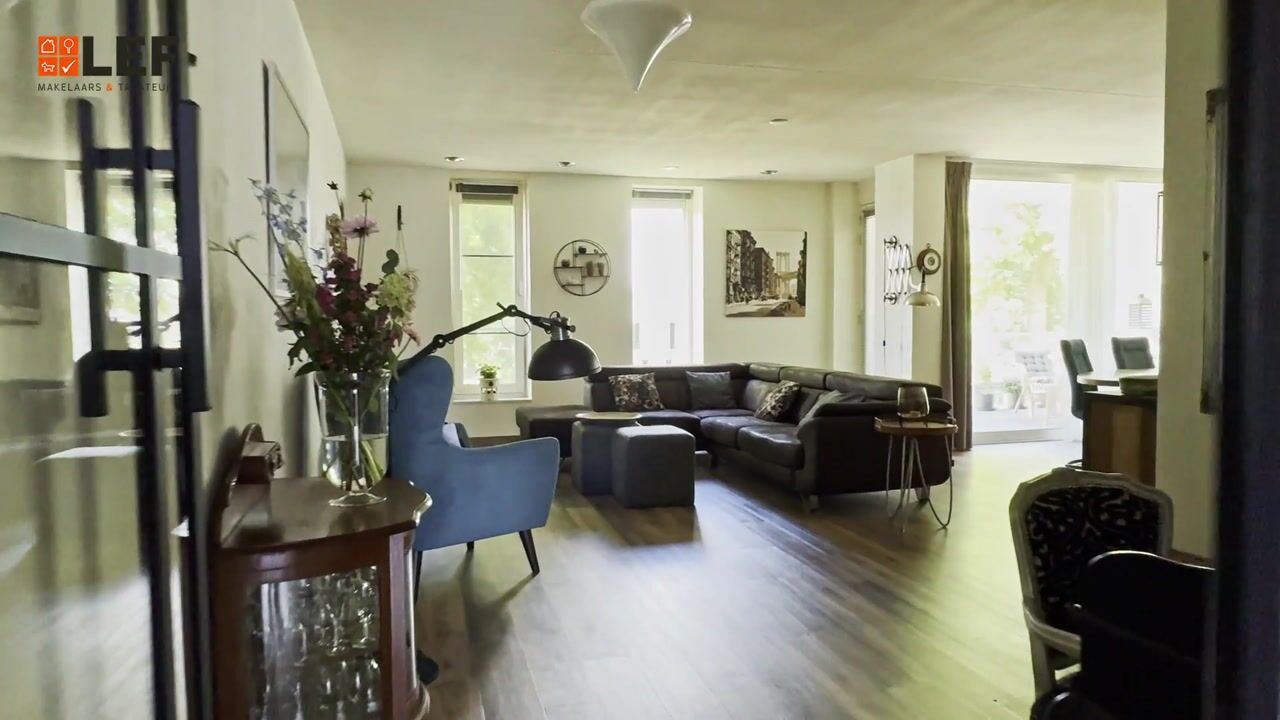
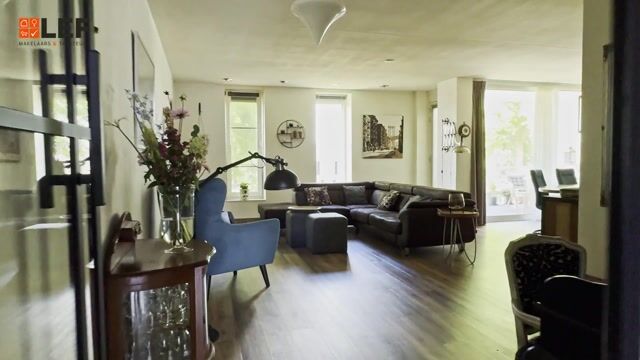
Entrance and hallway providing access to all rooms, a coat area, and the utility cupboard. Tiled toilet room with a wall-mounted toilet. The spacious living room features floor-to-ceiling windows, characteristic of this building's design, as well as sliding doors and attractive PVC flooring. Underfloor heating in the living room and hallways ensures your feet stay warm. The sliding doors open onto a spacious balcony that enjoys afternoon and evening sun, offering a beautiful, unobstructed view of the River Vecht and passing boats.
The luxury kitchen features a contemporary light color scheme, a composite countertop, and built-in appliances. The hallway leads to the spacious bathroom, which includes a second toilet, a washbasin, and a walk-in shower; there is plenty of space to install a bathtub if desired. The bathroom is equipped with electric underfloor heating and a designer radiator. There is also a separate utility room housing the washing machine, dryer, central heating boiler, and balanced ventilation system. Finally, there are two bedrooms; the smaller of the two features a custom-made built-in wardrobe.
BALCONY
One of the apartment's major highlights is the spacious, partially recessed balcony (approx. 10.5 m²), which enjoys a southwest-facing aspect. Here, you can bask in the sun throughout the afternoon and evening while taking in the beautiful, unobstructed view of the River Vecht and the passing boats. There is plenty of room to lounge, dine al fresco, or enjoy drinks with friends.
PARKING SPACE AND STORAGE
The property is complemented by a private parking space in a secure, gated lot at the rear (managed by a separate parking-specific homeowners' association) and an external storage unit in the building's lower level.
In short, a spacious, light-filled, and luxuriously finished apartment, built with the future in mind, situated in a location along the Vecht that is unique for Utrecht. Is this where your dream home begins? Then contact your (NVM) real estate agent or request a viewing directly via Funda. Various NVM clauses apply (see the brochure or terms of sale). Sale subject to seller's approval. We have done our utmost to present all information as accurately and up-to-date as possible; however, errors cannot be entirely ruled out. Therefore, always verify key details yourself before making a decision.
Highlights
AI-generated from the description
Generous balcony by Vecht
Southwest balcony approx. 10.5 m² with open Vecht views.
Luxury kitchen and living
Bright living room with underfloor heating and luxury kitchen with composite top.
Private parking close by
Private space in gated lot and city center 10 minutes by bike.
Advertisement
Features
Transfer of ownership
- Listed since
- Acceptance
- Available in consultation
- Asking price
- € 750,000 kosten koper
- Asking price per m²
- € 6,818
- Status
- Available
- VVE (Owners Association) contribution
- € 155.00 per month
Construction
- Type apartment
- Galleried apartment (apartment)
- Building type
- Resale property
- Year of construction
- 2010
- Specific
- Partly furnished with carpets and curtains
- Type of roof
- Flat roof covered with asphalt roofing
- Accessibility
- Accessible for people with a disability and accessible for the elderly
Surface areas and volume
- Areas
- Living area
- 110 m²
- Exterior space attached to the building
- 11 m²
- External storage space
- 4 m²
- Volume in cubic meters
- 362 m³
Layout
- Number of rooms
- 3 rooms (2 bedrooms)
- Number of bath rooms
- 1 bathroom and 1 separate toilet
- Bathroom facilities
- Walk-in shower, toilet, sink, washstand, and sit-in bath
- Number of stories
- 1 story
- Facilities
- Elevator, mechanical ventilation, passive ventilation system, and TV via cable
- Located at
- 2nd floor
Energy
- Energy label
- A
- Insulation
- Completely insulated
- Heating
- CH boiler
- Hot water
- CH boiler
- CH boiler
- Intergas HR ( combination boiler from 2010, in ownership)
Cadastral data
- LAUWERECHT B 6597
- Cadastral map
- Ownership situation
- Municipal long-term lease
- Fees
- Bought off for eternity
- UTRECHT H 2230
- Cadastral map
- Ownership situation
- Municipal long-term lease
- Fees
- Bought off for eternity
Exterior space
- Location
- Alongside a quiet road, in residential district and unobstructed view
- Balcony/roof terrace
- Balcony present
Garage
- Type of garage
- Parking place
Parking
- Type of parking facilities
- Paid parking, parking on gated property, parking on private property and public parking
VVE (Owners Association) checklist
- Registration with KvK
- Yes
- Annual meeting
- Yes
- Periodic contribution
- Yes (€ 155.00 per month)
- Reserve fund present
- Yes
- Maintenance plan
- Yes
- Building insurance
- Yes
Popularity
0x
Viewed
0x
Saved
5-10-2026
On Funda
Neighborhood
Zamenhofdreef en omgeving
Utrecht- Residents
- 4,115
- Family with children
- 10%
- Avg. asking price / m²
- € 3,973
Discover the neighborhood
Curious about the housing supply, residents and local real estate agents?

Don’t want to forget this home?
Save it as a favorite. You’ll easily find it back and get notified when something changes.
